

Dean decorates hallways, staircases and landings in Ecton Brook, NN3 5, an estate about 4.1 miles east of Northampton town centre. Most terraced homes there have a narrow hall with the stairs rising straight from the front door, so the work centres on safe stairwell access and finishes that stand up to daily scuffing.
Narrow halls, straight flights and a lot of traffic
The terraced and end-of-terrace houses that make up most of Ecton Brook were built in the late 1970s and 1980s for the town’s expansion. A common layout puts the staircase immediately inside the front door, rising in a single straight flight along a narrow hall. Everyone who enters brushes past the same stretch of wall, bikes and pushchairs are wheeled through it, and shopping bags catch the bottom of the stair string. On these homes the hall is often the most worn room in the house within a couple of years of decorating.
So the first thing we discuss is not colour but durability. Scrubbable matt or eggshell emulsion on the walls, satin on the spindles, handrail and strings, and careful caulking where the skirting meets the stair treads hold up far better than a standard contract matt. More on the products and how a full stairwell job runs is on our main hallway, stairs and landing decorating page.
Reaching the stairwell wall in a small estate house
A straight flight in a narrow hall gives very little floor space to set up on. The tall wall above the stairs and the landing ceiling still have to be reached, and a ladder leaning on a tread is not safe. We use an adjustable stair ladder and staging board sized for tight halls, set up so the stairs can still be used at the end of each day. Ceilings in these homes are standard height, which keeps the stairwell drop manageable compared with a three-storey period house, but the narrow width means equipment has to be repositioned more often. Where a landing window or loft hatch sits over the stairwell, we include it in the plan from the start rather than finding it on the day.
Because the front door opens straight onto the foot of the stairs, it is also the only way in for us and for you. We keep that route clear and dust-sheeted, and on houses facing a pedestrian square we also keep the footpath outside tidy, since the van is usually parked a short walk away in shared bays. If the house has a back garden gate onto a path, we sometimes use that for bulky kit so the front hall stays clearer for you.
Shared hallways in flats, maisonettes and room lets
Not every hall in Ecton Brook belongs to one household. There are flats on Merrydale Square, ground-floor maisonettes, and family houses let as furnished rooms. In a house shared by several tenants the hall and landing get even heavier use, and the borough-wide Article 4 direction means these homes are regulated HMOs. For those, we suggest the toughest wipeable finishes and a neutral colour that can be patched without repainting a whole wall. Landlords looking at more than the hallway can see our landlord decorating service.
Planning the hall around the rest of the house
- Sequence: hallway work tends to come last in a full repaint, since every other room is carried through it.
- Woodwork first: doors off the hall and the spindles are prepared and undercoated before the walls, so drips land on surfaces that are still to be painted.
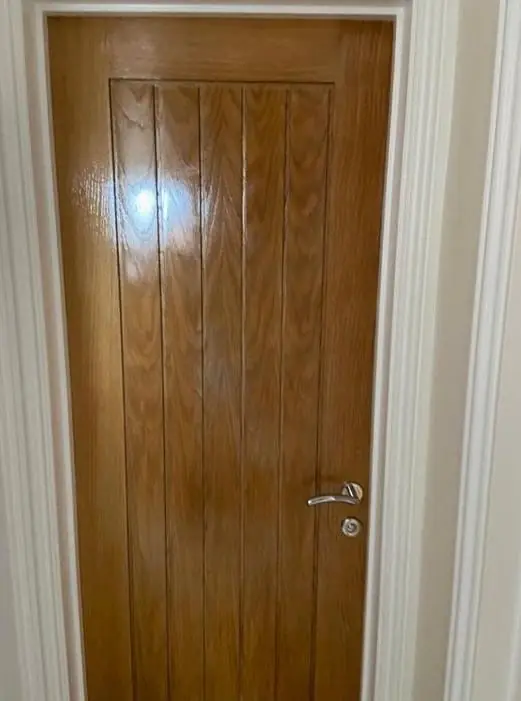
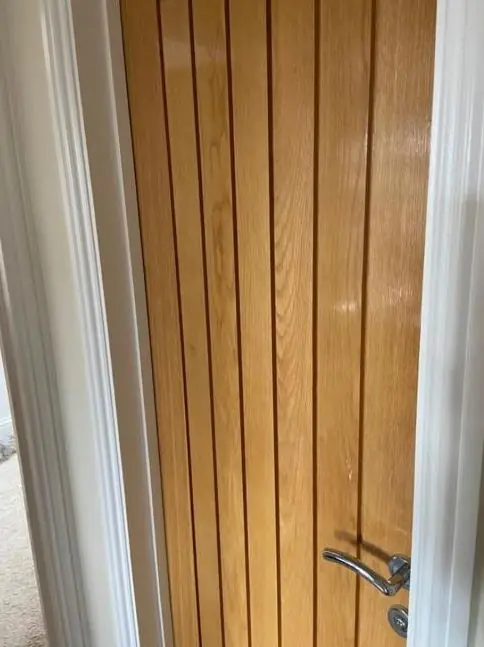
- Front door: the inside face of the door is often included, as it is part of the same view as you step in.
- Timing: a standard estate hall, stairs and landing usually takes a few days because of drying times between coats.
For other jobs on the estate, from woodwork to new plaster, see our Ecton Brook area page.
Last updated by Dean, DH Painter & Decorator.





