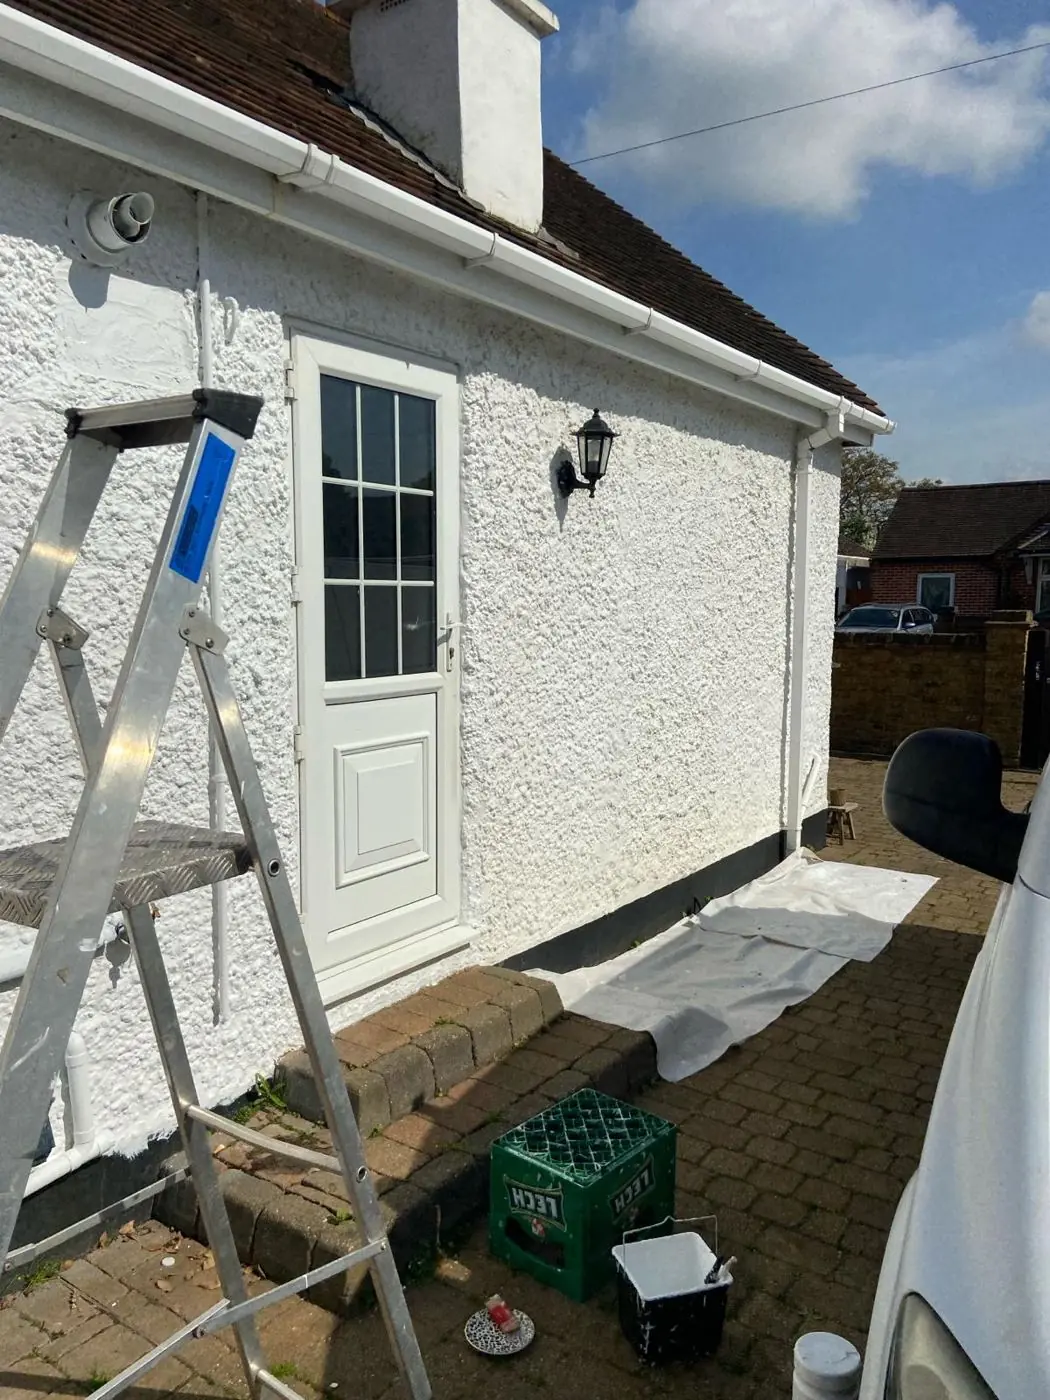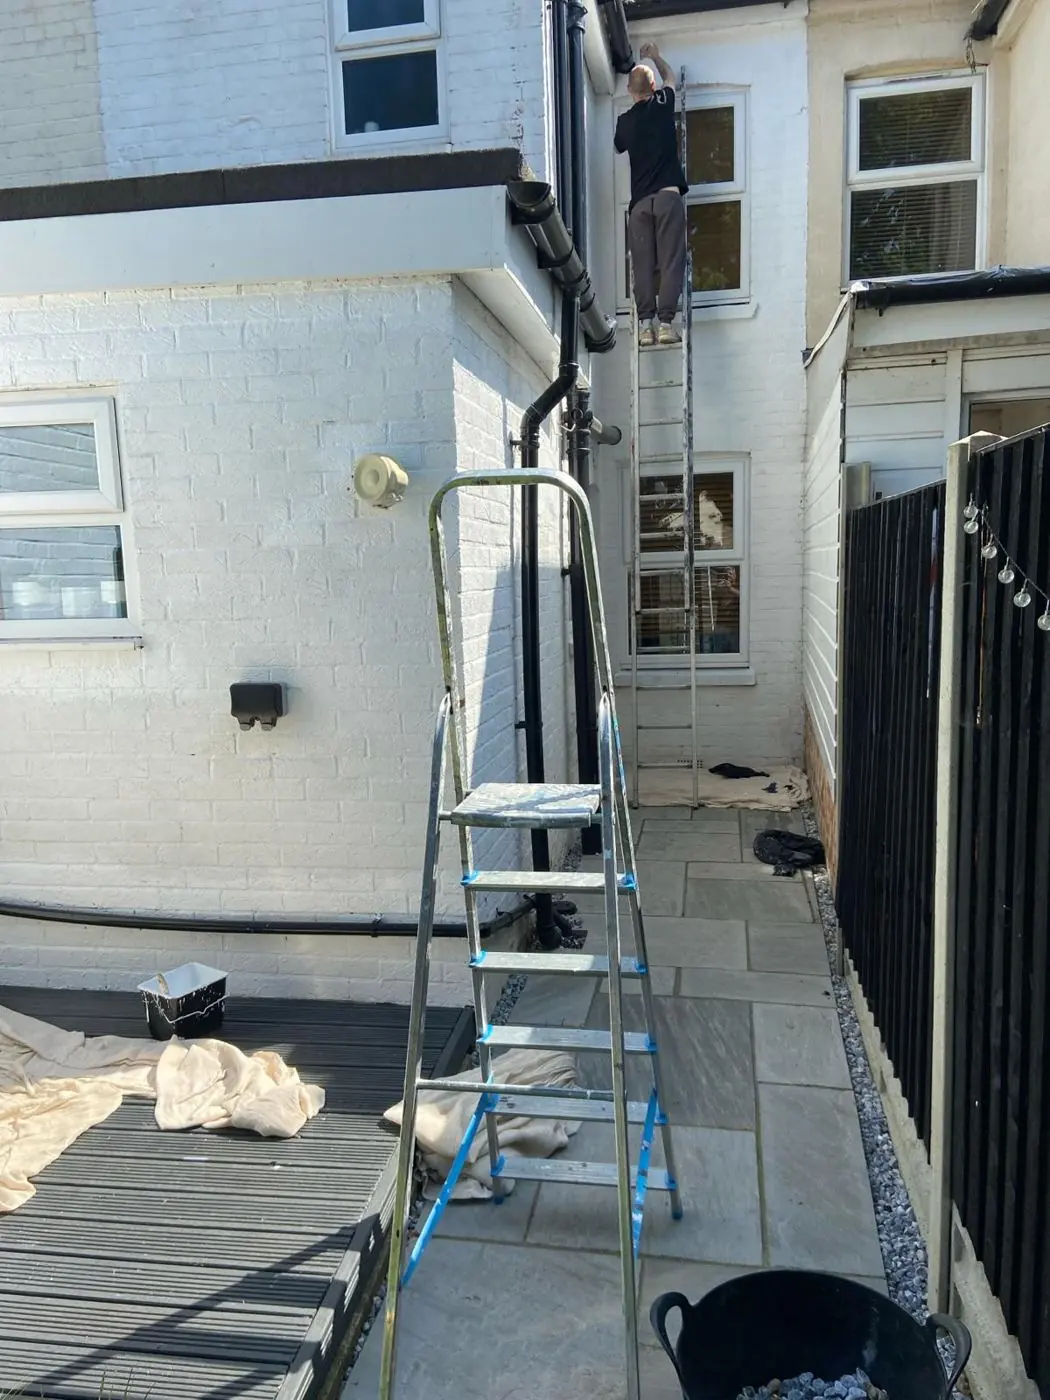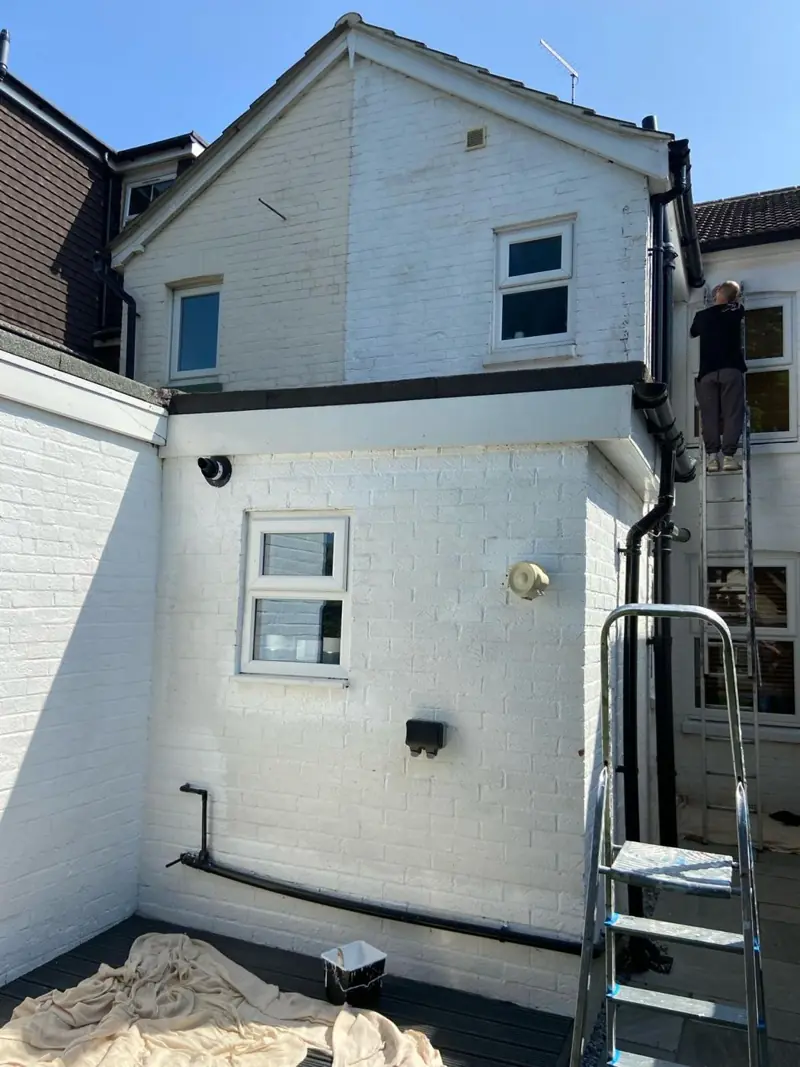
DH Painter & Decorator covers every Northampton neighbourhood from its town base. Dean has over 30 years in the trade. Each district was built in its own era, from Victorian terraces near the centre to 1970s and 1980s New Town estates and 2000s urban extensions, and each needs its own approach to interior and exterior decorating.
Northampton is several towns built on top of each other, and you can usually tell which one you are in from the front door. Within a couple of miles of the Market Square you can go from 1850s shoe-workers’ terraces to 1970s New Town estates and on to houses finished in the last few years. This page goes through the districts in roughly the order they were built and says what that means when you are getting a room, a staircase or an outside wall decorated. If you want the business itself rather than the local detail, start with our painter and decorator in Northampton page.
The shoe-trade terraces: St James, Semilong, Abington and Phippsville
Northampton’s industry mechanised quickly in the mid-nineteenth century, and housing followed the factories. The council’s own Boot and Shoe Quarter conservation area, designated in 2011, records that terraced housing for workers went up from the 1850s onwards, mixed in with factories and supporting trades. The terraces run along long straight streets with continuous rooflines, and the houses open directly onto the pavement with no front garden. The quarter runs from Lower Mounts up to the Racecourse, around Abington Square and down to the Billing Road. About 70% of the buildings linked to the shoe trade still survive there, the highest share anywhere.
The same pattern of narrow-fronted terraces reaches out into St James to the west, Semilong to the north and the streets around Abington and Phippsville to the north-east. For decorating, the layout matters as much as the age:
- With no front garden, scaffold towers and ladders stand on the public pavement, and on many streets there is no rear access, so every tin and dust sheet comes through the front room.
- Inside, these houses tend to have tall ceilings, a straight narrow staircase and original plaster that has been patched many times. Plenty of the prep time goes on filling and lining before any colour goes on.
- Front elevations sit right at street level and take road spray and grime, so masonry paint and sills need more attention here than on a set-back semi.
Part of St James, along with Far Cotton south of the river, was badly flooded at Easter 1998. In any older house near the river, check for old salt staining or blown plaster on ground-floor walls before painting. Our St James and Abington pages go into each of those districts in more detail.
Between the wars and after: Kingsley, Kingsthorpe, Dallington and Far Cotton
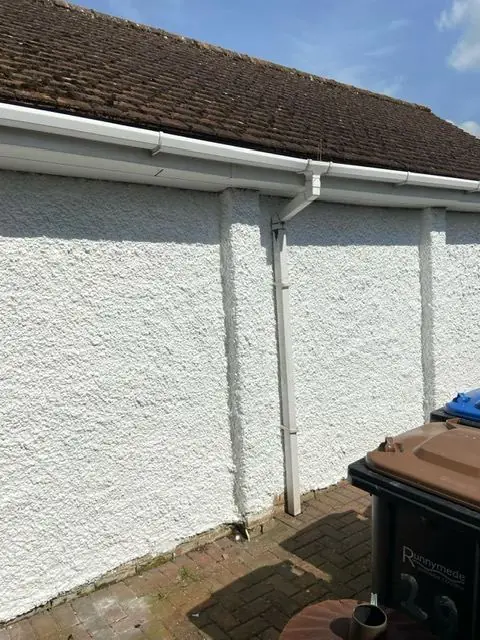
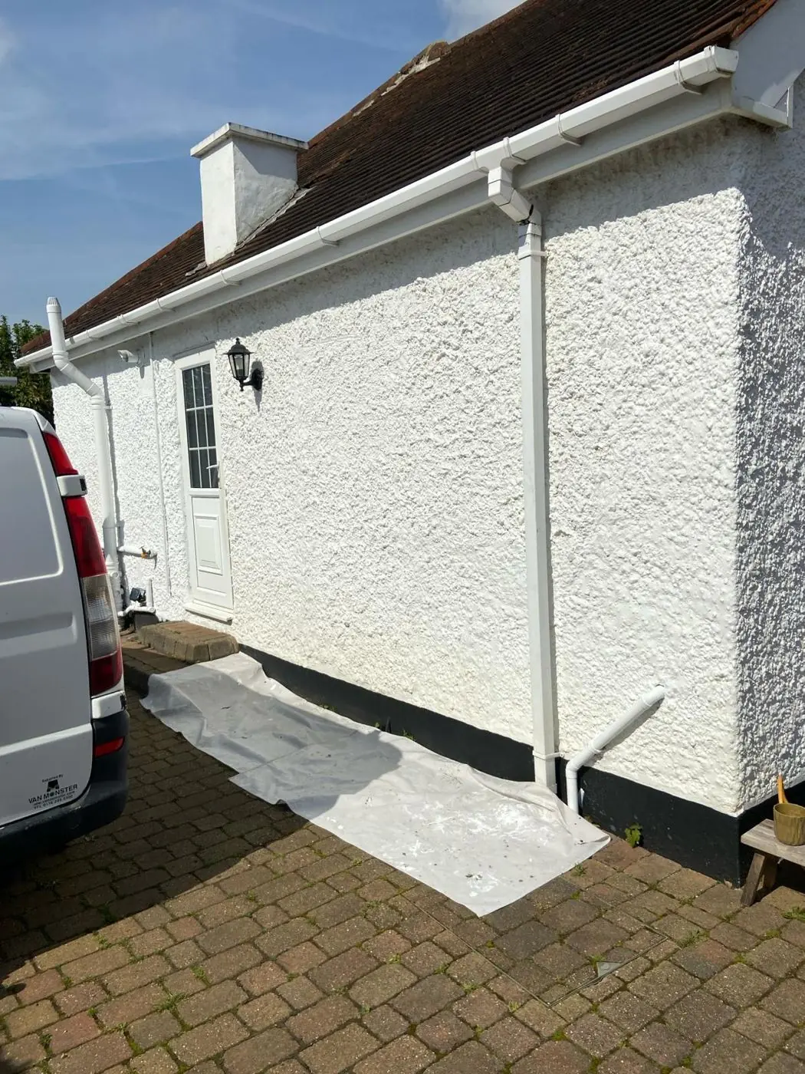
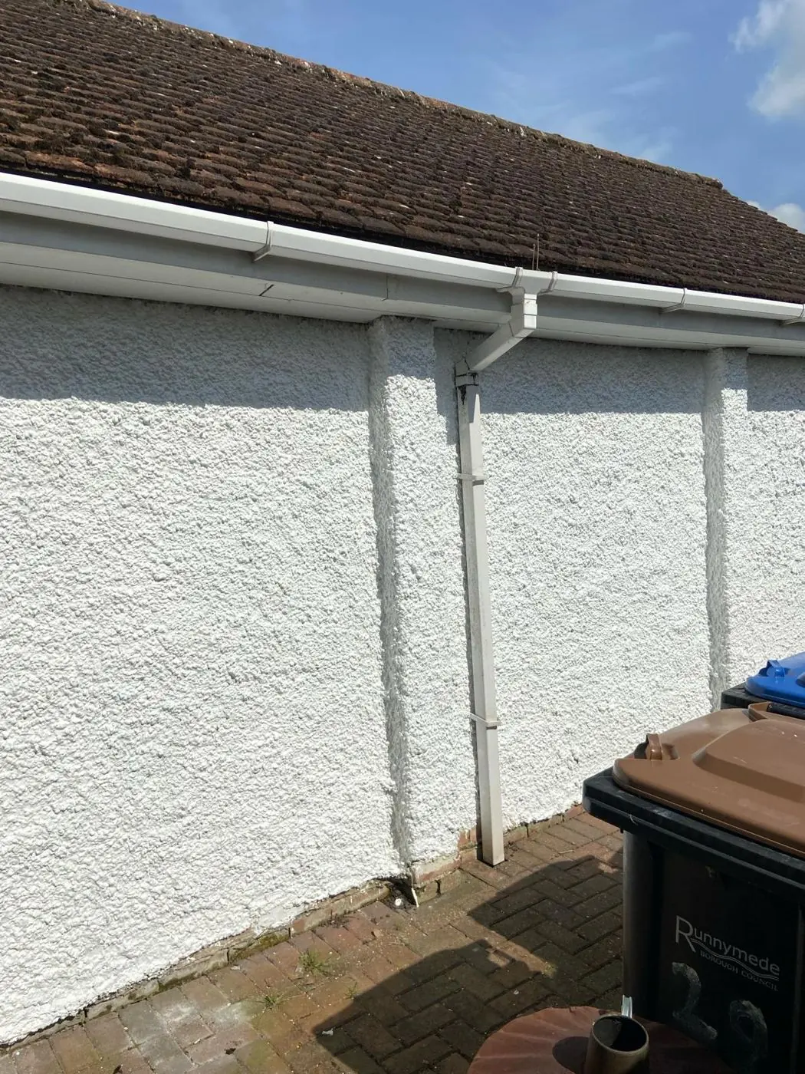
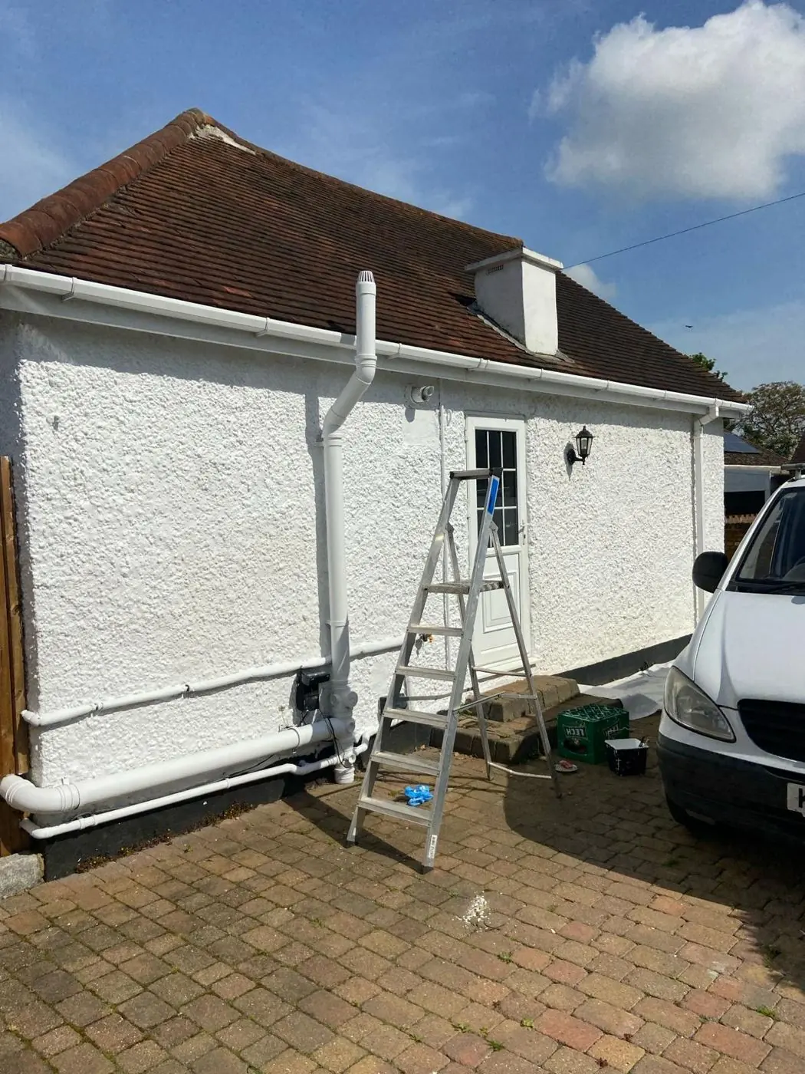
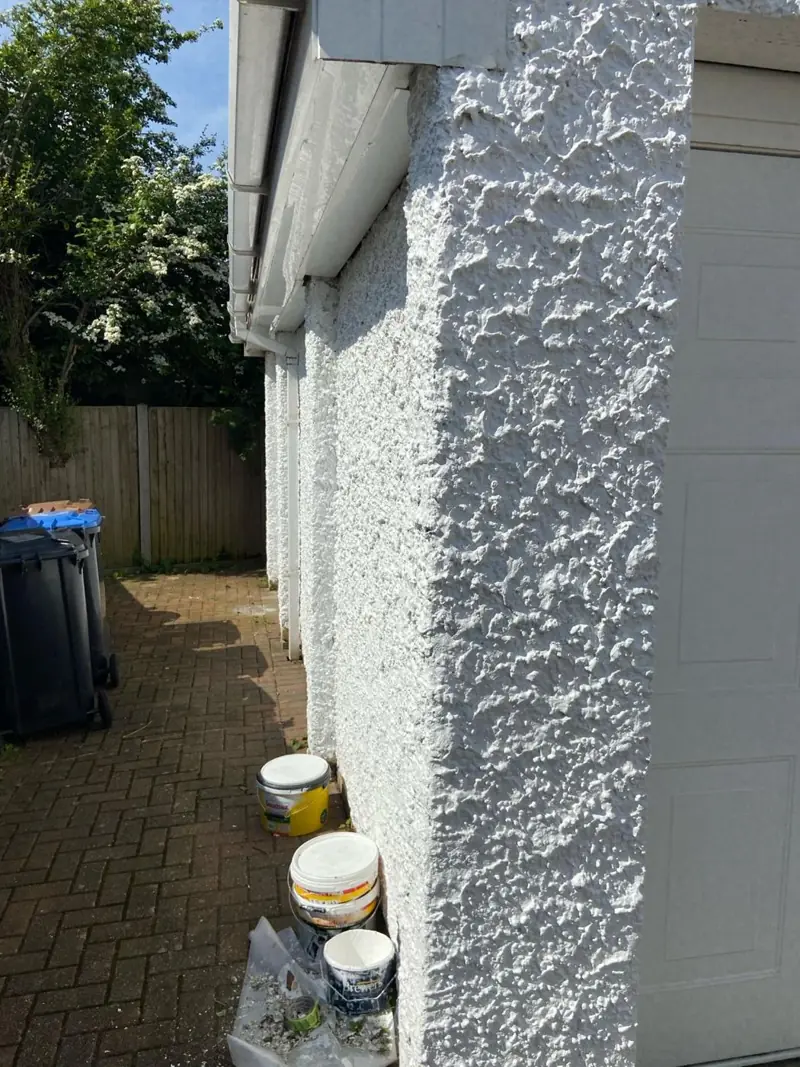
Abington, Far Cotton, Kingsley, Kingsthorpe and Dallington were brought into the borough in 1901. Over the following decades the town spread outwards to the north, east and south, with council building playing a large part. The result is a ring of semis and short terraces with front gardens, hipped roofs and more generous plots. There is usually a driveway or side path, which makes access easier than in the central terraces. The common jobs are different too. Most of these houses have been extended or re-windowed at least once, so a typical job mixes surfaces: a newly plastered extension next to old lath-and-plaster rooms, or uPVC windows next to original timber doors and a pebbledashed or rendered front. Each of those needs its own preparation, and our render and masonry painting page covers the outside walls.
The New Town estates in the east: Lings, Thorplands, Ecton Brook, Rectory Farm, Blackthorn
On 14 February 1968 Northampton was designated a New Town, and a Development Corporation was set up to house Londoners moving out. It was wound up on 31 March 1985. Between 1970 and 1985 the town gained 15,655 new homes. A large share went into what is now Northampton East. That is a chain of estates that the Town and Country Planning Association describes as built as separate units, each with its own identity, using Radburn principles to keep footpaths apart from roads. The early estates were at Lumbertubs, Moulton Park and Round Spinney. A RIBA archive photograph of Ecton Brook’s first housing phase is dated 1979.
A Radburn layout changes how a decorating job runs. Many houses face onto a shared footpath or green, while the car park or garage court is round the back or some distance away. Materials and equipment often have to be carried in on foot. Some of these houses use timber cladding, boarded panels or flat-roofed porches and garages, which all need more regular attention than brick. The TCPA also notes that some of these estates need significant renewal. Much of the housing is let, so turnaround decorating between tenancies comes up often, and our landlord decorating service is set up for it.
The southern district: Hunsbury, Grange Park and Wootton
In the 1970s the Development Corporation drew up a master plan for what it called the Southern District. It laid out a road network feeding into Rowtree Road ahead of the houses, schools and shops that followed. Most of East and West Hunsbury was built through the 1980s and 1990s, with some building into the 2000s. Grange Park came later. It was built on farmland that belonged to Courteenhall Grange Farm, and the first thousand homes were approved in May 1998.
These are mostly detached and semi-detached estate houses built by volume housebuilders. They are large, have open-plan ground floors and often have a galleried landing or a stairwell over two storeys. Exterior work tends to mean fascias, soffits and bargeboards, timber or composite front doors and garage doors, rather than whole walls. Inside, the jobs are often big. Repainting a hall, stairs and landing in one go means safe access over the stairwell. See our East Hunsbury page for that area.
The newest districts: Upton, Pineham and Overstone Leys
The newest areas are west and north of the town. Upton was planned as a sustainable urban extension under a design code written by English Partnerships, the Prince’s Foundation and the borough council. The first phase got planning approval in March 2004. Pineham Village lies on the south-west edge. Outline permission for the Overstone Leys urban extension, more than 2,000 homes north-east of the town, was granted in 2015, and phases are still being built.
For newer homes the first redecoration has its own issues. The original walls usually carry a builder’s contract matt over fresh plaster. That finish marks easily and does not wipe clean, and settlement cracks often appear at ceiling lines and around door frames during the first year or two. It is worth letting the house settle, filling the cracks properly and then using a durable finish. Where a code-led scheme like Upton sets the exterior colours, it is worth checking what applies to your street before changing a front door or render colour.
Booking a quote anywhere in town
Dean has worked in the trade for over 30 years and covers every district on this page from our Northampton base. If you are not sure which era your house belongs to, a photo of the front is usually enough to tell. Call 07539 779 036 for a free quote.
Last updated by Dean, DH Painter & Decorator.