
Dean decorates hallways, staircases and landings in Great Billing, about 3.9 miles east of Northampton town centre. The village mixes three-storey Georgian houses and the mid-19th-century Chapel Row, where stairwells are tall and need staging, with modern estate houses whose stair voids are standard height.
How high is your stairwell?
That question decides most of the planning for a stair job in Great Billing. The old village holds some Georgian houses that rise to three storeys, and Chapel Row is a three-storey 19th-century brick row. In houses like these the stairwell can run the full height of the building, and the top of the wall above the stairs is well out of reach of a ladder standing on a tread. On the estates built around the village from the later 20th century, from the streets over the old Hall site to the mid-1990s houses off Great Billing Way, the stair void is a standard two-storey height and a well-set stair platform is usually enough.
| House type | Typical stair void | Access we plan for |
|---|---|---|
| Three-storey Georgian house or Chapel Row | Full-height well over two flights | Stair staging or a modular platform boarded across the flights |
| Older stone cottage | Short, steep, often enclosed stair | Small platform; careful work in tight space |
| Modern estate house | Standard straight or dog-leg stair | Adjustable stair ladder and a single platform |
Our main hallway, stairs and landing decorating page explains how we set up safe access over a stairwell in general. The point here is that in Great Billing you cannot assume one house’s set-up will suit the next one along the lane.
Cottage stairs and thick stone walls
The 16th to 18th-century cottages and farmhouses along High Street, Pound Lane and Cattle Hill are built of coursed limestone rubble, and their staircases tend to be narrow and tucked against a thick wall. Plaster on those walls is often lime-based and slightly uneven. Modern vinyl emulsion over lime plaster can trap moisture, and on a stair wall that gets brushed by shoulders and bags every day, a finish that blisters is a nuisance. We use breathable paints where the wall needs them and avoid heavy filling that would flatten the hand-finished look.
The converted stable block and coach house on Church Walk, and other barn and outbuilding conversions, can have stairs rising beside exposed timbers at awkward heights. Cutting in neatly around beams and keeping paint off old oak takes time, and we allow for it in the quote.
Banisters, spindles and the busiest walls in the house
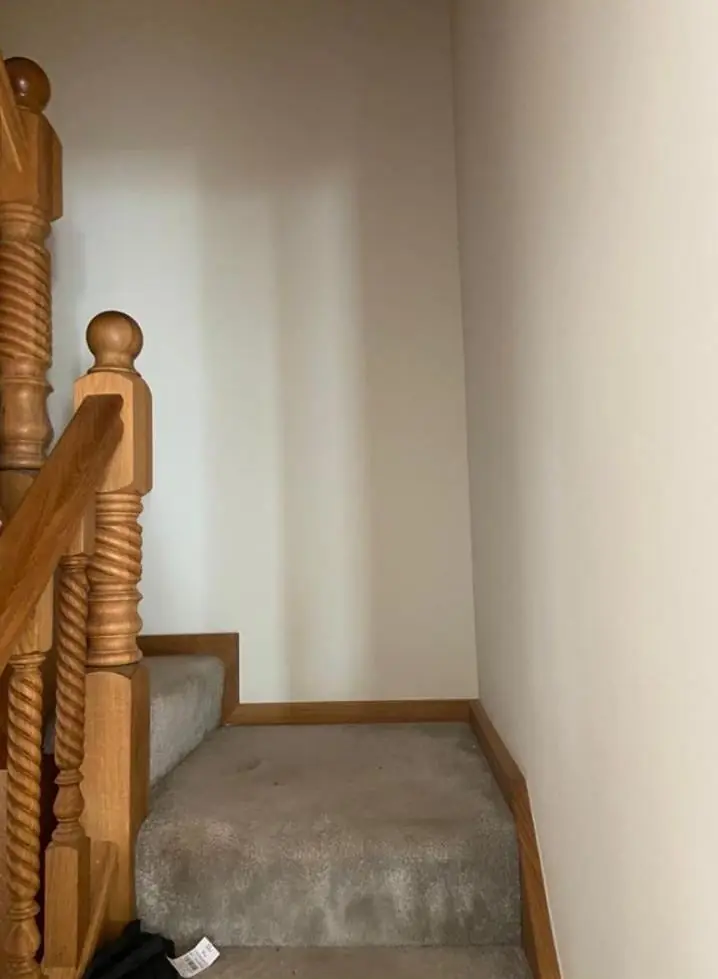
Whatever the age of the house, the hallway takes the most wear. In period houses the handrail and spindles may carry many coats of old paint, so we key them carefully, fill splits and choose a hard enamel or satin that will stand up to hands. On the estates the issue is usually scuffed walls by the front door and marked skirtings at the foot of the stairs, which a scrubbable emulsion and a durable woodwork finish deal with well. Newel posts in stained timber can be cleaned and re-varnished rather than painted if you prefer the wood showing.
Running the job with the stairs still in use
A staircase is the only way up in most houses, so we keep a clear route past the staging, finish the high work first and take it down as soon as the upper walls are done. In the cottages that face straight onto Pound Lane, where the front door opens onto the lane and there is little room to stage materials, we bring equipment in a sensible order so the hall is never fully blocked. In a three-storey house or a Chapel Row home, staging may need to stay up for several days, so we agree with you which flight stays open and when the top-floor rooms can be reached.
Read more about the village’s housing on our Great Billing area page.
Last updated by Dean, DH Painter & Decorator.





