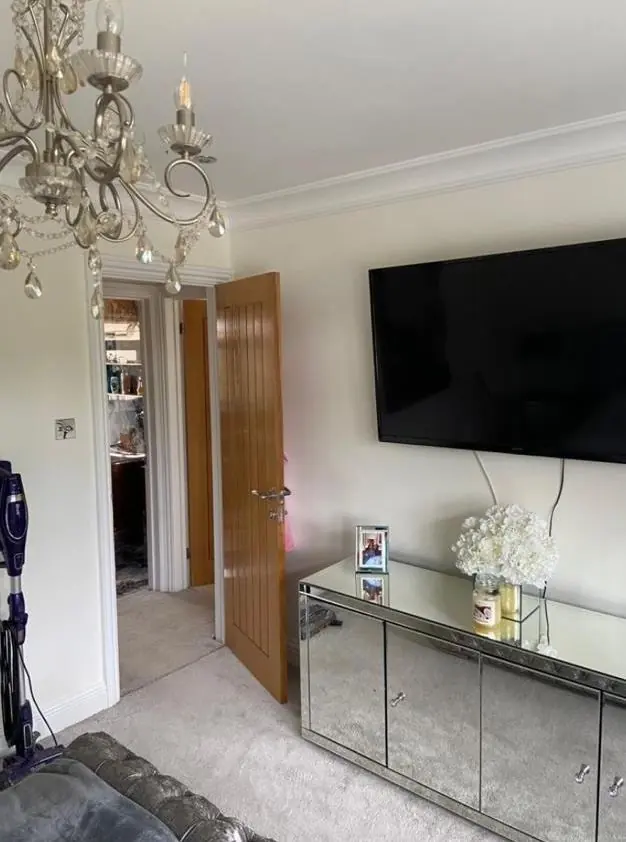
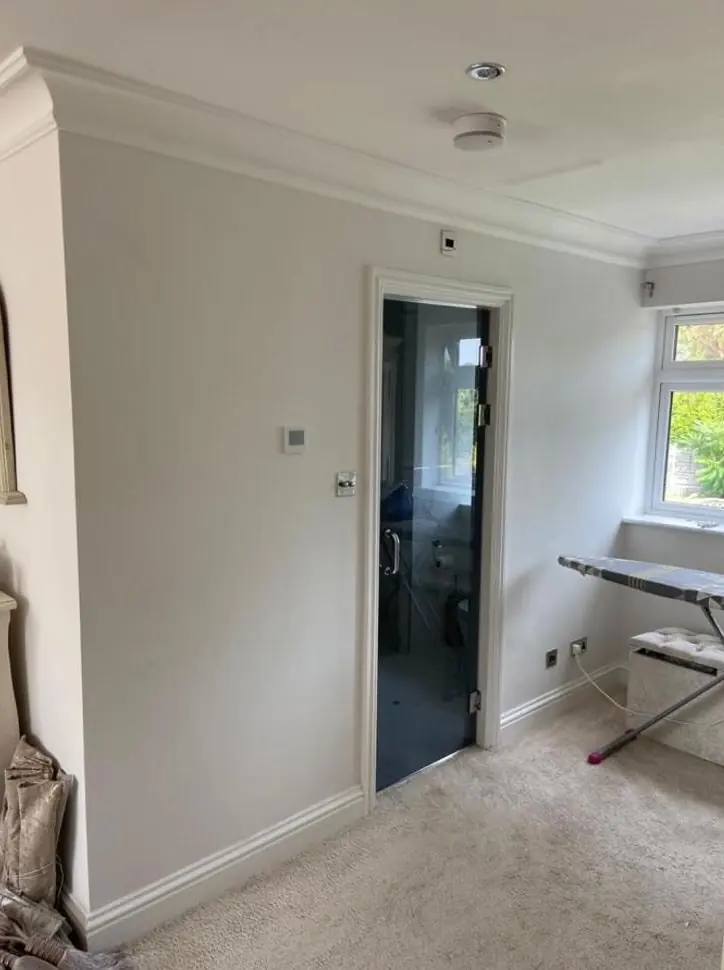
Dean repaints interiors across Southfields, the NN3 estate bounded by Talavera Way and Billing Lane on Northampton's north-east side, roughly 4 miles from the town centre. Most homes are compact terraces and semis, so a full interior is usually a short job, but the timber-frame houses need a different approach to cracks than brick-built ones.
Two ways of building, two kinds of wall
Energy certificates for Southfields show two distinct construction types sitting a few streets apart. The terraces on Micklewell Lane and Brackenfield Square are recorded as “timber frame, as built”, while the small terraces on Barley Hill Road, the semis on Gallery Close, Little Gull Close and Ludlow Close, and the filled-cavity terraces at Middlemore are cavity-wall construction. From the inside they can look alike, but they behave differently once you start preparing them for paint.
In a timber-frame house the inner face of the wall is plasterboard fixed to a frame that expands and shrinks a little between a damp winter and a dry summer. That movement shows up as fine cracks along board joints, at internal corners and where walls meet ceilings. Fill them with ordinary hard filler and they reopen within a year, usually in exactly the same line. On these houses we rake out the crack, bridge it with tape or a scrim where it keeps returning, and use a flexible filler or decorator’s caulk on the corners before any emulsion goes on. The cavity-wall homes are typically plastered on masonry, so their cracks are more often old settlement or patched fixings, and standard filling and sanding is the right fix.
What a repaint involves at each size of house

The register shows a wide spread of floor areas within one small suburb, and that changes how a job is planned far more than the postcode does.
| Home type (EPC register) | Approximate floor area | How the interior job tends to run |
|---|---|---|
| Terraced bungalows, Barley Hill Road | About 34 sq m | Whole home in one short booking; furniture shuffled room to room because there is no spare floor to empty into |
| Small terraced houses, Barley Hill Road | About 44-45 sq m | Ground floor then first floor, so one level stays usable |
| Timber-frame terraces, Micklewell Lane and Brackenfield Square | About 79-116 sq m | Extra time on crack bridging and corner caulking before the finish coats |
| Semi-detached houses, Gallery Close, Farmhill Road, Ludlow Close | About 49-99 sq m | Often booked room by room, or alongside an extension or loft conversion |
| Detached houses, Ludlow Close and Brittons Drive | Up to about 121 sq m | Larger landings and more doors; usually phased over several days |
In the smallest homes the limiting factor is space to work. A 34 sq m bungalow has nowhere to stack a sofa while its room is painted, so we work one wall at a time, keep the furniture sheeted in the middle and move it once rather than three times. The full preparation and paint system we use is set out on our main interior painting page; the points here are the ones specific to Southfields houses.
Front doors on footpaths
A good share of Southfields was built as closes and pedestrian squares: Barnhill Square, Foxwell Square, Moorfield Square, Saddlers Square, Tower Field Square, Merrydale Square and Long Marsh Square among them. In several of these the front door faces a path rather than a road, so the van stops in the nearest bay and dust sheets, steps, trays and tins are walked in. For an interior job that is a matter of planning rather than a problem. We load in once at the start, keep everything inside for the duration, and avoid trailing back and forth across a shared path with wet kit at the end of each day.
Inside, many of these houses have an open-plan stairwell rising from the living space with a narrow landing above. Painting the high wall over the stairs safely needs a low platform or a combination ladder set on the treads, and the stair wall and landing are scuffed by family traffic more than any other surface. We usually suggest a scrubbable matt there and a softer finish in the bedrooms.
Rooms in the shade of the tree belts

The Pine Ridge, Brittons Drive and Watermeadow Drive open spaces and the Osmund Drive belt back onto many gardens. Back rooms facing those belts get filtered, greenish light for much of the year, and the condensation that collects in cooler rooms can leave mould spotting in window reveals and bathroom ceilings. Those patches are washed with a fungicidal solution and sealed before painting, and a mould-resistant finish goes on the ceilings that need it. If you are unsure which shades will hold up in that light, Dean can talk it through on the day of the quote.
We cover Southfields from our Northampton base, and the Southfields area page sets out the other work we take on around the estate. For an idea of how interior jobs are priced, see our painter and decorator cost guide.
Last updated by Dean, DH Painter & Decorator.