
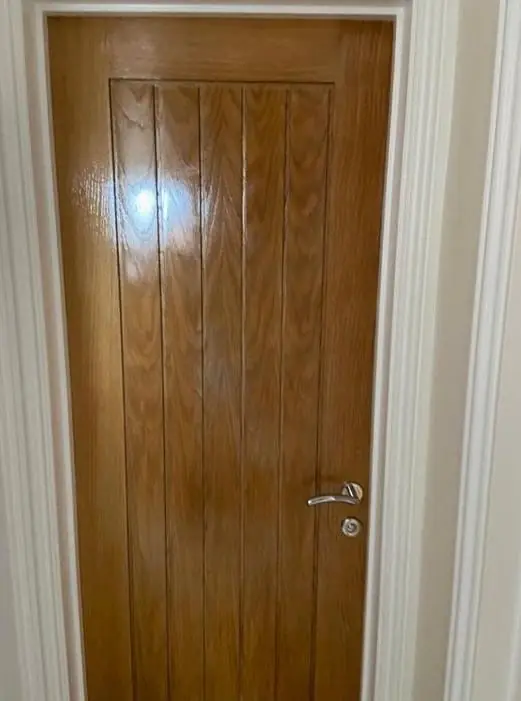
Dean decorates hallways, stairs and landings across Hanslope, a village in the MK19 postcode about 8.9 miles south of Northampton. We bring the right access kit for each house, whether that is staging over a tall new-build stairwell or small platforms for a tight cottage staircase.
Tall stairwells on the new estates
Hanslope’s housing has grown by several hundred homes in recent years, spread across Hayfield, Hanslope Fields, The Wheatfields, the Malt Mill Farm site and land west of Long Street Road. Many of those houses have tall stairwells where the wall above the stairs runs up two storeys without a break. A normal stepladder cannot reach the top of that wall safely.
For these we use a stair ladder or adjustable stair platform with boards across to the landing. That gives a stable working level at every height, and the stairs stay usable for the household once we are finished each day. New-build stairwells also tend to show the first-year cracks where the ceiling meets the wall and along the stringer, as the structure and plaster settle. We rake those out, fill with a flexible filler and seal before the finish coats, so they do not reappear as a thin line a month later.
Narrow flights in the old village houses
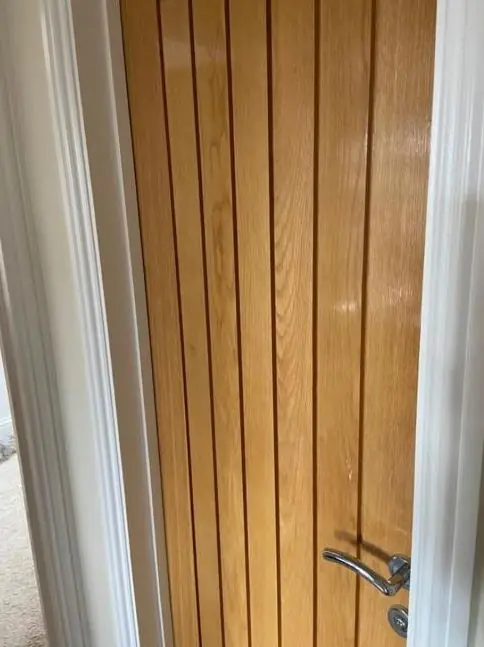
Inside the 17th to 19th century stone houses around Market Square, Church End and the main street, stairs are a different problem. Older cottages in Hanslope typically have narrow, tight staircases, often boxed in between walls, with low ceilings and doors at the top and bottom. Space is the issue here rather than height. We use smaller, compact platforms that fit the tread width and work in short sections.
Walls on these flights are usually lime plaster over limestone, and they are rarely flat or square. Breathable paint suits them better than a vinyl emulsion, which can trap moisture in solid walls and lead to flaking. Handrails and spindles in houses of this age may carry many old coats of paint, so we check for lead before sanding. If the building is listed, as 31 in the village are, we keep the decoration like for like.
Halls in the 1960s and later closes
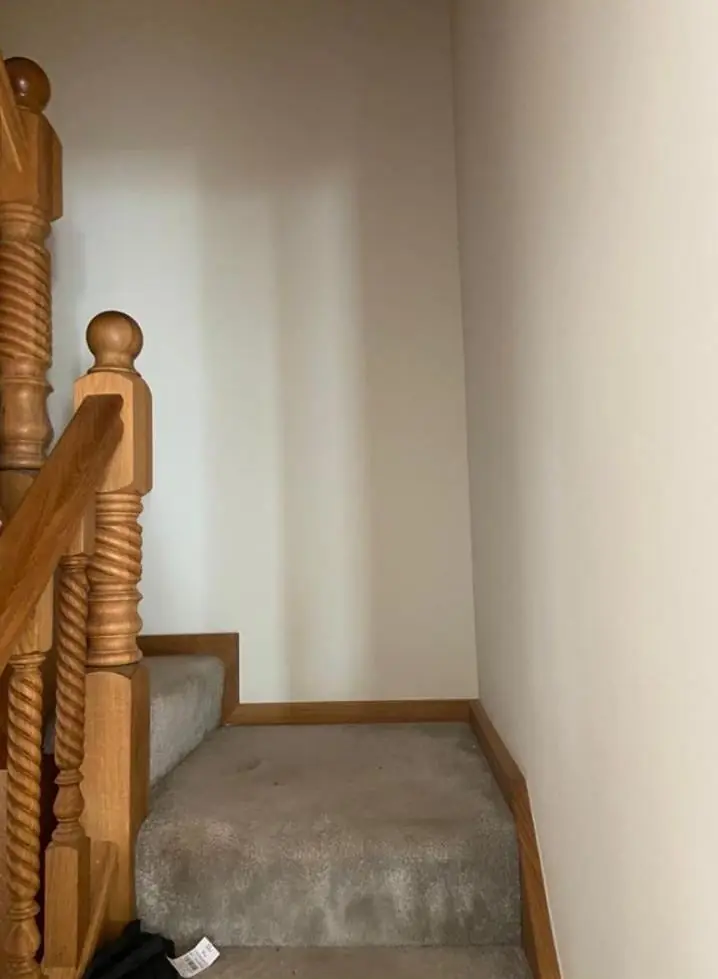
Between those two extremes sit the 1960s estates on Western Drive, St James Close and Eastfield Drive, and later closes such as Kitelee Close, Saxon Close, Carriers Close and Harkness Court. Their halls are usually a straight flight off a front door, with a modest landing above. They are easier to reach, but they tend to need more work on the joinery. Spindles, strings and handrails painted decades ago often need sanding back before they will take a new coat cleanly. Our hallway, stairs and landing decorating page covers the full process for stairs of this kind, including masking carpets and painting balustrades.
Finishes for boots, dogs and bikes
Hanslope is surrounded by farmland, bridleways and horse paddocks, and there are over 70 allotment plots off Newport Road. In many homes the hallway is where boots, dogs and bikes come in. That points towards a scrubbable matt or a durable eggshell on the lower walls, and a satin on skirtings and the stair string where scuffs collect. In a dark cottage hall a lighter, warmer colour lifts the space without fighting the stone. On a new estate with bright, plain walls you have more freedom to go stronger. If you are deciding on colour for a house in the conservation area, it helps to think about how the hall will look from the front door alongside the old stonework.
Fitting the work around the household
A staircase is the one room nobody can avoid using. We decorate in an order that keeps a dry route up and down, usually walls and ceiling first, then the balustrade and skirtings, with stair treads protected throughout. Coming from Northampton by the Salcey Forest roads, we avoid the rush-hour queues on Long Street Road and Park Road. The Hanslope area page describes the other work we cover in the village.
Last updated by Dean, DH Painter & Decorator.





