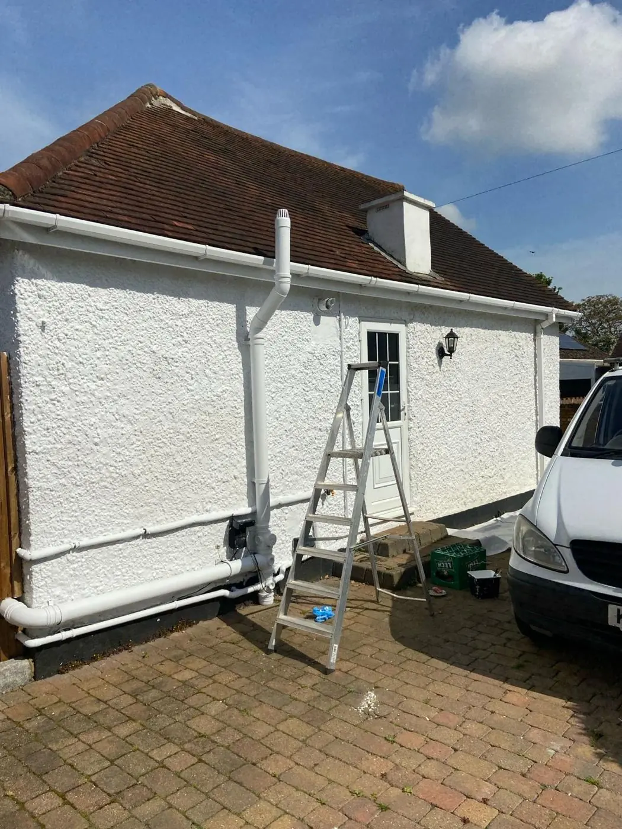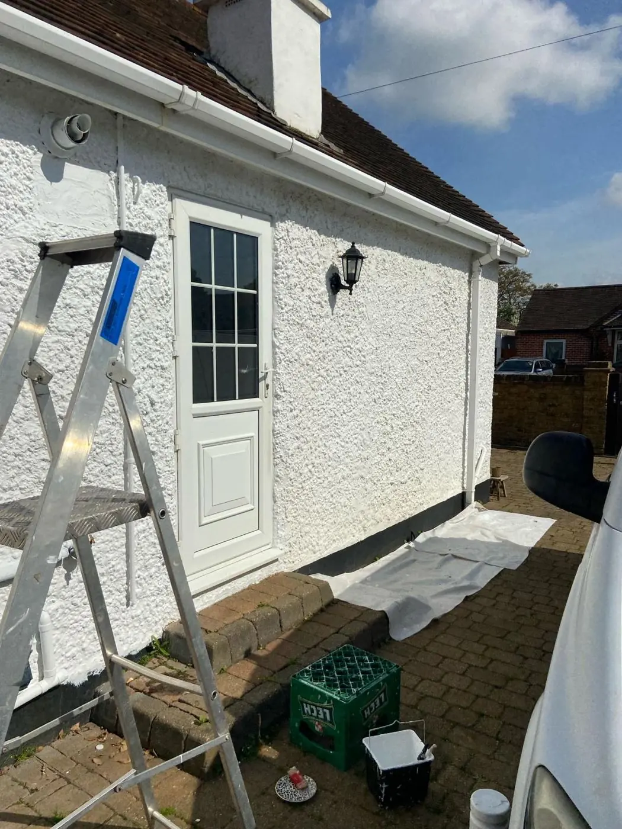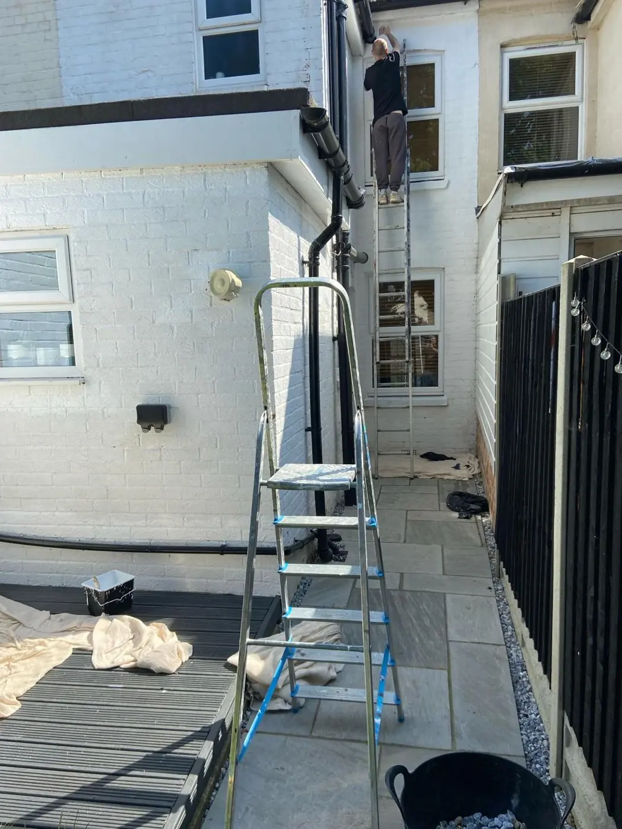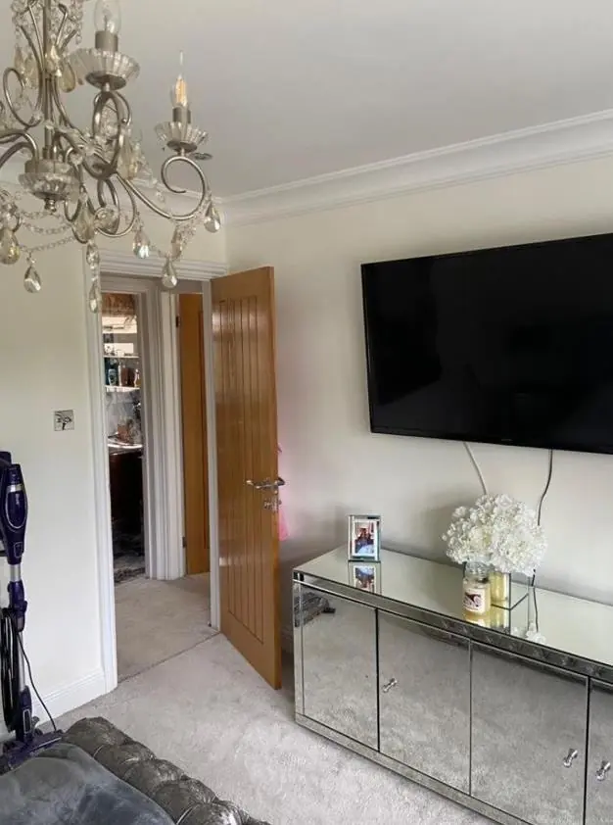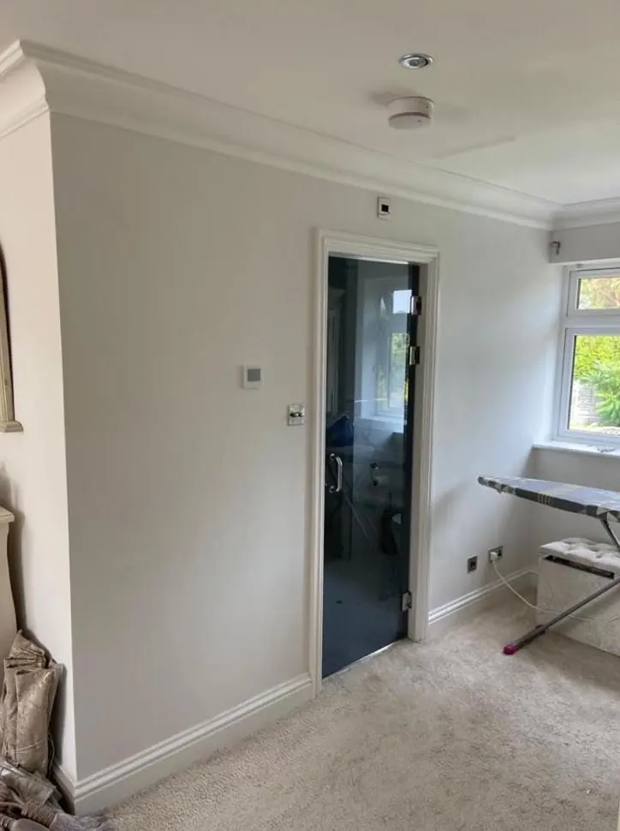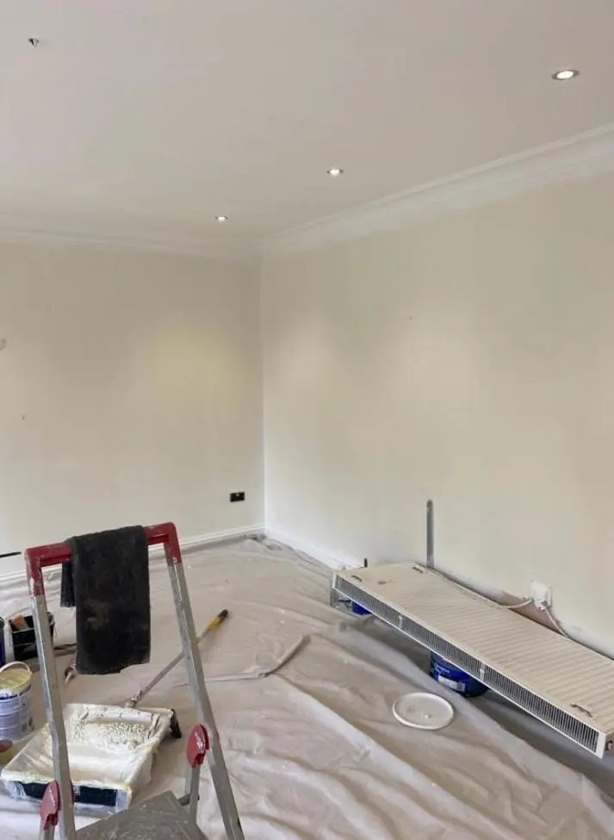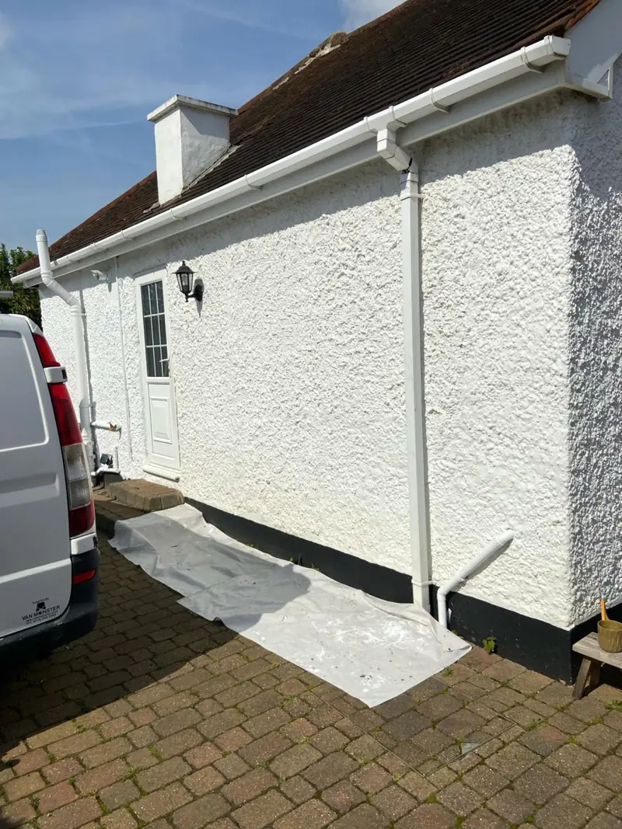
DH Painter & Decorator covers Hanslope, the MK19 village in Milton Keynes on the ridge south of Salcey Forest, about 8.9 miles south of Northampton town centre. Dean, with over 30 years in the trade, decorates inside and out, from breathable finishes on 17th-century stone to first repaints in the new estates.
A ridge-top village on the county border
Hanslope is a village and civil parish in the City of Milton Keynes, on a broad ridge of high ground about 112 metres above sea level. Its northern parish boundary is the county boundary with Northamptonshire, beside Salcey Forest, and the village lies about 8.9 miles south of Northampton town centre in a straight line. The 2021 census counted 2,731 residents and the parish had 1,184 dwellings, up from 940 in 2001. Long Street lies to the north and a scatter of hamlets, Tathall End, Pindon End, Bullington End, Higham Cross, Hungate End and Salcey Green, sit along rural lanes around it.
The 186 ft spire of St James the Great, rebuilt after a lightning strike in 1804 and still the tallest in Buckinghamshire, can be seen from the M1 and the West Coast Main Line. Beneath it is a historic core that was granted a weekly market in 1293, which is why there is a Market Square at the centre of the old village. Around that core are the 1960s estates and three large recent developments. For a painter and decorator, that means very different houses within a few hundred yards of each other.
The conservation area and its stone
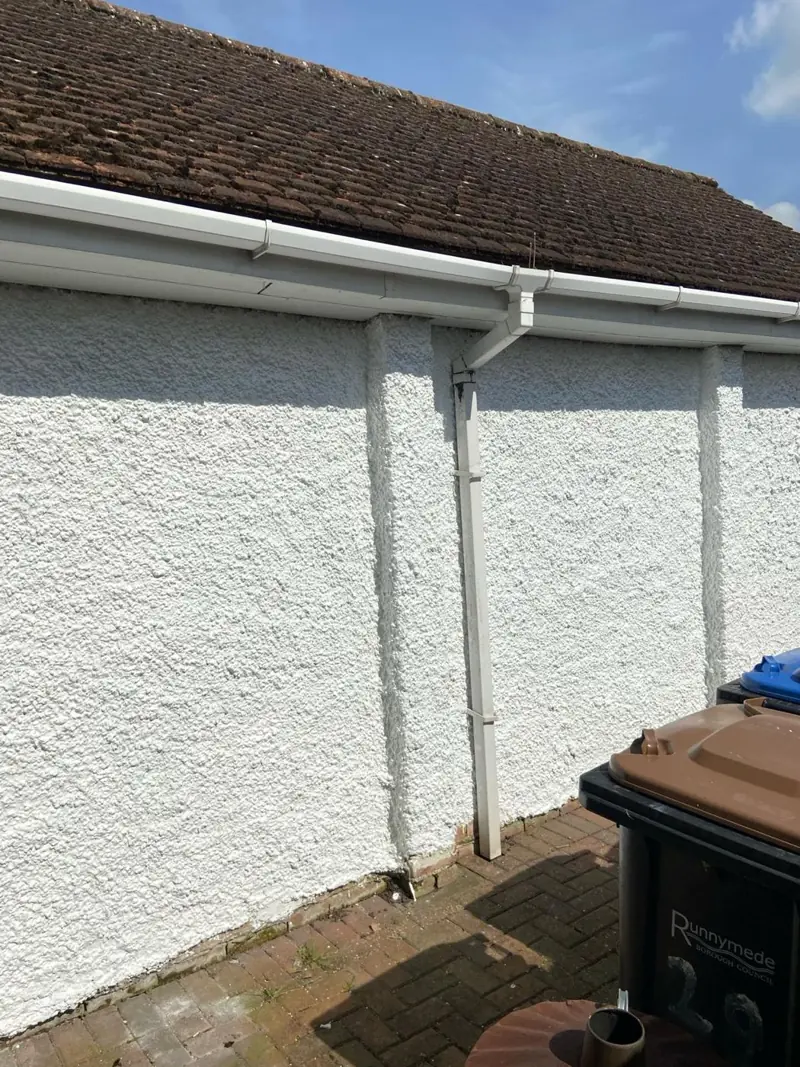
Hanslope’s historic core became a conservation area in 1979 and was updated in 2023; a 2018 review had looked at taking it along Park Road to Vicarage Court, along Newport Road to Hazel Row and north to Kitelee Close. Policy HAN3 of the neighbourhood plan picks out its walling as red brick and yellow Jurassic stone, often wholly or partly rendered, under clay tile, slate or thatch, set among old trees and grass verges. The village has 31 listed buildings, mostly Grade II, and the Church of St James the Great is Grade I.
The oldest houses date from the 16th and 17th centuries: farmhouses, cottages, inns and small manor houses in yellow oolitic limestone. Maltings Farmhouse carries a date of 1624, Pindon Manor at Pindon End 1656, and Tathall End has a dovecote dated 1602. Horseshoe Cottages on Market Square are one of the few thatched buildings left. Later come the stone and brick houses of the 18th and 19th centuries, such as Stafford House, once the workhouse, and the white-painted brick and stone of the Watts Arms (1821) and Vicarage Court.
This is the part of Hanslope where the wrong paint does real harm. Soft limestone needs to breathe, and an acrylic masonry paint can seal moisture into it so that the face of the stone starts to break down behind the coating. Where stone is already painted we generally recommend limewash or a mineral paint. On the white-painted buildings, the first step is to identify the existing coating, then match it with a breathable white. Part-rendered frontages, which HAN3 calls typical, often have limestone and render side by side on one elevation, and the two are prepared differently. Around thatched cottages, ladders and scaffold have to be placed so they do not damage the reed at the eaves, and paint is kept well away from it. For a listed building, or a new colour or material on a historic frontage, it is worth asking Milton Keynes City Council first.
Inside, these houses have low ceilings, solid walls and surfaces that are rarely flat. Mullioned windows and leaded or timber casements, like those at Manor Farm, are painted by hand. Our render and masonry painting page explains more about breathable exterior systems.
The 1960s estates
Until recently, Hanslope’s largest expansion came in the 1960s, when land bordering the old village was sold by the Hesketh estate. Western Drive, St James Close and Eastfield Drive went up then, in buff brick under dark cement tiles, and those houses have now passed sixty. Smaller developments followed: Weavers End and Manor Close, Carriers Close on a former petrol station and garage site, Kitelee Close, Saxon Close, Cuckoo Hill and Harkness Court, and Faith Terrace on Castlethorpe Road from the early 1990s.
At this age, timber fascias, soffits, bargeboards and original joinery are often due either for replacement or for full preparation: scraping back, treating bare or soft timber, priming and building up a durable system. Because the village stands on an exposed ridge, west-facing elevations looking toward the Tove valley take more weather and tend to fail first. Our fascia and soffit painting page covers that work in detail.
Hayfield, Hanslope Fields and the new estates
In the last few years the village has taken on three big schemes: roughly 150 houses at Hayfield, facing the recreation ground; 101 at Cuckoo Hill and Malt Mill Farm, reached from Castlethorpe Road; and 141 west of Long Street Road. By the neighbourhood plan’s count, Hanslope Fields, The Wheatfields and Hayfield Homes add more than 400 homes between them, every one of which will reach its first proper redecoration at some point.
Fresh plaster needs a diluted mist coat before any colour goes on, and new houses commonly develop fine settling cracks in their first years as they dry out. We fill those with flexible filler before painting. Our guide to painting new plaster explains why the first coat matters.
Gardens, paddocks and the weather
Hanslope is surrounded by farmland, bridleways and horse paddocks, with stable blocks around the parish and Salcey Forest woodland to the north-west. That brings a lot of timber: fencing, field gates and stable doors that need staining and preserving, plus the field-edge garden fences of the new estates. Older properties and farm entrances have wrought iron and metal gates that need rust treating before they are painted.
The mature trees and verges in the conservation area keep some elevations shaded and damp, so green growth is common. Those walls and timbers are washed down and treated with a fungicidal wash before any coating goes on. On the ridge we save exterior work for settled, dry spells.
Shops, pubs and business premises
Village trade clusters on Gold Street, where the SPAR, the butchers and greengrocer and Hanslope News occupy red-brick and painted-brick buildings, with a takeaway, the Cock and the Club along the High Street and the Watts Arms out on Castlethorpe Road. Several sit inside the conservation area, on a road that fills with Hanslope Park traffic at each end of the day, so outside work there is fitted around opening times and the peaks. Further out, the farm-building conversions at Cuckoo Hill Farm house businesses whose units tend to be steel and blockwork inside.
Lettings are a small share of the village, which is largely owner-occupied, but the Vicarage Court flats and affordable homes at Hayfield bring some managed property where quick turnarounds between occupants matter.
Getting here and booking
We travel to Hanslope from Northampton through the Salcey Forest roads. Residents describe the B526 and A508 routes as congested, and Long Street Road, Gold Street, Park Road and Forest Road all carry heavy rush-hour traffic, so we plan arrival and departure around it. Conservation area plots generally have off-road parking, while the outlying hamlets are reached by rural lanes. Dean will visit, look at the work and give you a written quote. Our exterior painting page has more on outside work, and our cost guide explains what affects the price.
Last updated by Dean, DH Painter & Decorator.