

We decorate hallways, stairs and landings in Hackleton, about 4.7 miles south-east of Northampton on the B526. Dean plans each job around the house it is in: the steep, tight stairs of the village's old stone cottages, the open stairwells of the 1939 to 2000 estates, or the long, stair-free halls in its bungalows.
Steep, narrow stairs in the stone cottages
Hackleton’s historic core along Main Road is a row of two-storey limestone cottages and farmhouses from the late 17th and 18th centuries, some with attics. Their staircases tend to be steep and narrow, often boxed in between solid walls, with tight turns at the top. That shapes the whole job. A standard stair platform may not fit, so we bring compact stair ladders and short boards that can be set up in a confined space, and we work in shorter stretches so the stairs stay usable for the household at the end of each day.
The walls are often the bigger question. Solid stone walls with old lime plaster need to breathe. A modern vinyl emulsion can trap moisture, and on a stairwell that leads to flaking and blown patches by the following winter. We look at what is on the walls before quoting. Where the plaster is lime, we use a breathable mineral or clay-based paint and fill cracks with a compatible filler. Uneven walls mean the cut line at the ceiling and along the stair string is done by eye, not with tape.
Where the work is in the cul-de-sac semis
Most of the houses in Hackleton were built between 1939 and 2000 on cul-de-sacs off the main road, mainly to the north of the old core. In the two-storey semis and detached houses here, the stairwell is a conventional straight or quarter-turn flight with a tall wall rising from the hall to the landing ceiling. That wall can’t be reached from a stepladder. We use adjustable stair platforms and staging boards that stand level across different tread heights, never a ladder resting on one step.
These hallways also take the most wear in the house. Bikes, school bags and shopping knock the lower walls, and the spindles and handrail carry years of hand marks. For family halls we suggest a scrubbable matt or eggshell on the walls and a hard-wearing satin on the spindles, string and newel posts. Painting every spindle properly takes time, so we quote for it separately rather than rushing it at the end.
Bungalow halls: no stairwell, plenty of doors
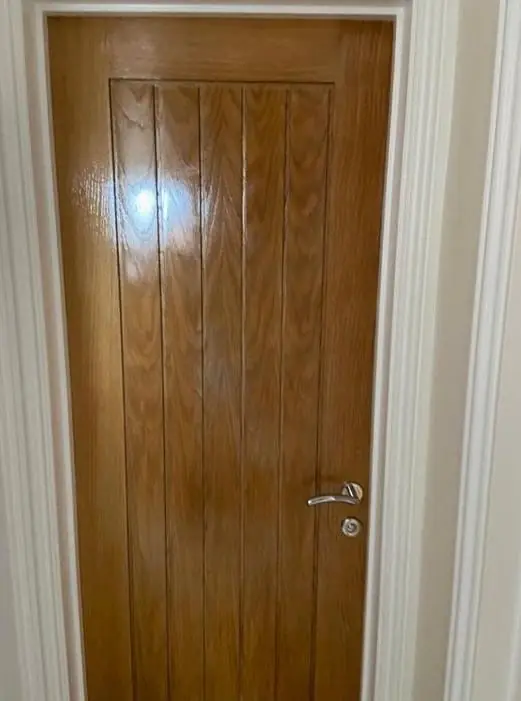
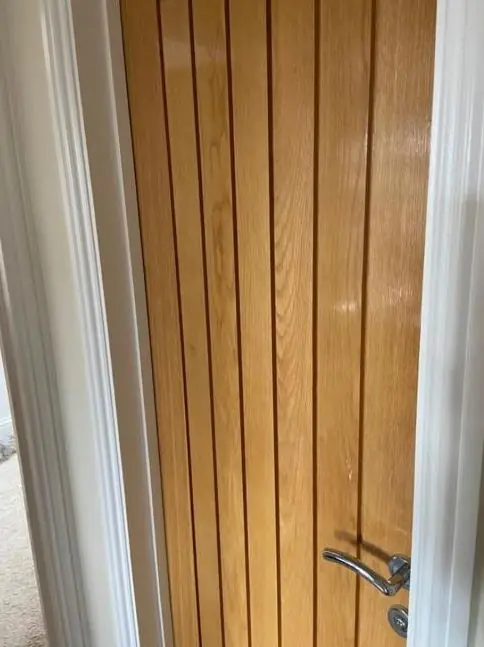
The village also has bungalows, including a housing-association bungalow estate. A bungalow hall has no drop to deal with, but it often has several doors opening off one corridor, plus a loft hatch. The time goes into the woodwork rather than the walls. Doing every door, frame and skirting in one go keeps the whites matching. With all rooms opening off the hall, we stage the work so you aren’t shut out of the kitchen or bathroom for long.
Getting to the house and protecting the floor
Parking and access shape how a hallway job runs. On Main Road the front door often opens straight onto the footway beside the B526, so dust sheets go down inside the threshold and the doorstep is kept clear. The Neighbourhood Plan mentions on-street parking and narrow roads as local problems, so we plan deliveries of access equipment to cut down van trips. In the cul-de-sacs, loading is usually easier. Carpets and stair runners stay down and are covered with breathable sheets taped at the edges.
To see how stairwell access and finishes work in detail, read our main hallway, stairs and landing decorating page. There’s also a guide to painting in Hackleton, and some help on choosing a decorator if you are comparing quotes.
Last updated by Dean, DH Painter & Decorator.





