
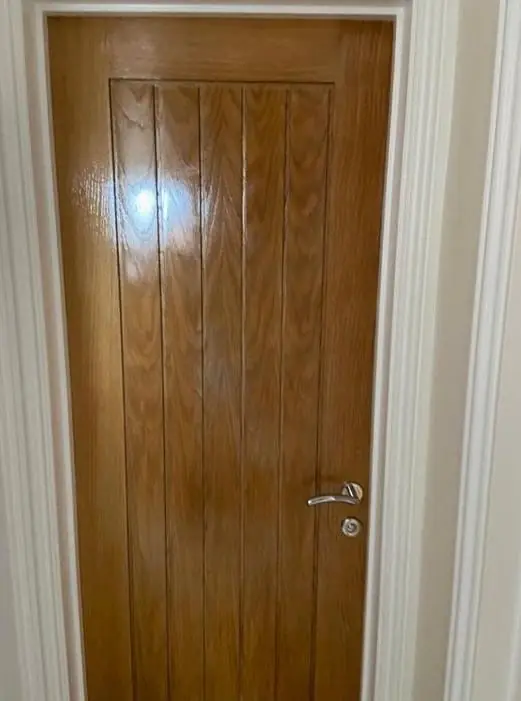
We decorate hallways, staircases and landings in Creaton, a hillside village about 7.8 miles from Northampton along the A5199. The tallest stairwells are in the village's three-storey former farmhouses, which need a tower or long ladders, and older walls often need breathable paint.
Why Creaton’s farmhouses make for tall stairwells
After the open fields were enclosed in 1782, farms in Creaton were still worked from the village, and several of the farmhouses went up to three storeys. The recorded three-storey examples are Church House, Green Farm and Home Farm, Court House and The Old Bakery, and numbers 28, 34 and 38 on The Green. When a house of that height has a staircase climbing through it, the wall above the top flight can be a long way off the bottom step. A standard stepladder will not reach it, and leaning a ladder against a balustrade is not safe.
For these stairwells we use an adjustable stair tower or a combination of ladder, stair platform and boards set level across the flight, so the ceiling, high walls and cornice line can all be reached from a stable footing. The set-up comes first, and it decides how many days the job takes.
Walls that need to breathe, and walls that do not
| House type | Typical hallway walls | Paint approach |
|---|---|---|
| Cob cottages, such as the pair at 10 and 12 The Green | Moisture-sensitive cob, often uneven | Limewash or vapour-permeable paint; no vinyl emulsion |
| Ironstone farmhouses and cottages | Older plaster on solid stone | Breathable mineral or clay-based finishes where lime plaster survives |
| Post-1950 and 1980s homes (Brixworth Road, The Jetty, Court House Close, Home Farm Close) | Gypsum plaster or plasterboard | Durable washable matt or eggshell |
Sealing a cob or lime-plastered stairwell with a modern vinyl paint can trap moisture, and in a hallway that often shows first as blistering low down near the front door. Listed buildings in the village, including 10 and 12 The Green, may also need listed building consent before the finish is changed, so we keep to like-for-like materials there.
Not every home in the village has that problem. The 1899 alms houses at 7-11 The Green are single-storey, and the 1980s terrace at Home Farm Close is a low, linear row, so their halls are mostly about wall surfaces and woodwork rather than height. Converted buildings such as the Highfield Park houses, made from the former Creaton Hospital, are worth a look before quoting, because a stair in a conversion does not always follow a standard layout.
Banisters, spindles and the joinery on the way up
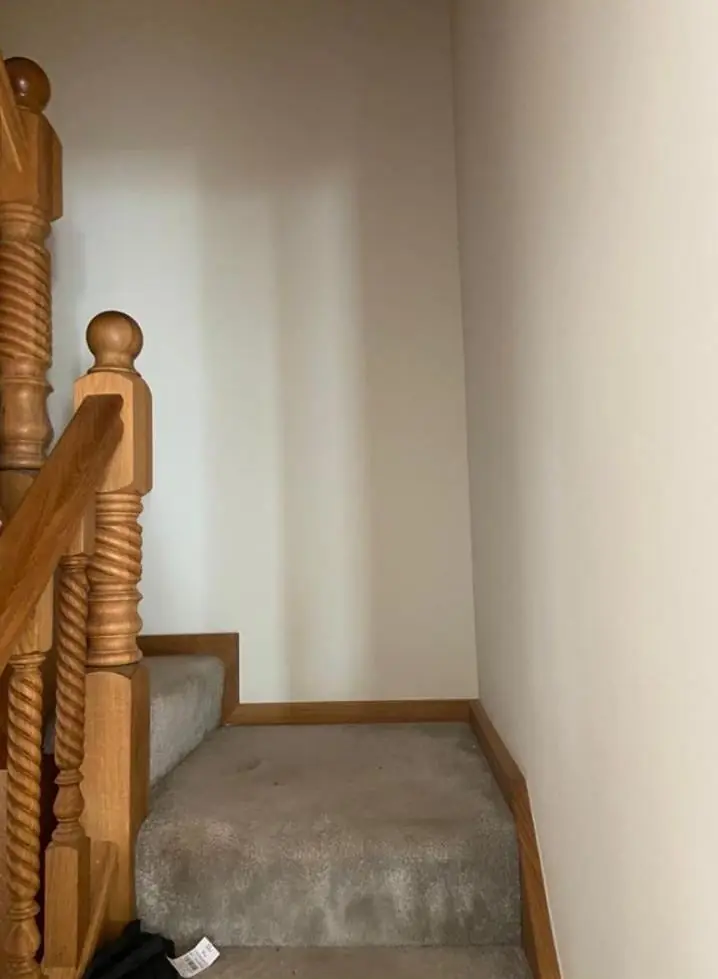
In the older houses, handrails, newels and spindles have often had many coats over the years. We check whether the top layers are oil-based before deciding what goes on next, since mixing systems on handled surfaces leads to early chipping. In the modern houses the spindles are usually machined softwood in a factory primer or gloss, and a water-based satin that does not yellow keeps a white staircase white. Rubbing down every spindle is slow, and we allow for it in the time rather than skipping it.
Planning around a High Street front door
A hallway job in Creaton usually means carrying a tower, dust sheets and materials through the front door. On High Street, with its pavement-edge terraces, small plots and short supply of parking, we arrange where the van can stop before the first day, and we keep the hall usable for the household by working one section at a time. On the wider plots set back from Brixworth Road, access is more straightforward.
For the general method, from protecting stair carpets to the order we paint walls and woodwork, see our hallway, stairs and landing decorating page. Our Creaton area page covers the village’s other property types, and the cost guide explains what affects the price of a stairwell.
Last updated by Dean, DH Painter & Decorator.





