
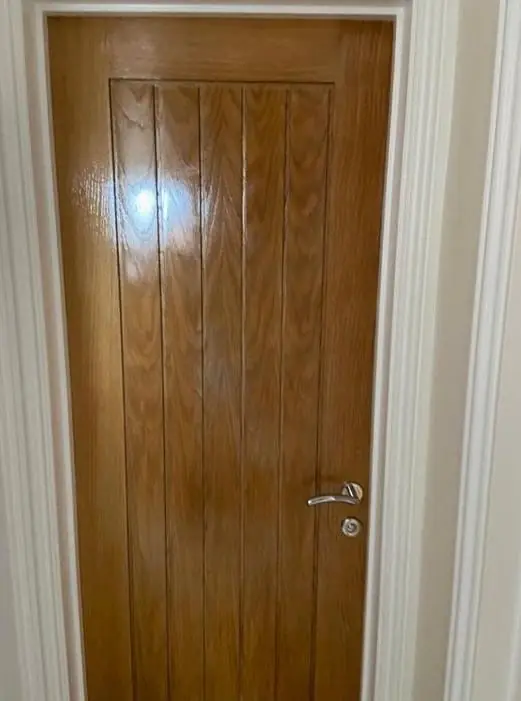
DH Painter & Decorator decorates hallways, stairwells and landings in Pineham NN4, the newer estate on the Upton side of town. Dean sets up stair platforms or a tower in the tall stairwells of the estate's townhouses and family homes, then decorates walls, ceilings, banisters and woodwork floor by floor.
Stairwells that rise through three floors
The homes in Pineham Village are 21st-century Taylor Wimpey houses, and some are three-storey terraced townhouses, like those on Mayfly Road. In a house of that shape the hallway is really a column. The stair rises from the entrance hall to a first-floor landing, turns, and climbs again to the top floor. The wall alongside that stair can run the full height of the house, and there is very little floor area at any landing to stand equipment on.
That height is what makes this part of the house hard to do yourself. On a two-flight stair the drop at the turn is too long to reach from any ordinary stepladder, and a ladder resting on a tread is not safe at that height.
Access first, paint second
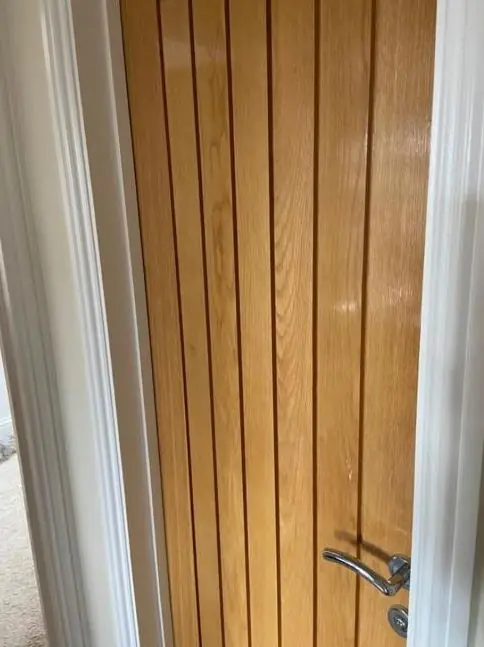
Before quoting we look at where the flights turn, how wide the treads are and whether the top landing has room for a platform. A stairwell of this shape can usually be done with an adjustable stair platform and staging boards that bridge from a landing to the stair. Where the void is open over both flights, a narrow tower scaffold set up in the hall is safer. Either way, the setup is chosen so you can still get up and down to bedrooms and bathrooms while we work, and we leave the stair clear at the end of each day.
The order of work runs from the top of the house down. The highest ceiling and wall go first, then the upper landing, then the lower flight and the entrance hall last, so dust and drips never fall onto finished paint.
Cracks and builder’s emulsion on a young house
New-build stairwells show movement before any other room. As the timber stair and plaster settle, fine cracks open along the ceiling line, at the corner where the stairwell wall meets the landing, and around door frames on each floor. On a Pineham house those are opened up and filled before any colour goes on, and use a flexible filler in the corners that tend to reopen.
The original builder’s matt emulsion is also a factor. It marks easily and does not wipe clean, which is a problem on a stair wall that is touched by hands and bags every day. Covering it evenly usually takes more than one coat, and we would normally move to a wipeable or scrubbable emulsion for the walls up to handrail height.
| Level | Typical surfaces | Finish we would suggest |
|---|---|---|
| Top floor landing | Ceiling, walls, door linings | Matt ceiling, durable matt walls |
| Upper flight | Tall stairwell wall, string, handrail | Scrubbable emulsion, satinwood on timber |
| First floor landing | Banister, spindles, several doors | Satinwood or eggshell on all woodwork |
| Entrance hall | Walls, skirting, inside of front door | Hard-wearing emulsion, gloss or satin on skirting |
Making an identical hallway your own
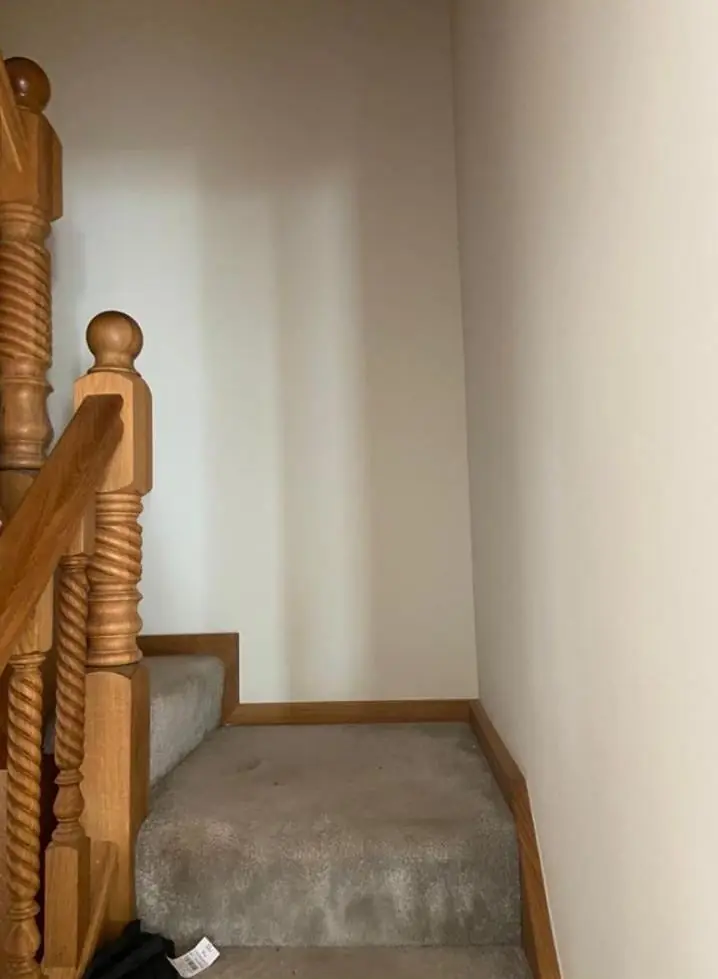
Because Pineham was built as one estate, many hallways share the same layout and the same plain finish the developer chose. The stairwell is the biggest single wall in the house, so it is where a colour change makes the most difference. A deeper shade below a handrail line with a lighter colour above, or a painted banister in a contrasting tone, gives the house its own character without making a narrow hall feel closed in. If you are thinking about selling later, we can suggest colours that still suit most buyers.
More detail on stair access and finishes is on our main hallway, stairs and landing decorating page. Our Pineham page sets out what else we do on the estate.
Last updated by Dean, DH Painter & Decorator.





