
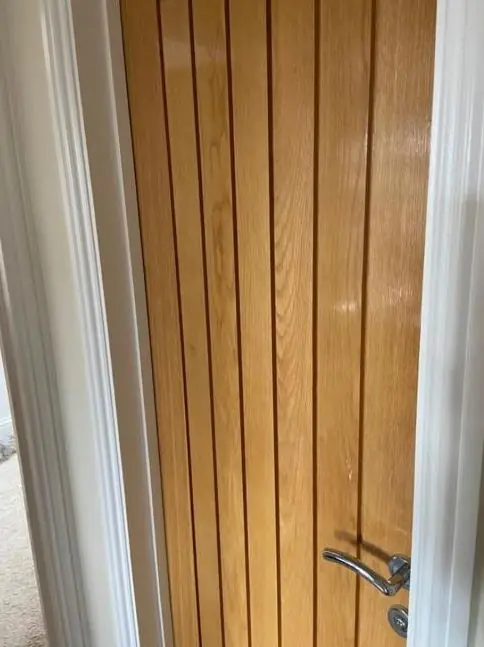
DH Painter & Decorator decorates hallways, staircases and landings in Hunsbury Meadows, NN4, on the NN4 estate 2.2 miles out on the south-west side of town. Dean brings a stair platform or access tower for the high stairwell walls, and he plans parking around the estate's closes and shared-surface lanes.
Why stairwells are the job people leave to us
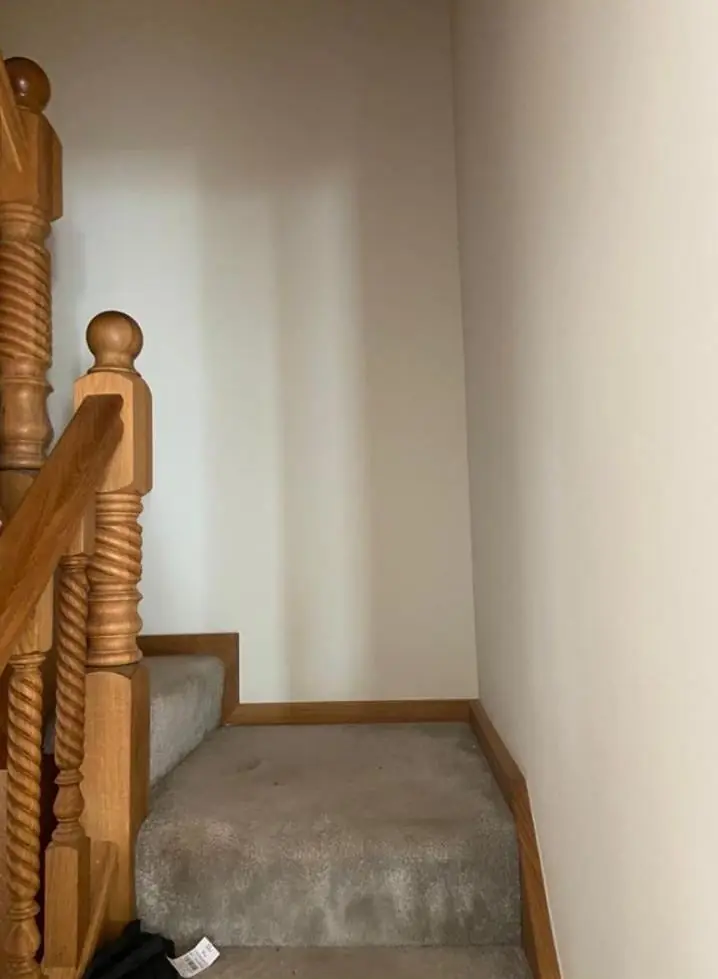
Most homeowners will happily paint a bedroom. Far fewer will tackle the stairwell, and in Hunsbury Meadows that is no surprise. The core estate, built between 1996 and 2001, is mostly detached two-storey family houses, some of them four-bedroom executive-style homes. A stairwell in a house like that can leave the top of the wall well out of reach of anything you can stand safely on the stairs. Layouts vary from house to house and the records don’t describe them, so Dean looks at each one before pricing. What he is checking for is the height above the half-landing or the turn, whether the landing balustrade gets in the way, and where a platform can stand level.
On most of these stairwells we use an adjustable stair platform or a small access tower. It lets us cut in a clean ceiling line, reach the top of the wall, and work across the full width rather than stretching sideways from a ladder. That access is a large part of why the job takes a professional, and it is why the finish at the top of the wall ends up as good as the finish at eye level.
Getting the kit in: Riverstone Way, the closes and shared drives
Access starts before the front door. Riverstone Way is the estate’s spine road, and the parish council has reported pavement parking there as a growing problem. If you live on it, we will agree a time to arrive and a spot for the van so that the tower sections and dust sheets can be unloaded without blocking the footway. On the shared-surface closes, where road and pavement are one, and on the Ashpole Spinney private drive used by three homes, a stair platform comes off the van in sections and goes straight indoors, so shared access stays clear for the neighbours.
One scheme from the front door to the landing
A hall, stairs and landing are one space seen from the bottom of the stairs, so they should be planned as one. Where the hall opens onto a kitchen or living area, as it does in some layouts, the landing then carries the scheme up to the bedroom doors. Choosing a single wall colour, or a deliberate change at the dado or the half-landing, stops the space looking pieced together. The hall is also the hardest-wearing room in a family house. Bags, bikes, pushchairs and hands on the wall all mark it, so we use a durable, washable matt or a scrubbable finish here rather than a standard emulsion. The 25-to-30-year-old spindles, handrail and newel posts usually need the same preparation as the rest of the 1990s joinery: wash, key, prime over the old gloss and two fresh coats.
- Ceiling and walls in the stairwell, cut in from a platform or tower
- Spindles, handrail, newel posts and stair stringers
- Skirtings and door frames on the hall and landing
- Filling settlement cracks where the stair meets the wall
Pineham Lock halls and maisonette stairs
The canal-side Pineham Lock homes, built between 2012 and 2015, are a different starting point. Many hallways there will still be wearing the original builder’s matt emulsion. It is thin, it scuffs easily and it doesn’t wash well. A straight recoat over it can leave patchy sheen, so we usually apply a sealing coat first and then the finish coats. Inside a Narrowboat Lane flat or maisonette, any staircase within your own front door is yours to decorate. A shared stairwell or communal landing is normally the management company’s, so it would need their instruction.
For more on how we approach stairwells in general, see our main hallway, stairs and landing decorating page. You can also go back to the Hunsbury Meadows overview.
Last updated by Dean, DH Painter & Decorator.





