
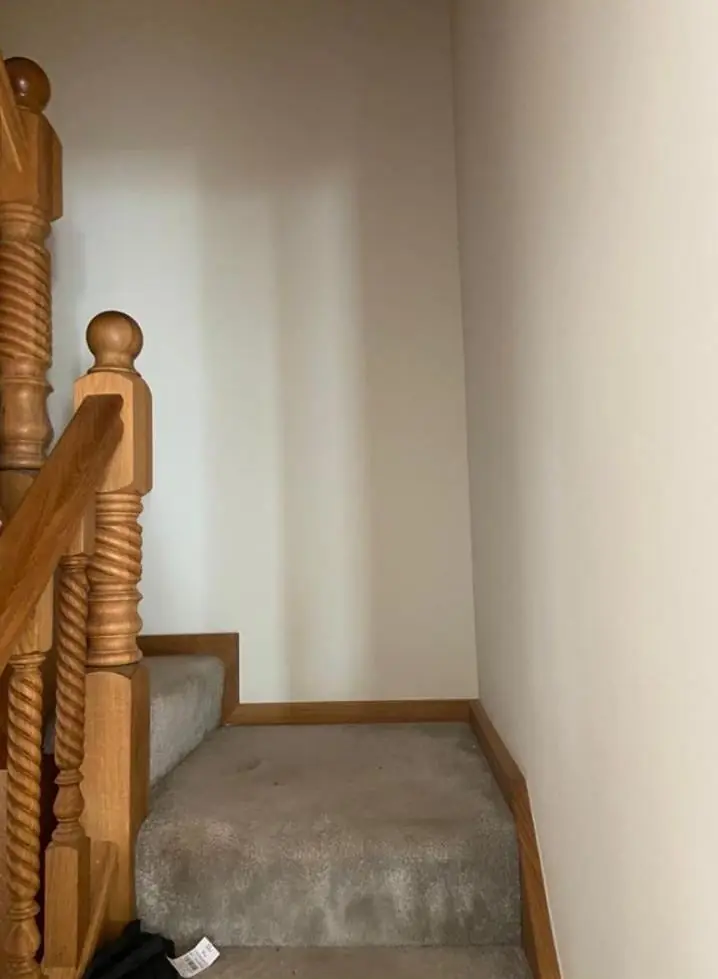
We decorate hallways, stairs and landings in Thorplands, NN3, about 3.3 miles north-east of Northampton town centre. The work covers two kinds of space: the narrow straight flights inside the estate's 1970s terraced houses, and the communal stairwells shared by the flats in its courts.
Two kinds of staircase on one estate
Thorplands was built mostly between 1967 and 1975 as short terraces mixed with low-rise flats, grouped in courts off Holmecross Road and Billing Brook Road. That gives a hallway decorator two quite different jobs. Inside a terraced house the stairs are usually a single straight flight running up from a narrow hall. In the flats the stairs are shared, serving several front doors, and everyone in the block uses them while the work goes on.
| Terraced house | Shared stairwell in a court | |
|---|---|---|
| Who decides | The owner or the landlord | The housing provider, freeholder or managing agent |
| Main wear | Shoulders on the stair wall, bannister rail, bottom step | Bikes, bags and moving furniture along the walls and on the landing corners |
| Access | Stair platform over a short flight | Working in sections so one side of the stair stays clear |
| Finish | Durable matt or eggshell on walls, satin on woodwork | Scuff-resistant finish in a colour the landlord can match later |
The straight flight inside a 1970s terrace
A straight flight is easier to set up over than the dog-leg stairs in older houses, but the hall at the bottom is often barely wider than the front door. The tall wall over the stairs still cannot be reached safely from a stepladder, so we use an adjustable stair platform. It takes up most of the hall, so we agree with you beforehand how you will get in and out, often by painting the head of the stairwell first and clearing the hall by late afternoon.
Much of the hall is woodwork: the original 1970s softwood spindles, newel and string, a few doors opening off a small landing and the skirting running up the stairs. Those get the most knocks, and in many houses they carry layers of gloss, so they usually need more preparation than the walls. If the woodwork is the main problem, our woodwork painting page covers that work in more detail.
Communal stairs used by the whole block
Property records list 34 flats on Waterpump Court, 42 on Great Holme Court and around 20 on Farm Field Court. Their entrances and stairs are shared, so a repaint has to be arranged with whoever manages the building, and residents need notice. We work one flight or one side of the stairwell at a time, put up wet-paint signs, keep handrails usable or clearly marked, and avoid blocking the route out of the building.
The finish matters more here than in a private hall. A communal wall takes far more traffic, so we use a scuff-resistant, washable paint and record the colour and product so marks can be touched in later without the patches showing. Flame-spread requirements on escape routes are set by the building’s owner, and we follow whatever specification they give us.
Getting materials in

Parking in Thorplands is in shared court bays and small car parks, not driveways, and many front doors are reached along footpaths between blocks. A stair platform, boards and dust sheets therefore have to be carried some distance, and we allow for that time in the quote. For flats, we also agree where equipment can be left overnight so it does not obstruct the stairs.
Thorplands sits within our usual area, 3.3 miles north-east of the town centre. Our main hallway, stairs and landing decorating page explains how we set up over a stairwell, and the Thorplands area page covers the estate’s other painting work.
Last updated by Dean, DH Painter & Decorator.





