
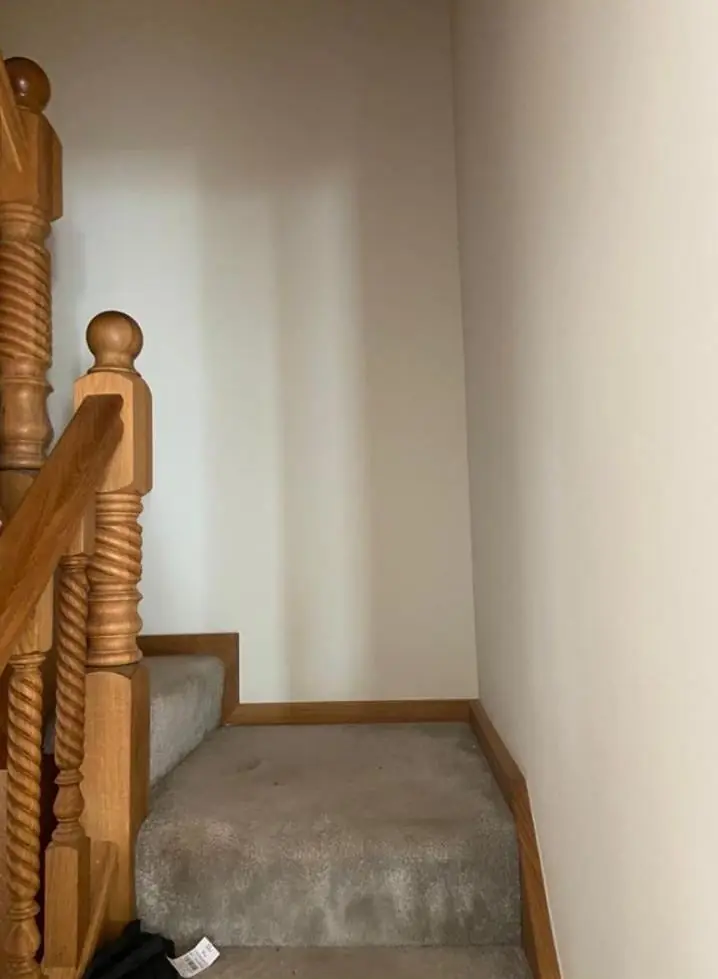
Dean decorates hallways, stairs and landings across Boothville in Northampton's NN3 district, about 3 miles north-east of the town centre. Boothville has two very different kinds of hall, the flat single-storey hall of a bungalow and the tall stairwell of an extended semi, and each is planned and priced differently.
Two kinds of hall in one district
Boothville’s mix of bungalows and bay-fronted semis means the word “hallway” covers very different jobs here. A bungalow hall on a cul-de-sac like Woodside Avenue has no staircase at all. A semi on the Kettering Road edge, where 1930s double bay-fronted houses stand, may have been extended over three floors, giving two flights and a stairwell wall taller than any normal ladder reaches.
| Hall type | Main challenge | Access we use |
|---|---|---|
| Bungalow hall | Lots of doors and a loft hatch in a small space | Hop-up platform and stepladder |
| Two-storey semi | Wall above the single flight | Stair ladder and boards |
| Extended three-floor semi | Tall stairwell, old and new plaster | Adjustable stair platform and staging |
| Maisonette entrance | Narrow private stair to a first-floor flat | Stair ladder, worked top-down |
Bungalow halls and the loft hatch
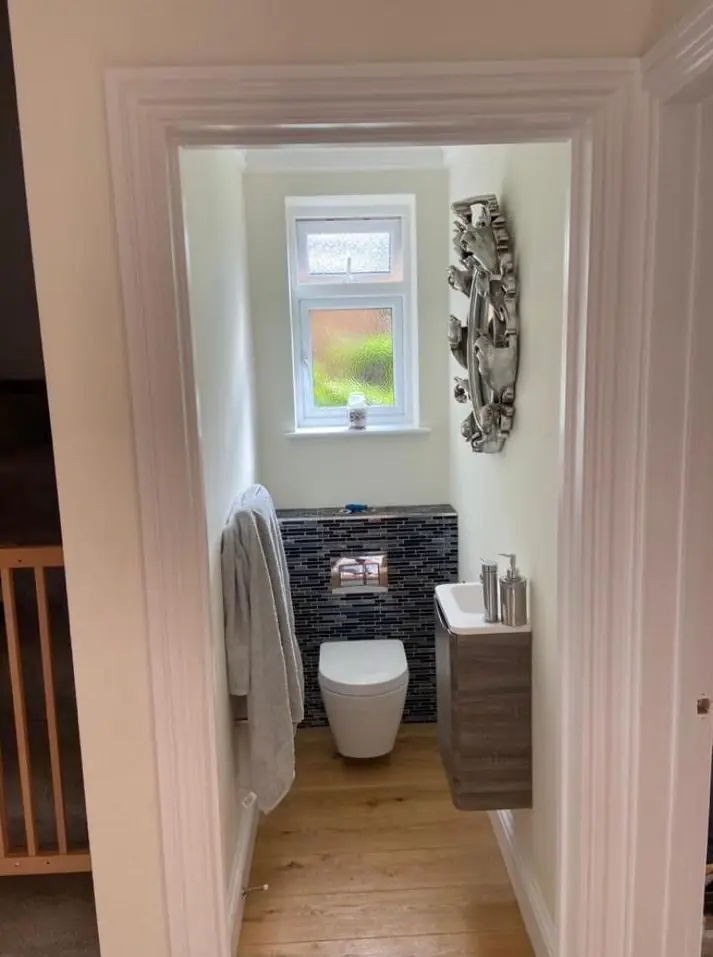
A bungalow hall is quick to decorate, often a day or two for ceiling, walls and woodwork. The detail that catches people out is the loft hatch. Some Boothville bungalows have had loft rooms added, reached by a pull-down ladder from the hall ceiling, so the hatch frame and its surround get knocked and grubby every time it is used. We fill and paint the hatch lining and door along with the ceiling so it doesn’t stand out as the one tired patch. Because every room opens off the hall, we work in sections and keep a route through to the bathroom and kitchen.
Three-floor stairwells in extended semis
Where a semi has gone up a floor, the stairwell becomes the hardest part of the house to decorate. The upper flight often turns over the lower one, leaving a tall, narrow void. We set up a stair platform with staging boards across the drop rather than leaning ladders on treads, and plan the order so the ceiling and top wall are finished before anything below is touched. That order matters because drips and dust fall downwards, and it means the platform only has to be moved a few times. Landings in these houses can be small, so we agree in advance where the staging and paint will sit overnight. The extension also usually means the walls are part original plaster and part new. The two take paint differently: old surfaces may need cracks raked out and filled, while new plaster needs a diluted mist coat first. Treating both properly is what stops a visible line where the old house ends and the new floor begins. The access and finishing methods are set out in more detail on our main hallway, stairs and landing page.
Maisonettes with their own front door

The first-floor maisonettes at Yewtree Court have separate entrances, so the stair from the front door up to the flat belongs to that flat rather than to a shared block. That makes it simpler: there’s no communal area to coordinate, and the owner or tenant can choose the colour. If the property is leasehold, it is still worth checking the lease for any terms about the external door.
Choosing hard-wearing finishes
In a Boothville bungalow every room opens off the hall, so it is walked through all day, and in a three-floor semi the stair walls take knocks from everything carried up two flights. A scrubbable matt or eggshell on the walls and a durable satin on spindles, handrails and skirting keep the area easy to wipe down. Dean will look at the space, explain the access needed and give a written quote. See our Boothville page for the other work we cover in NN3.
Last updated by Dean, DH Painter & Decorator.





