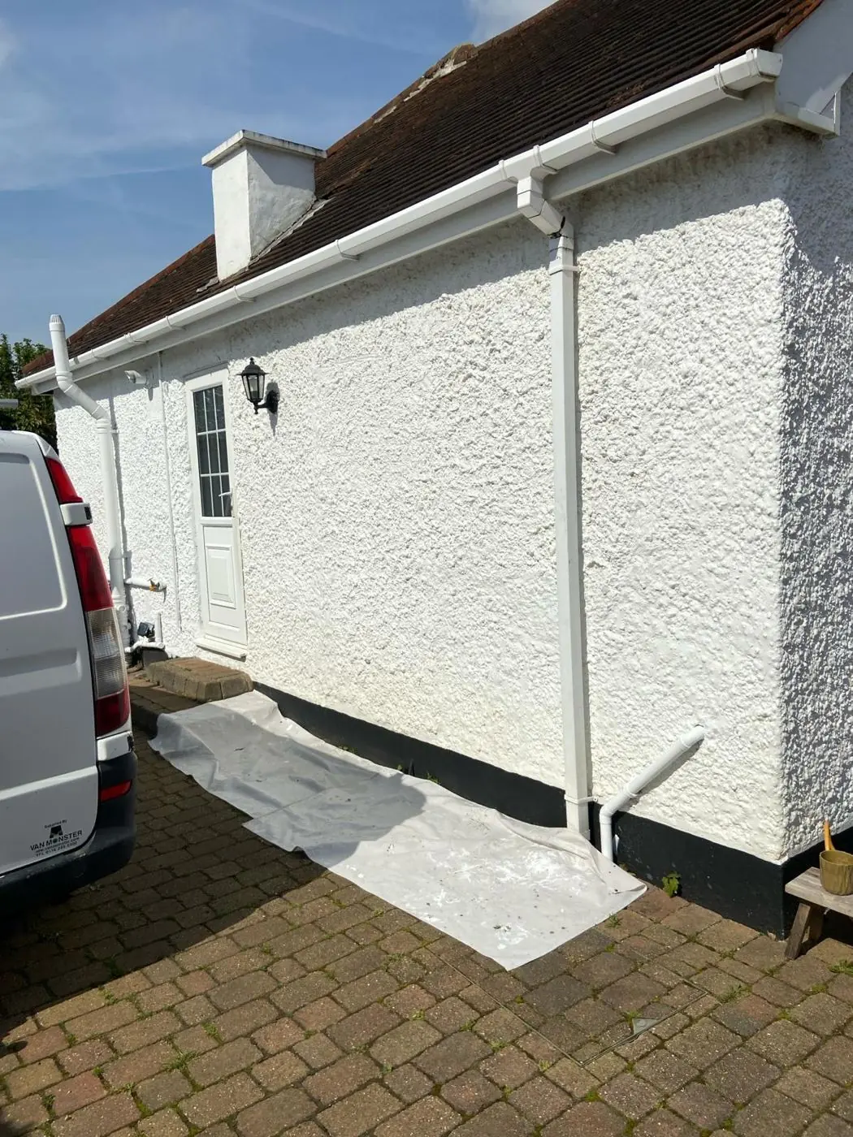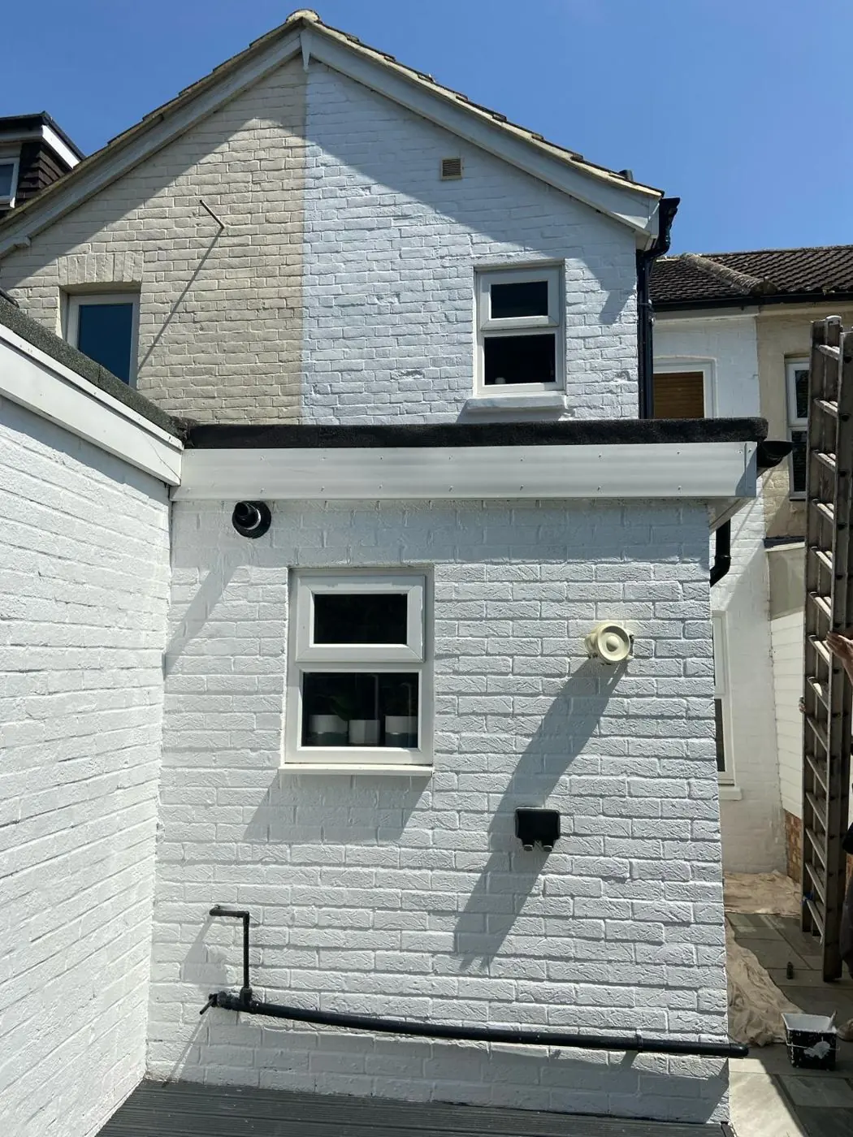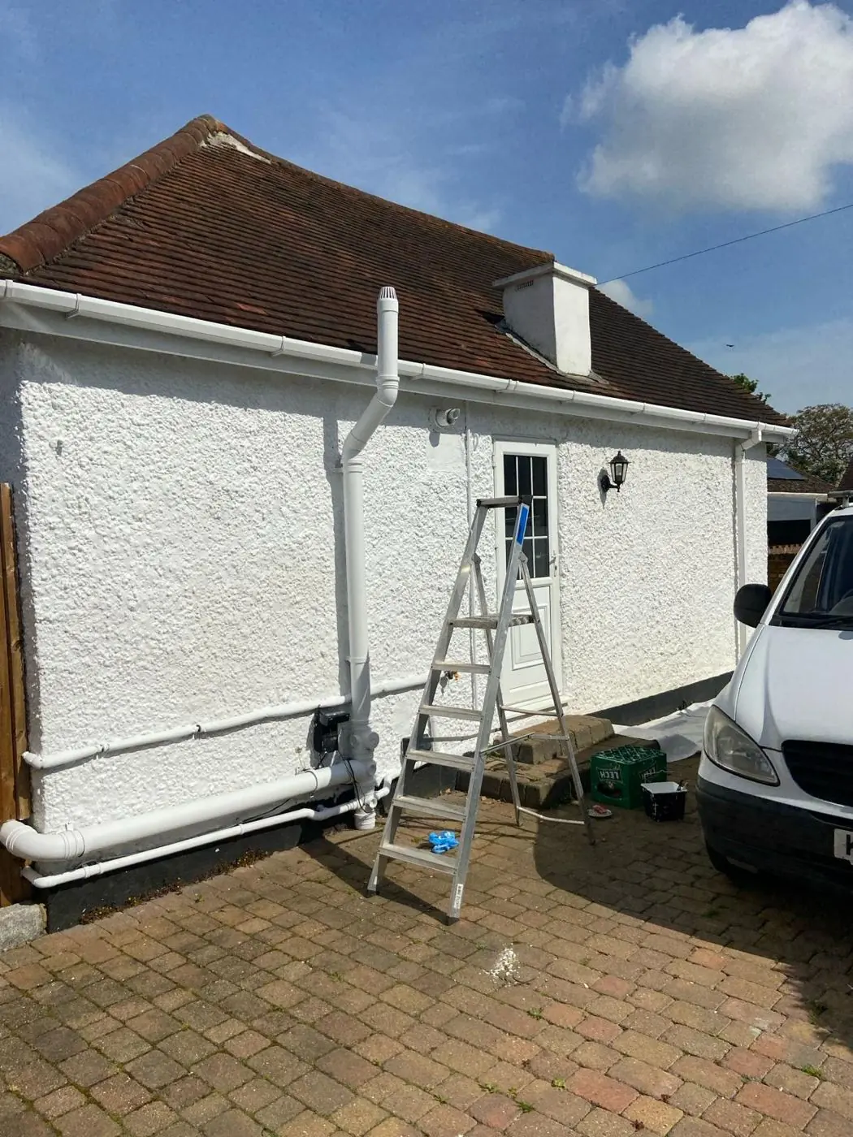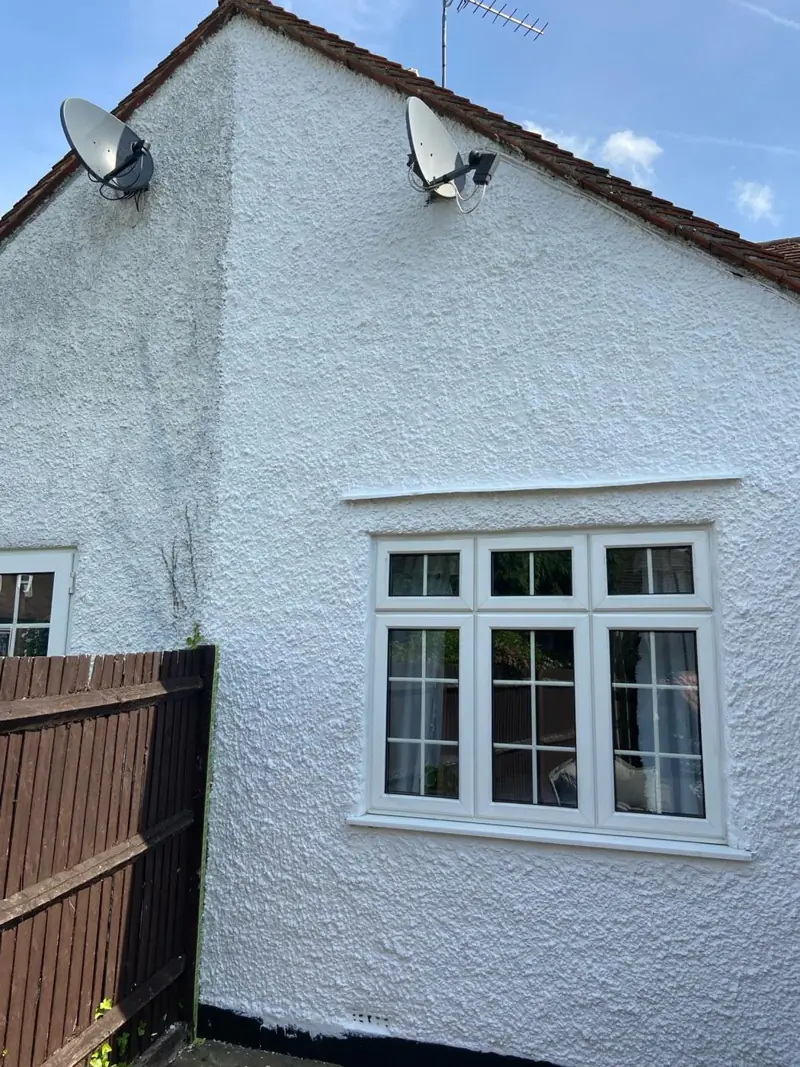
DH Painter & Decorator repaints timber fascias, soffits, bargeboards and gutters across Duston, about 2.1 miles west of Northampton town centre. Each roofline is planned around its shape: hipped corners on Kerrfield, long straight runs on the 1950s estates and rear-court access around Newton Road.
Kerrfield’s hipped roofs mean more corners to check
The Kerrfield Estate, by the Berrywood Road junction, was built as planned symmetrical semis and short terraces, and its houses carry hipped and gabled roofs under slate. A hipped roof wraps the fascia round the house, so there are more mitred corners than on a simple gable. Corners are where water sits and where rot usually starts. On these houses we pay most attention to the board ends and the joints at each hip, probing for soft timber and cutting out and splicing anything that has gone before we prime. A gabled end adds bargeboards, which catch wind-driven rain and often look worse than the front fascia.
Because the pairs are symmetrical, a roofline repaint on one half shows straight away against the other. If you share a semi, it is worth asking your neighbour whether they want theirs done at the same visit so the boards meet in one colour.
Long, even eaves on Limehurst, Eastfield and Chiltern Way
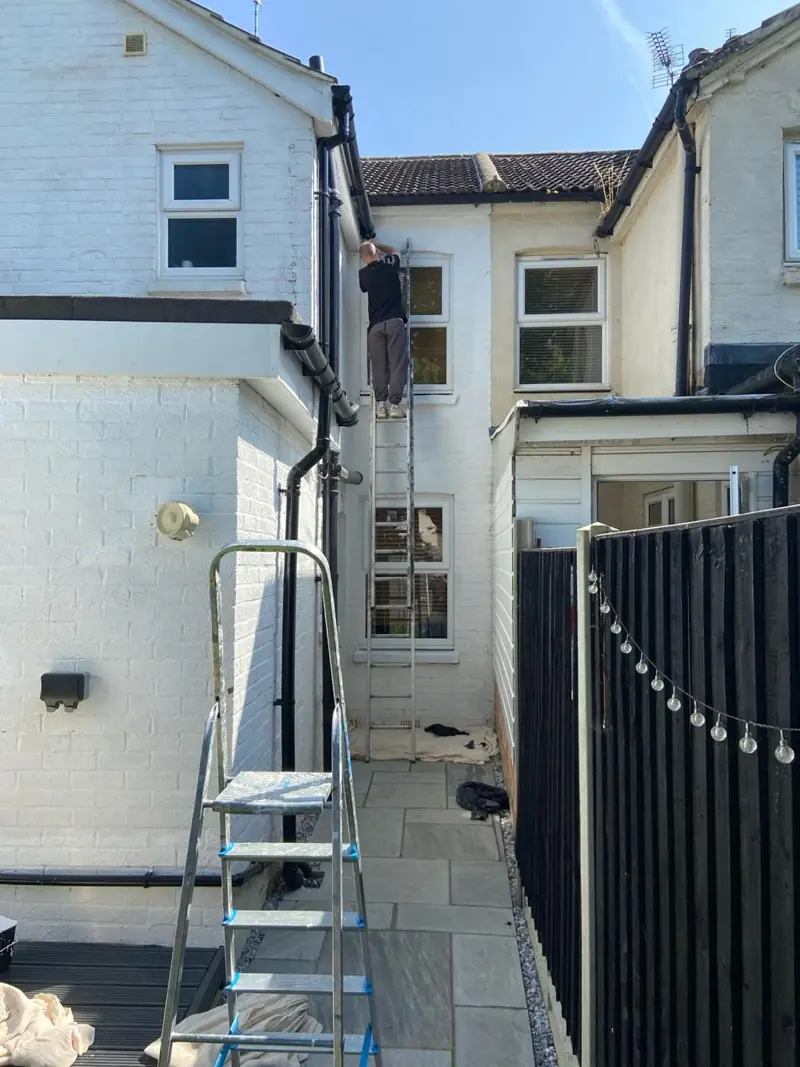
The 1950s houses east of Main Road, between Eastfield Road, Newton Road, Hardlands Road and Cotswold Avenue, and the 1950s and 60s semis around Mendip Road, Malvern Grove and Porlock Close, have regular rooflines with evenly spaced windows below. The eaves run straight and long, which makes the job quicker per metre than a fussy period roof. Deep front gardens keep the ladder off the pavement, though the hedges and borders under the eaves need covering.
That regularity is also why matching white or black boards along a row read so well. The Neighbourhood Plan values these uniform frontages, so a roofline colour that differs sharply from the run stands out more here than on a mixed street. It is your choice; we simply point out how it will read from the road.
Reaching the roofline from a Radburn parking court
The 1960s and 70s terraces of East Duston keep cars in courts behind the houses and put front doors on footpaths. Many homes there are council owned and on planned maintenance cycles; owner-occupiers and private landlords on the same rows arrange their own. Front eaves mean walking ladders in from the court, which adds time compared with unloading at the kerb, and a ladder is never left standing across the shared path when it is not in use. Terraces also mean shared gutters: we can paint your section, but leaks from next door’s joint are worth raising before we start.
Taller buildings in the old village
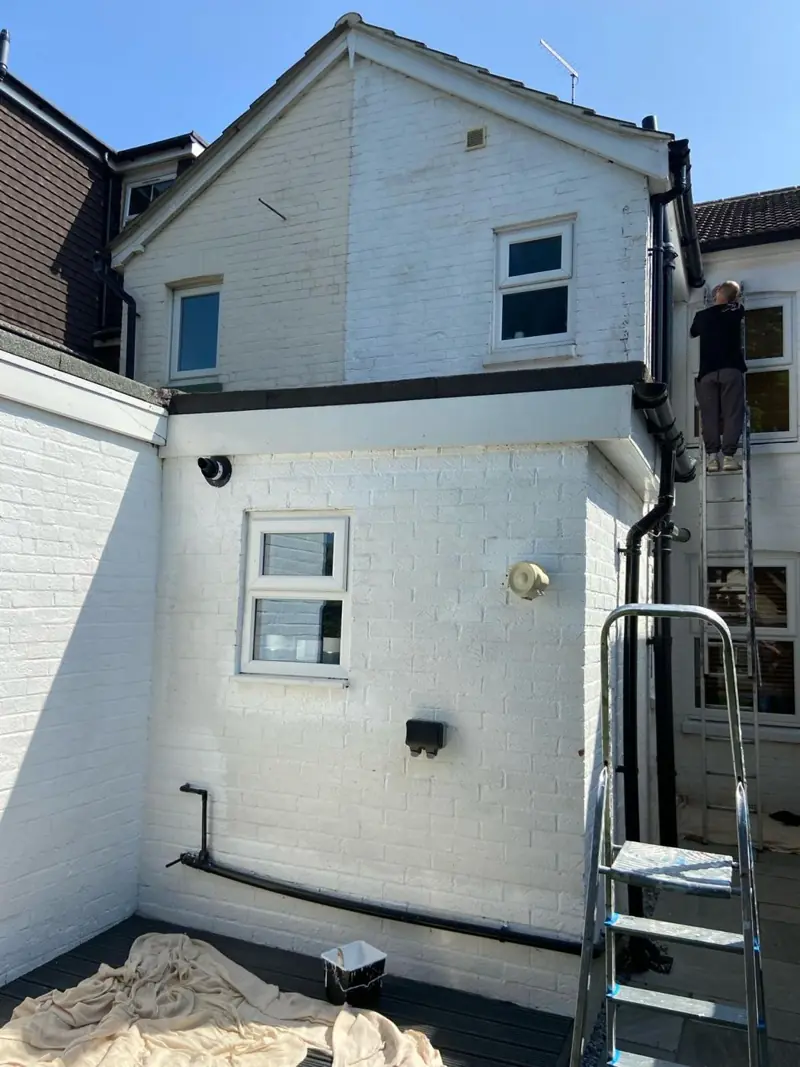
In the Village Centre the eaves are higher and the space below is tighter. At 26-30 Main Road a three-storey group stands close to the highway, and many shops have flats above. Main Road traffic is heavy and parking limited, so a roofline there may need a tower or other access equipment, an early start, or both. The 2009 appraisal names modern plastic windows among the changes eroding the conservation area, and the same thinking applies to rooflines, so timber boards on listed and Local List buildings should be repaired and painted in kind.
Large protected trees by Melbourne Lane and around The Old Vicarage drop leaves into gutters, so clearing them is part of the preparation on those streets. The trade method for boards, gutters and downpipes is on our fascia and soffit painting service page. Our exterior painting page covers walls and joinery done alongside it, and the Duston area page covers the parish as a whole.
Last updated by Dean, DH Painter & Decorator.