

Dean decorates hallways, stairs and landings in Overstone Leys, the new-build neighbourhood 4.6 miles north-east of Northampton, in the NN6 postcode area. Houses here are two and three storeys, and the stairwell is usually tall, cracked from drying out and finished in thin builder's paint.
Why the stairwell is the first room to look tired
The houses at Overstone Leys range from two to five bedrooms, and some of the larger ones run to three storeys. That puts a lot of traffic through one narrow space. Every trip upstairs brushes a shoulder, a laundry basket or a bike pedal against the walls. On a house finished in housebuilder’s contract emulsion, which has almost no binder, those marks will not wash off. Wiping makes a shiny patch and often lifts the colour. That is why the hall, stairs and landing are so often the first area a new-build owner wants redecorated, long before the bedrooms.
The cracks along the stringer

As a new house dries out, a predictable set of cracks appears in the stairwell. You see them where the wall meets the stair stringer, along the junction between the ceiling and the top of the stairwell wall, and around the landing door frames. They come from timber and plaster shrinking as the building settles in, and they tend to come back if they are just painted over.
Our approach on these houses is to rake out each crack, fill fine ones with flexible filler, and run decorator’s caulk along the stringer line and other junctions where some movement continues. Wider cracks or any that look structural should go back to the housebuilder if the home is still under warranty. Overstone Leys is still being built, with active parcels at the centre and in the south, so many homes are still within that period.
Reaching the top of a three-storey stairwell
A stepladder will not reach the high wall above a second flight. For those we bring a stairwell platform or a small access tower set up on the stairs and landing, with boards spanning the drop. The stairs stay usable between working sessions.
- Two-storey houses: usually a stair platform and a ladder on the landing are enough.
- Three-storey townhouse layouts: each flight is set up separately, which adds time to the job, so we plan it into the quote.
- Light fittings: pendants over the stairwell are worked around or temporarily removed by a qualified person, and loose shades come down first.
More detail on stairwell access and hall finishes is on our main hallway, stairs and landing decorating page.
Finishes that cope with a busy family hall
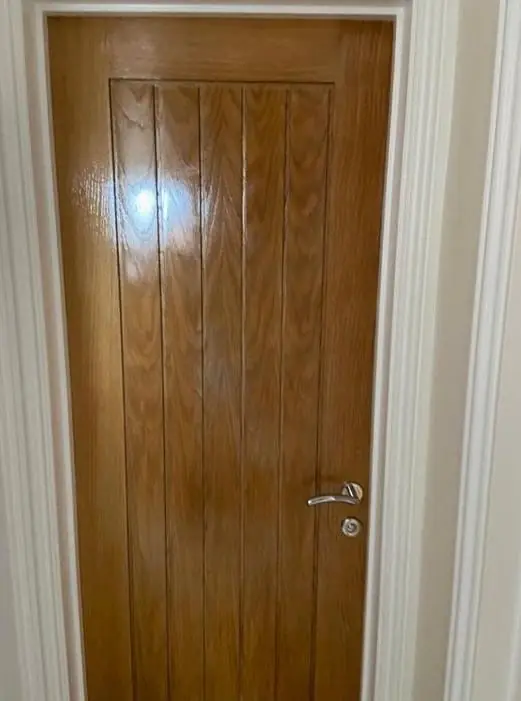
The step up from builder’s emulsion is usually a scrubbable matt or a durable eggshell on the walls. Before that goes on, the chalky base often needs a sealing coat so the new paint bonds properly. Ceilings can stay in a flat matt. The woodwork that sits in a hallway (spindles, newel posts, handrail, skirtings and several door frames) is usually done at the same visit, so the walls and joinery are finished together.
New-build halls here have plain plasterboard walls with no dado or picture rail, so owners sometimes use the redecoration to add panelling halfway up the stairs or a darker colour below a line. With no conservation area here, the only limits are practical ones.
Getting to you
On narrow closes and shared drives we agree in advance where the van can sit, and on streets beside working construction parcels we allow for site traffic. Our Overstone Leys area page describes the neighbourhood’s housing in more detail.
Last updated by Dean, DH Painter & Decorator.





