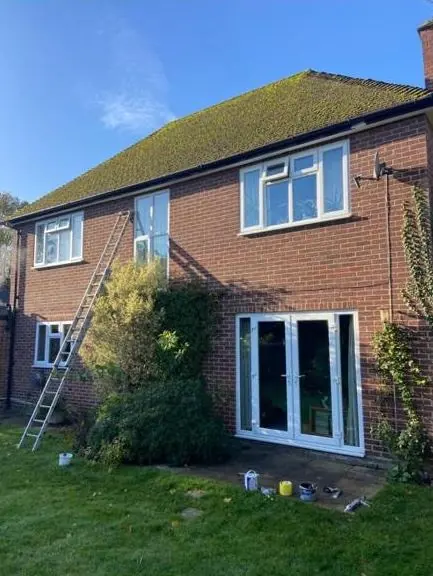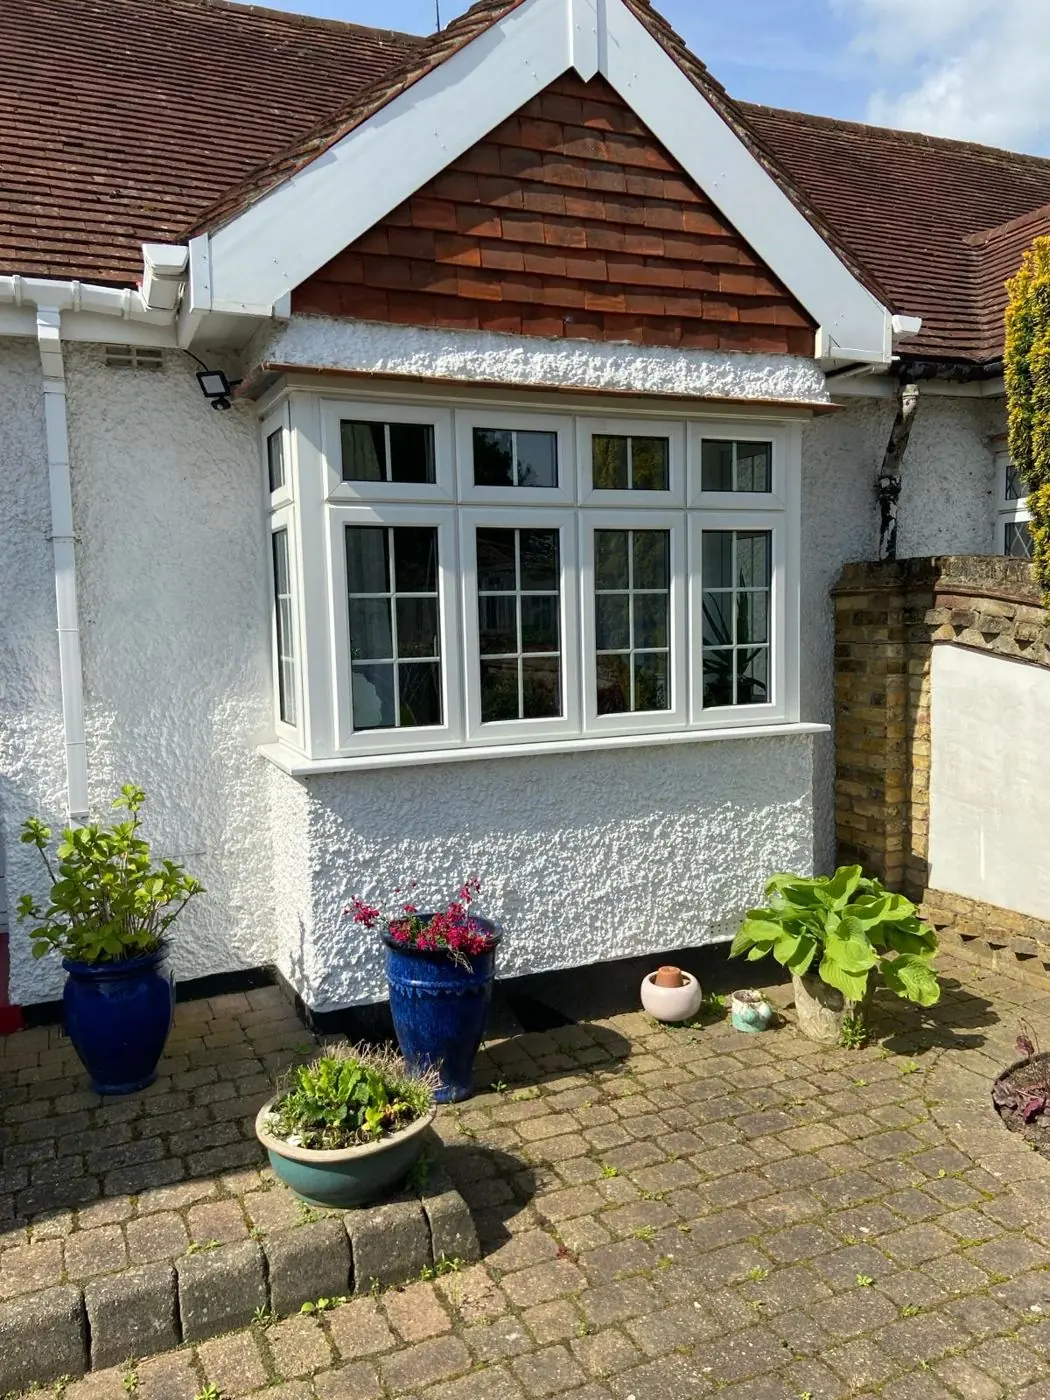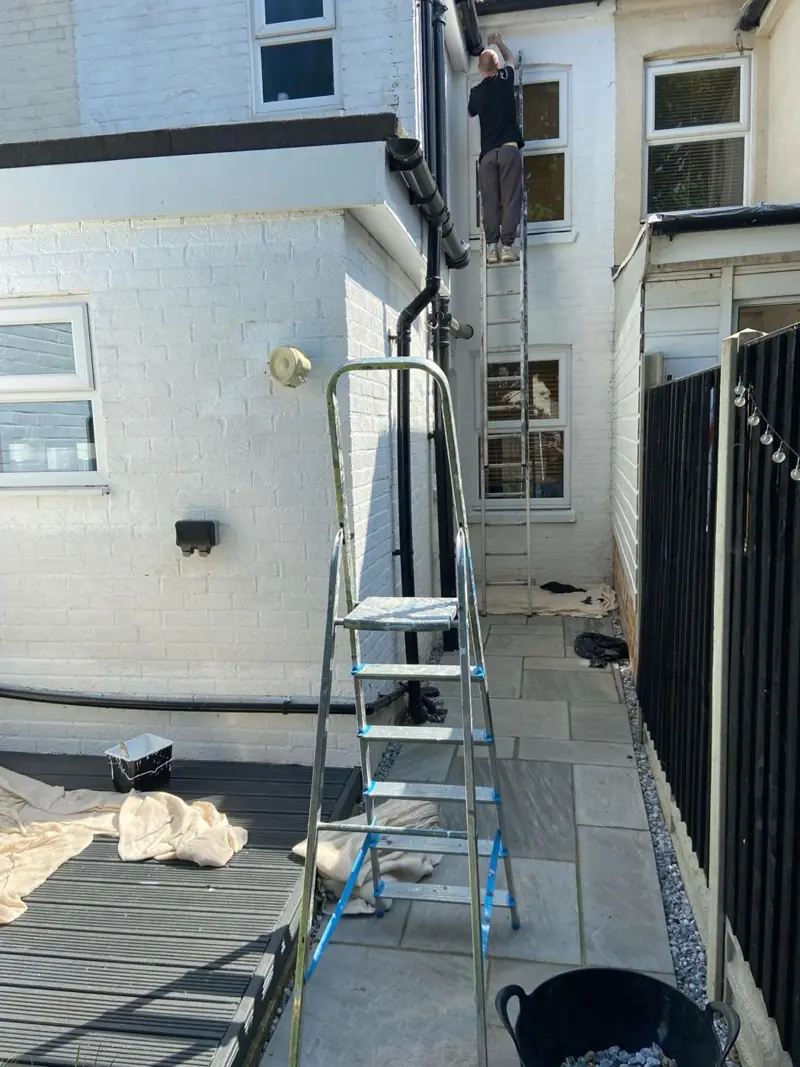
DH Painter & Decorator paints house exteriors across Rectory Farm, the NN3 5 estate on Northampton's north-eastern edge about 4.2 miles from the town centre. On these cavity-wall homes the work is mostly timber, porches, garage doors and painted panels, and Dean quotes after walking round the house.
One estate, two different outside jobs
Rectory Farm was built in two waves, and the outside of a house tells you which one it belongs to. The northern streets around Olden Road, Crowthorp Road, Collyweston Road and Ermine Road are mostly 1970s terraces, with Census 2021 putting terraced homes at just over half the stock there. The south-eastern closes off Deansway, named after classic car makers such as Morgan, Riley, Alvis, Bentley, Healey and Daimler, are around 80% detached and were largely built between 1983 and 1992.
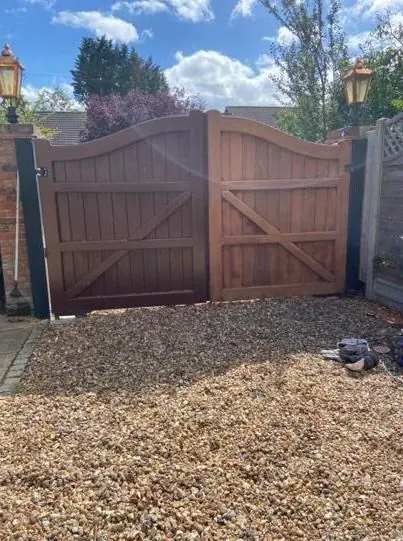
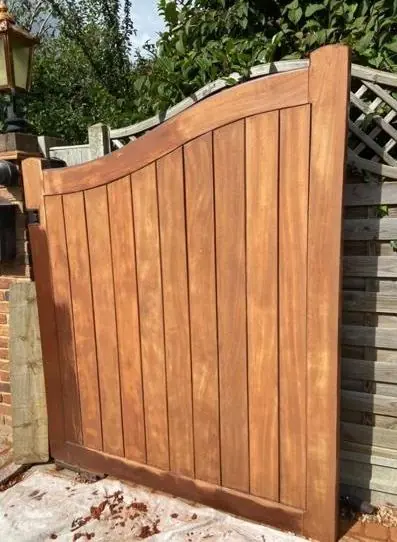
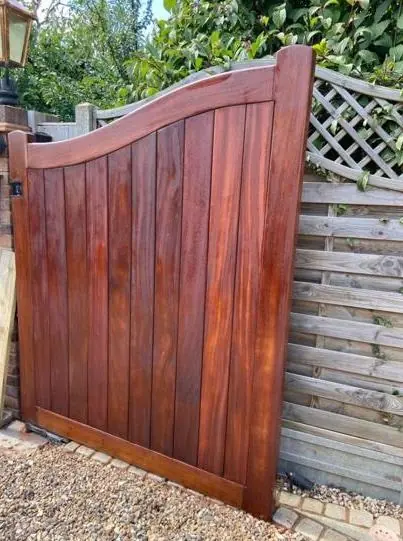
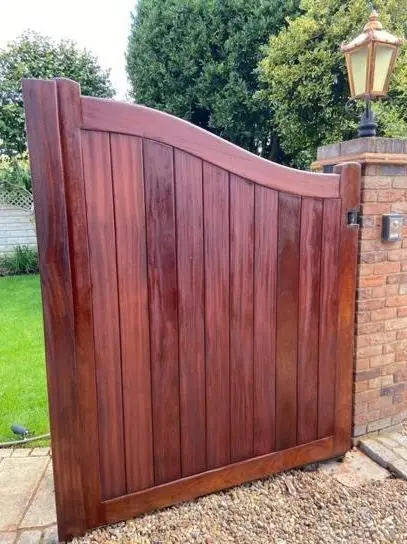
On a terrace in the north, an exterior repaint is usually a front door and frame, a porch canopy, the sills and whatever timber survives at the eaves, done for one house in a row of matching fronts. On a detached house in the closes there is more of it, often a garage door, a timber side gate, bargeboards and longer runs of eaves. The quote reflects that difference, and so does the number of days the job takes.
What actually takes paint on a brick-faced estate
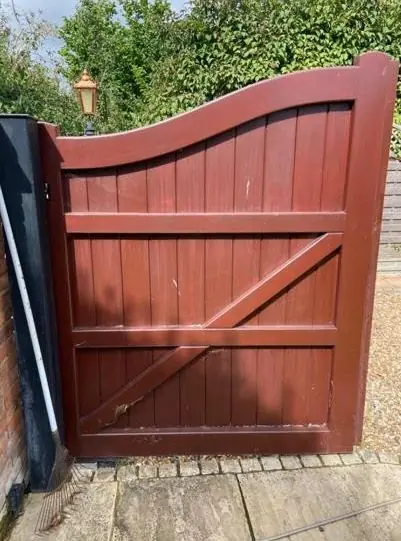
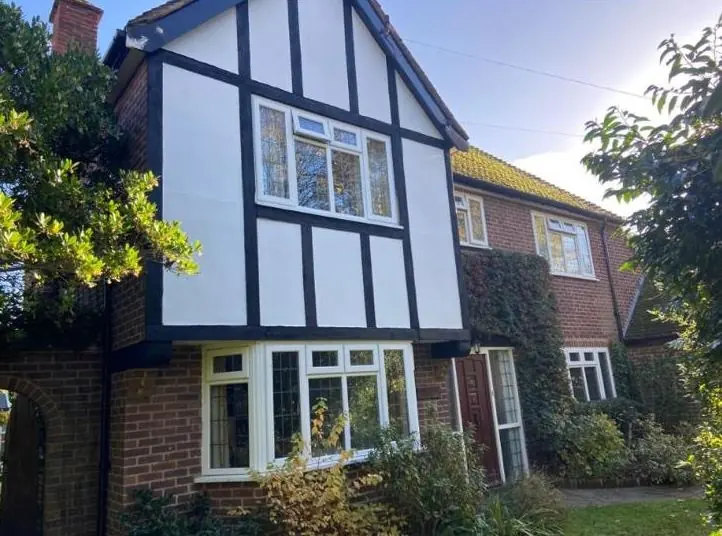
Energy certificates for streets across the estate record cavity walls throughout, and none of the sources we read mention render as standard. So the outside of a Rectory Farm house is mostly face brick that has never needed painting. The painted parts are the original softwood: fascias, bargeboards, porch canopies, door frames and timber garage doors on homes where they have not been swapped for uPVC. Houses from the 1980s phase are now 33 to 43 years old, which is when flaking gloss and soft timber at joints start to show.
- Porch canopies and their supporting posts, which catch rain on the top edge
- Garage doors on the detached and semi-detached closes
- Any rendered panels, painted plinths or garden walls (see our render page for those)
- Front doors, frames and sills on the 1970s terraces
Because there is no conservation area or Article 4 direction recorded for the estate, colour changes on these modern homes are not held back by heritage rules. The catch is tenure. Around 45% of homes in the northern area are social rented or shared ownership, and a housing association lease can still control the front-door or panel colour. Check yours before we order paint.
Footpath-fronted houses and where the van parks
The estate follows the New Town pattern of short Closes and Courts off Rectory Farm Road and Olden Road, linked by pedestrian Walks named after Northamptonshire villages, such as Cransley Walk, Dingley Walk and Glapthorne Walk. Some front doors face one of those footpaths rather than a road. For an exterior job that means ladders, a tower, dust sheets and tins are carried from a parking area to the house, sometimes a fair distance, and we keep the footpath clear for people walking through while the work is on.
We allow for that carry in the timing we give you, and we tend to bring everything for a day in one trip rather than shuttle back and forth along a shared path. On the 1980s closes, where most houses have their own drive, the van can usually sit right outside.
The back of a terrace, done through the hallway
Most of the 1970s houses are end or mid terrace, and the back wall is often reached through the house or along a shared path. If that is your situation, the rear fascia, back door and any timber at the back are planned as a single visit, with the hall floor and stairs covered before the first ladder comes in. You will know in advance which morning that is.
For coatings, preparation and the general method, see our main exterior painting service. Our guide to the exterior painting season explains why outside work is booked for drier months, and the Rectory Farm area page lists the other work we cover on the estate.
Last updated by Dean, DH Painter & Decorator.