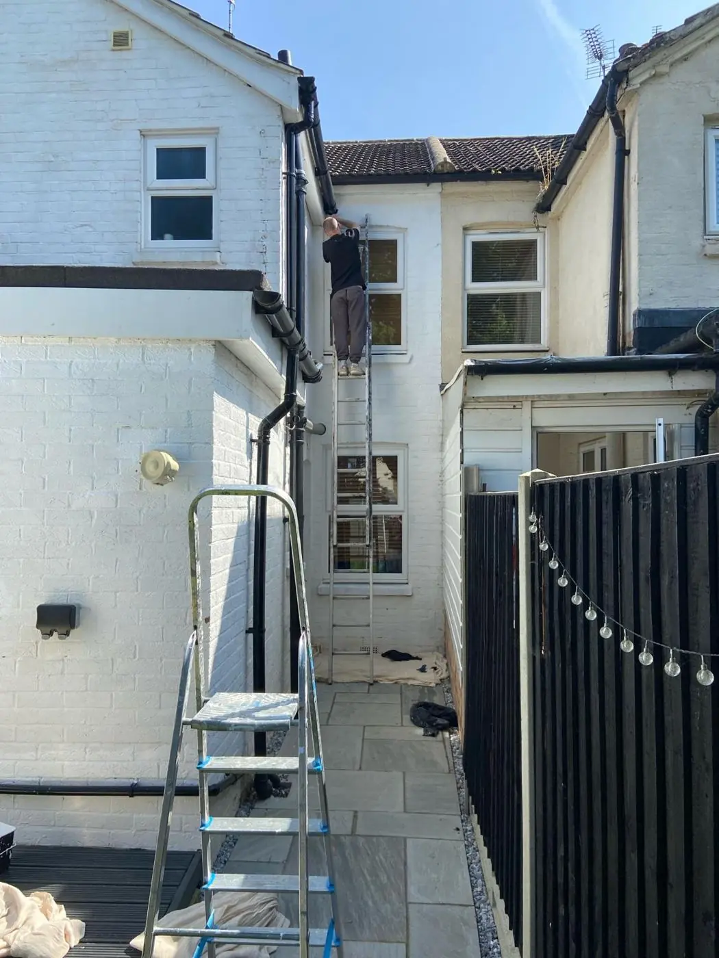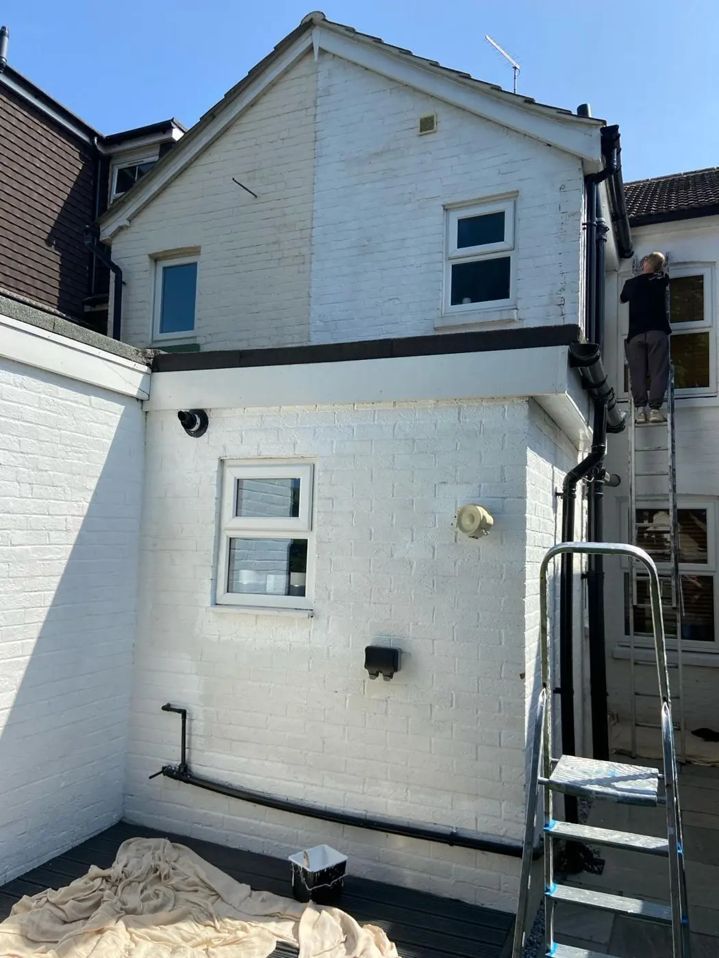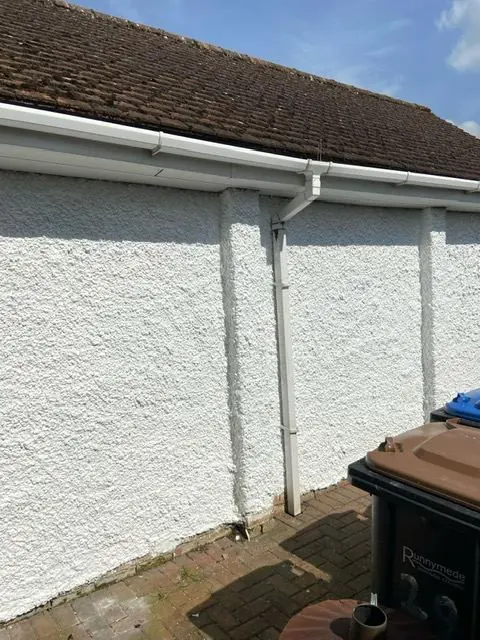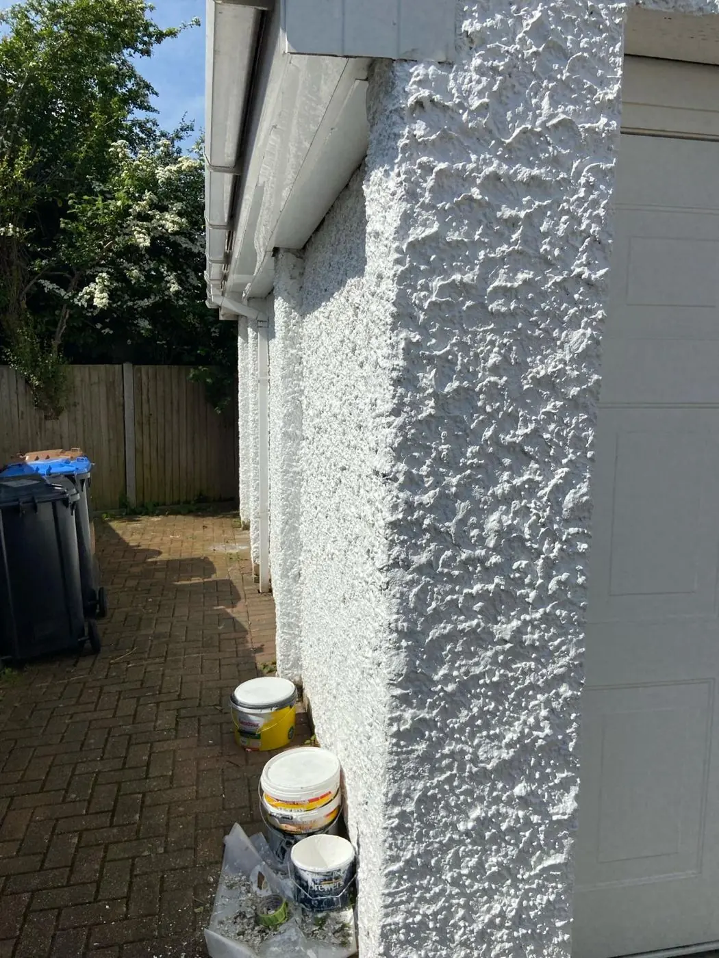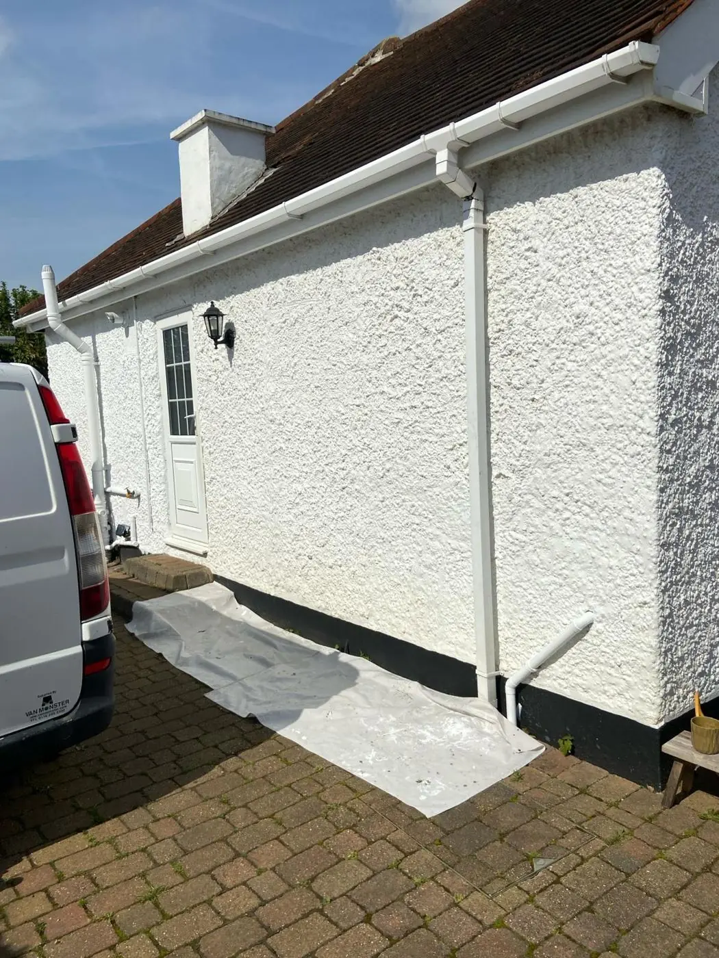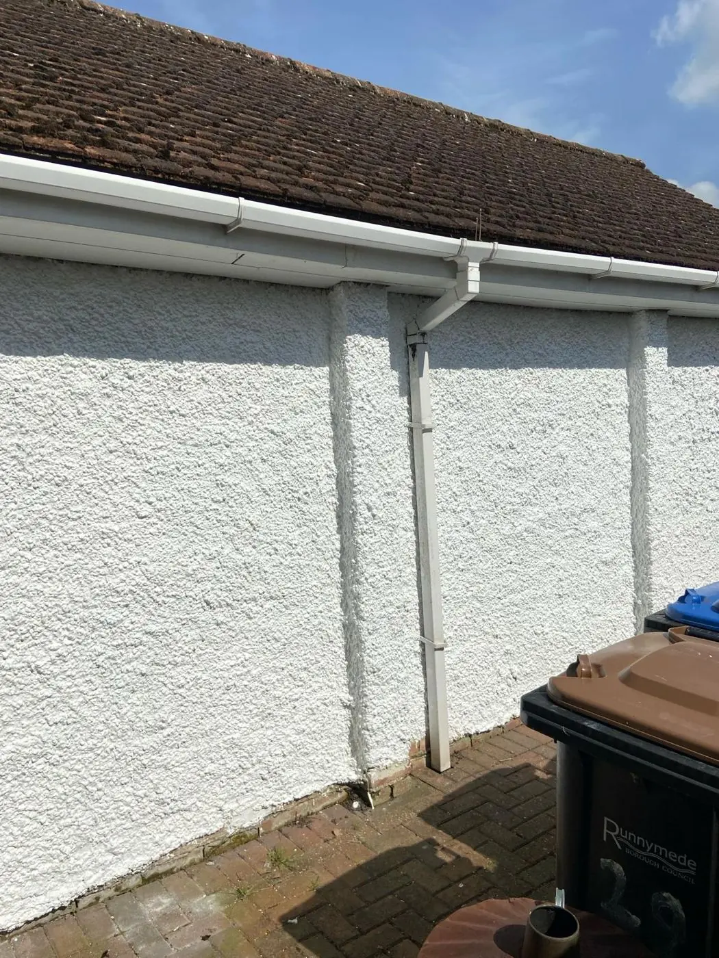
We paint fascias, soffits, bargeboards and gutters on Boothville homes in NN3, around 3 miles north-east of Northampton town centre. With so many bungalows here, much of the roofline is at single-storey height, which keeps access simple; Dean checks for rot and whether boards are timber or uPVC before quoting.
Low eaves make for a simple roofline
Bungalows, both semi-detached and detached, make up a big part of Boothville; Bibury Crescent and Woodside Avenue are typical streets. On a bungalow the fascia sits at single-storey height. That means short ladders, a low platform or a stand-off ladder against the wall, rather than scaffolding. It also means Dean can get close enough to every board to probe for soft timber with a blade, which is harder to do properly from a long ladder on a two-storey house.
Where bungalows have been extended upwards with loft rooms, there may be a dormer with its own small fascia and cheeks higher up. We price that part separately because it needs different access.
The three places that fail first
Most rooflines here weather unevenly. These are the spots we look at before anything else:
| Where | Why it goes | What we do |
|---|---|---|
| Boards over bay windows | Lounge and bedroom bays have small roofs whose fascias catch water off the main roof and sit in full sun | Cut back to sound wood, fill or splice, prime bare timber |
| Detached garage fascias | Often thinner timber, and painted less often than the house | Check fixings and rot, then prime and apply two coats |
| The sunny rear elevation | Raised, open ground at around 104 m gives strong sun on south-facing boards | Flexible, microporous gloss or satin that copes with movement |
Corner plots, which are common in Boothville listings, add a gable end with a bargeboard on show to the street, so check that side when you are deciding what to include.
Bigger detached houses and conservatories
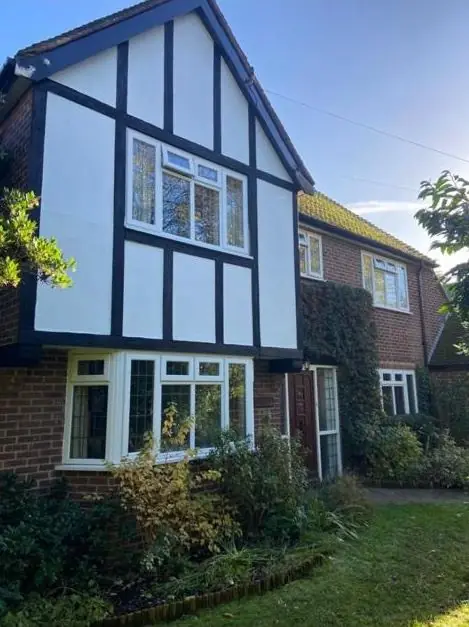
The detached family houses are a different job from the bungalows. Double bay-fronted homes on Booth Lane North and individually built houses on Chartwell Avenue have longer roofline runs, two bay roofs at the front and often a garage as well, so the board count adds up quickly. Where a conservatory sits against the rear wall, as on a corner-plot house listed at Yewtree Court, the fascia above it cannot be reached by leaning a ladder on the glass. We use a platform beside it or a ladder stand-off positioned clear of the roof, and protect the panels below from drips.
Gutters full of leaves
Front gardens here are often planted with mature trees and shrubs, and their leaves end up in the gutters. A blocked gutter overflows onto the fascia behind it and keeps the board wet, which is the most common reason for paint lifting at the front. We scoop out and flush gutters before painting, and we tell you if a joint is leaking so it can be sorted. Plastic gutters and downpipes can be painted too, with a suitable primer, if you want them to match a new colour.
Timber or uPVC boards?
Most Boothville windows are already uPVC, and on some houses the fascias and soffits may have been replaced in uPVC too. Those can be cleaned and painted with the right adhesion primer, but they do not need paint to survive, so we only suggest it when you want a colour change. Timber boards are where painting actually protects the house. On the larger three-floor extended semis near Kettering Road, the rear fascia can be high enough to need a tower, which we quote as a separate line. For a feel for overall budgets, see the painter and decorator cost guide.
Our full method, including primers and the order we work in, is on the main fascia and soffit painting page. You can also read about other work in the area on our Boothville page.
Last updated by Dean, DH Painter & Decorator.