
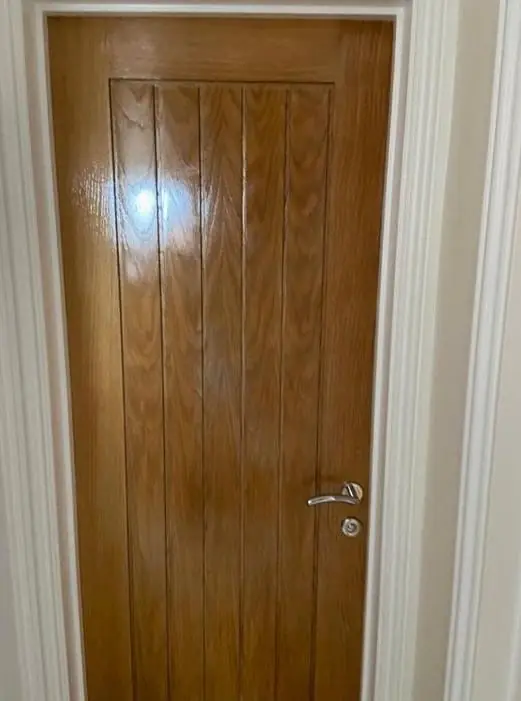
We decorate hallways, staircases and landings in Greens Norton, the village 8.5 miles south-west of Northampton near Towcester. The steep, narrow stairs of its two-storey-and-attic stone cottages and the roomier halls of its larger period houses each need a different access plan, which we work out at the free quote visit.
Two very different kinds of stairwell
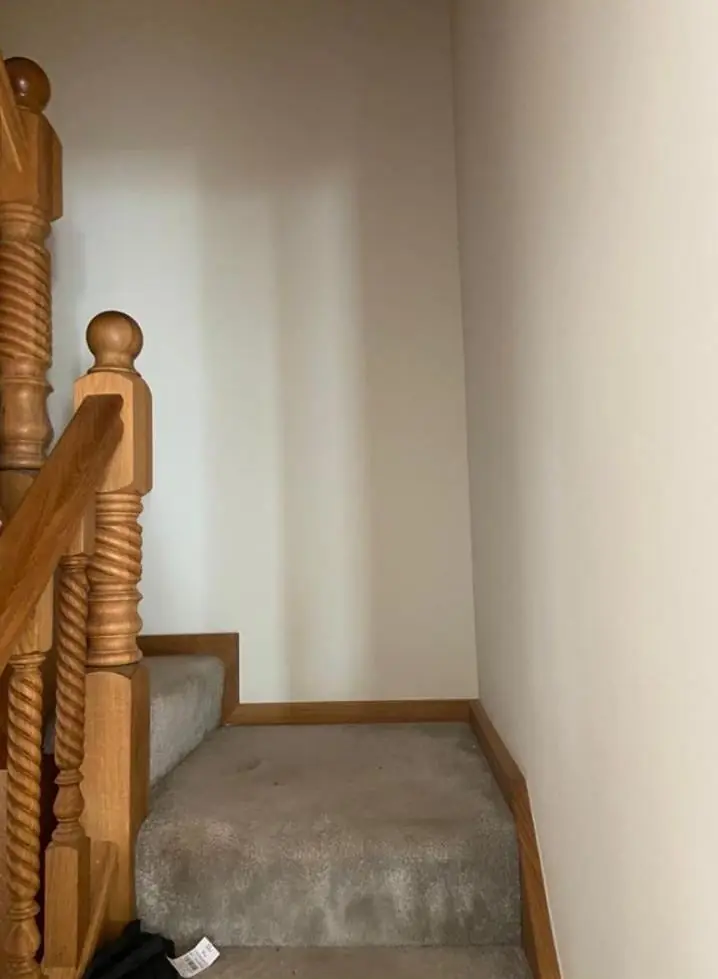
In Greens Norton the stairwell you have depends mostly on the age and size of the house. The cottage ranges on Blakesley Hill, High Street and Bengal Lane are recorded as two storeys with attics, built of coursed limestone and ironstone rubble between the late 17th and early 19th centuries. Stairs in houses of that shape tend to be narrow and steep, often turning tightly to reach an attic room under the roof. There is little floor space at the bottom, and almost no room to stand a ladder.
The larger houses are another matter. Larger houses, such as The Old Rectory on Towcester Road, have more generous halls. A wider hall usually brings a taller stairwell and longer runs of skirting and handrail, so these need more equipment, not less.
How we reach a steep cottage flight safely
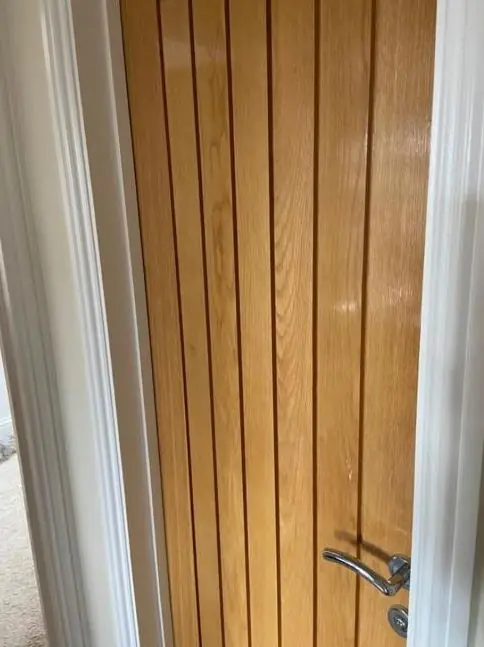
On a tight cottage stair we normally use a combination ladder set to stair mode, a short staging board, or a compact stair platform with independently adjustable legs. Each is sized to the treads, which in older houses can be shallower and less even than modern ones. Where a staircase climbs between two solid stone walls, there may only be room for one person and one piece of kit at a time, so the work is sequenced: ceiling and top wall first, then down the flight, with woodwork last.
We keep a clear path up and down while working, because in a small cottage with an attic the stairs are often the only route to the bedrooms.
Old walls, old timber and the attic landing
Stair walls in the older cottages are usually solid stone, sometimes with lime plaster. These walls need to dry outwards, so we decorate them with breathable emulsions rather than vinyl finishes that hold moisture in. Hairline cracks along the line of a stair stringer are common where the timber has moved against masonry for centuries. We rake and fill these with a flexible filler instead of plastering over them.
Exposed beams turn up on landings and in attic rooms in these houses, and we protect them before any sanding or painting nearby. Handrails and spindles on a cottage stair are often thick with old paint, so we check whether the build-up has filled in the detail. If it has, we take it back carefully before re-coating.
Halls in the larger houses and the newer homes
The Old Rectory’s listing records sash windows of 12 and 16 panes alongside mullion and cross windows, so in a house like that a stair window can be a different type from the window in the hall below, each with its own cutting in. The rest of the job is about scale and continuity: long walls cut in cleanly at the ceiling line, a stair string that runs past several door openings, and a colour that works across two or three floors. Here we may bring in a stair platform with longer staging, and plan the finish so there are no visible joins between days.
Greens Norton’s modern houses, and the 20th-century extensions on some older cottages, are the simpler case: plastered walls, standard stairs and easy access. They take a standard wipeable emulsion and hard-wearing satinwood on the spindles and skirtings, and the access is simpler.
- Narrow cottage flight: compact stair platform or combination ladder, breathable paint on solid walls
- Attic landing under the roof slope: low headroom, beams to protect, careful cutting in
- Larger period hall: longer staging, matching finish across several floors
- Modern stairwell: standard access and durable wipeable finishes
Our general approach to stairwell access and finishes is on the hallway, stairs and landing decorating page, and you can see the other work we cover in the village on our Greens Norton page.
Last updated by Dean, DH Painter & Decorator.





