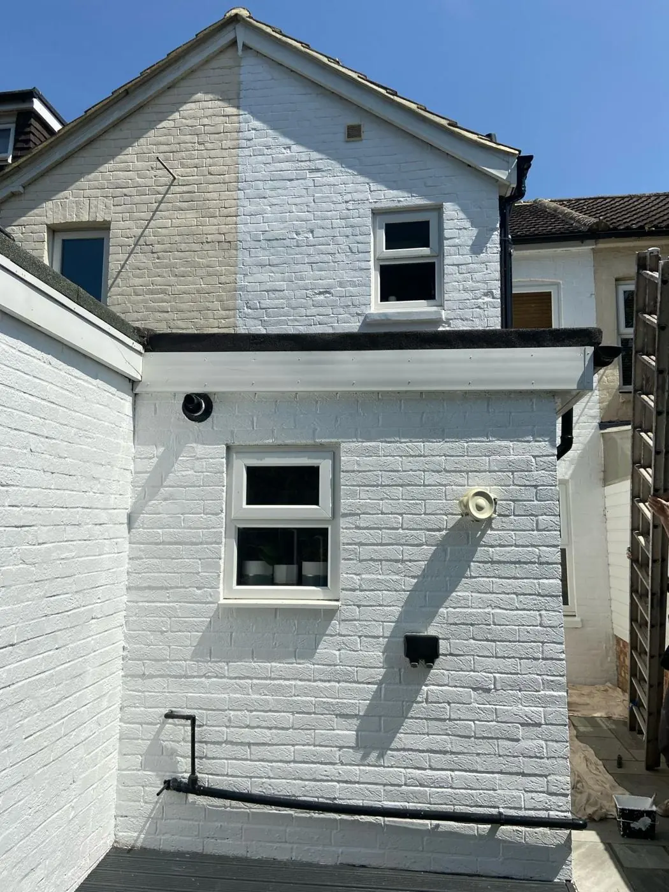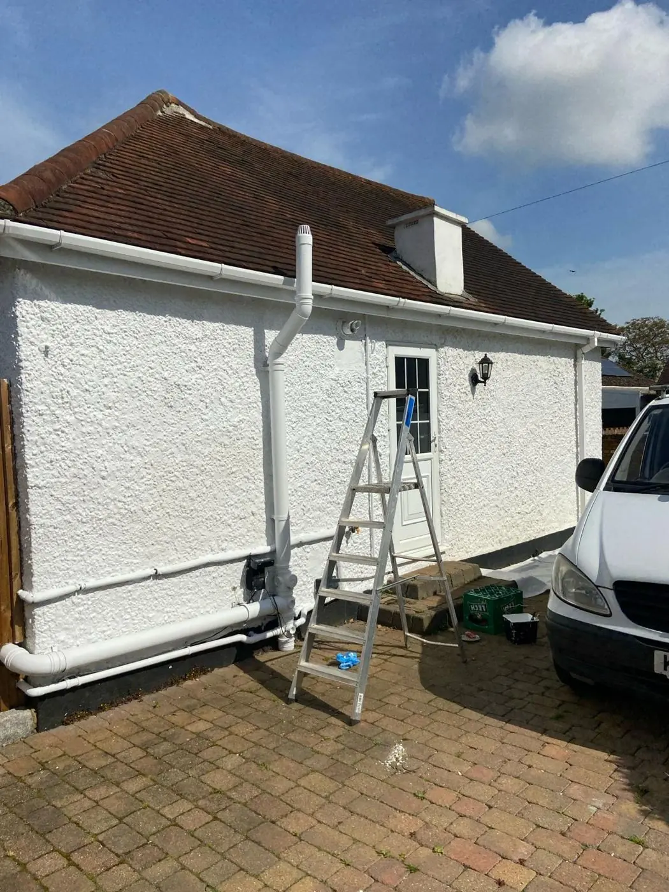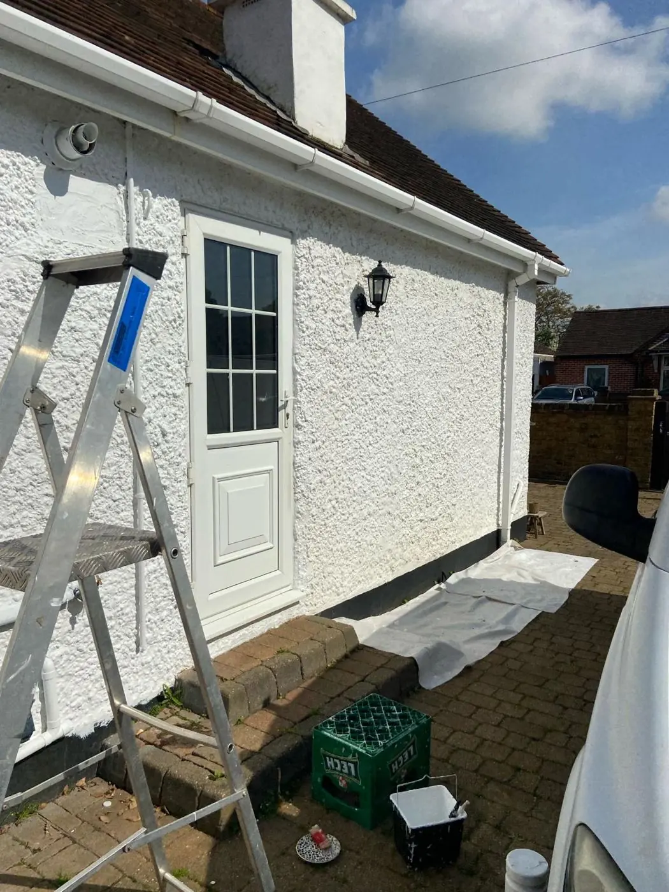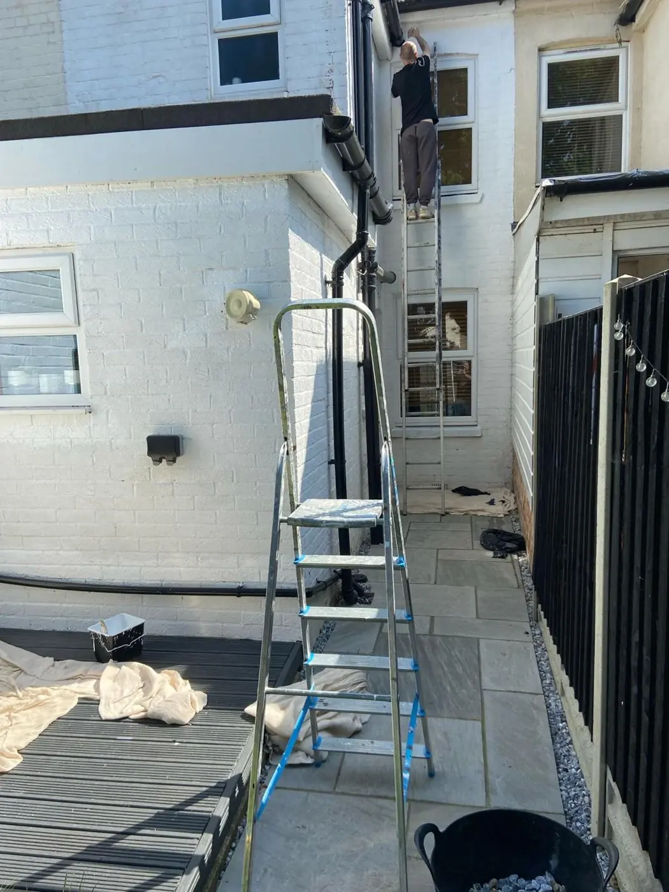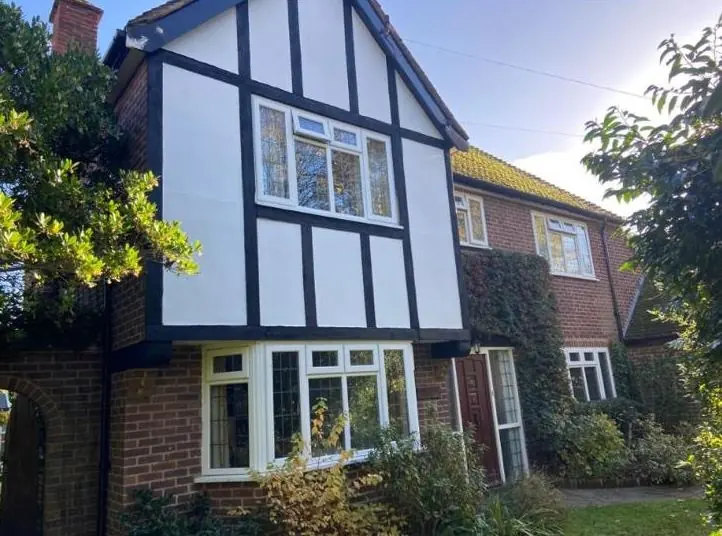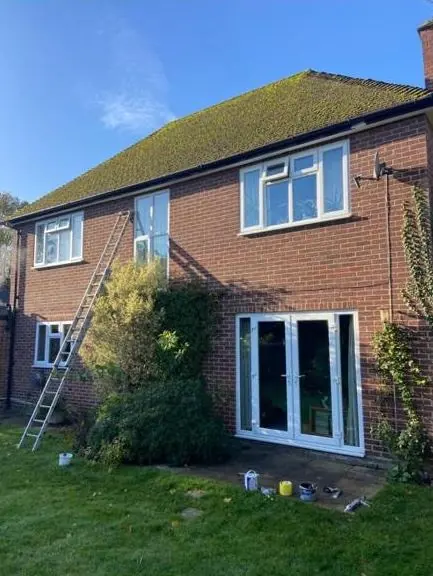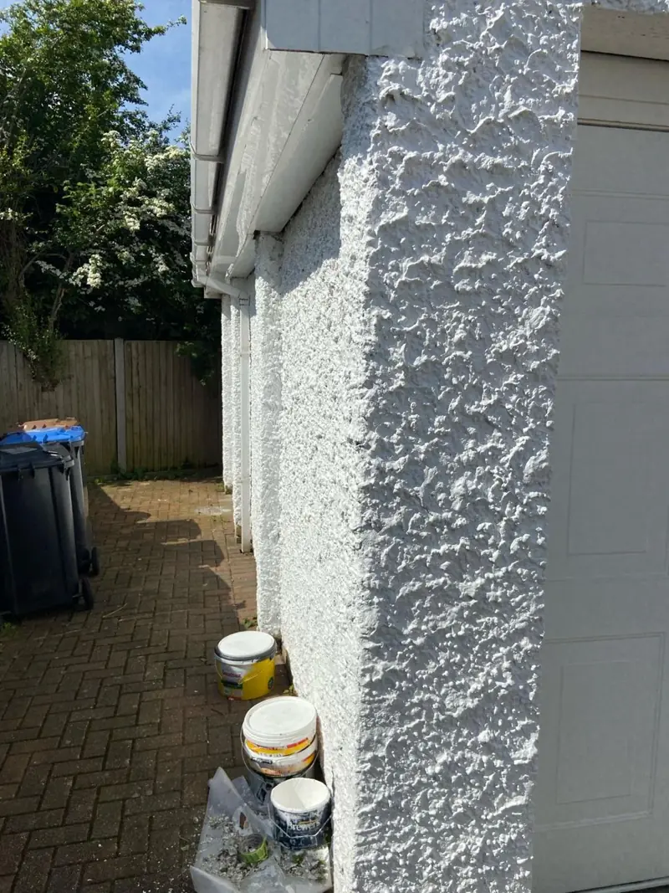
We paint fascias, soffits, bargeboards and gutters in Greens Norton, NN12, roughly 8.5 miles south-west of Northampton. The parish has three distinct rooflines, cottage eaves, deep farmhouse eaves and modern boards, and we plan the access and finish for whichever your house has.
Three rooflines, three jobs
Look along the rooflines in Greens Norton and you see three quite different things. The 17th- and 18th-century cottages on High Street, Bengal Lane and Blakesley Hill mostly have plain-tile roofs, several of which replaced earlier thatch, with brick stacks and short, simple eaves. A few, such as Brookside Cottage, still have thatch and no fascia board at all. Then there are the c.1840 Grafton estate farmhouses at Caswell and Field Burcote, with hipped slate roofs and deep overhanging eaves. Newer houses and 20th-century extensions have conventional fascia boards and soffits. Each needs its own preparation, finish and access, so we find out which you have before anything else. The general method for boards, gutters and downpipes is on our fascia and soffit painting page.
Deep eaves on the Grafton model farms
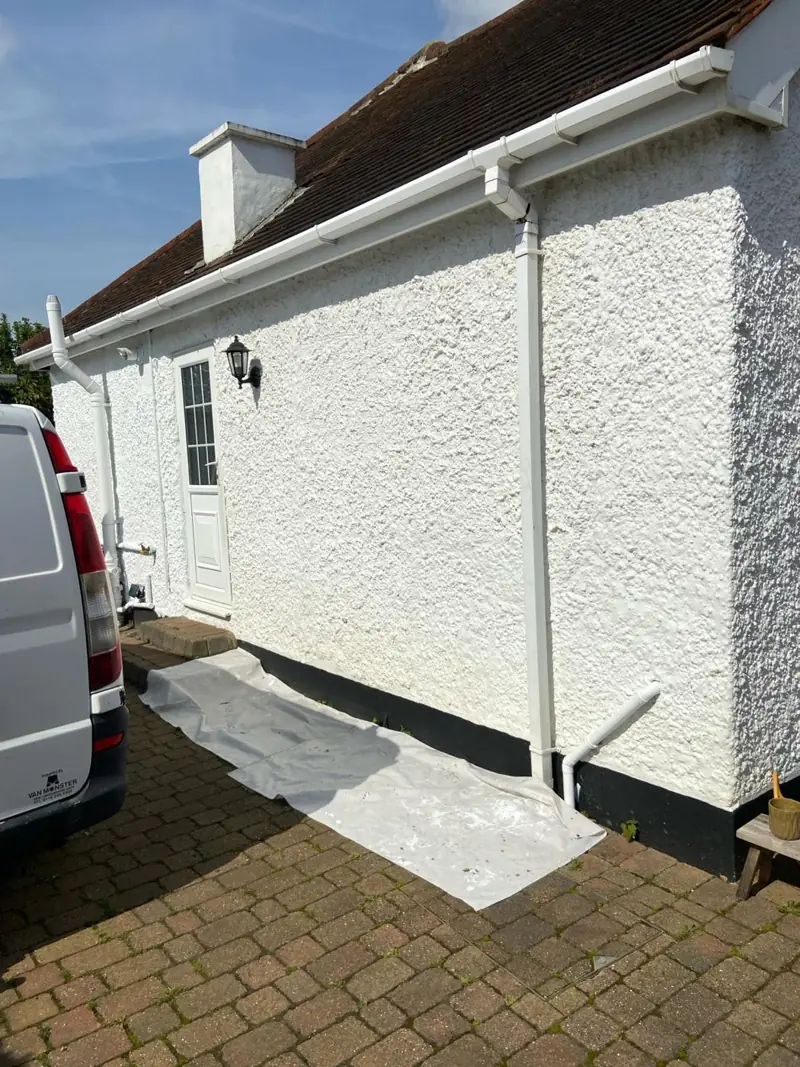
The model farms built for the 4th Duke of Grafton between 1839 and 1844 are listed Grade II, and their deep eaves are a large part of what makes them recognisable. A deep overhang means a wide soffit painted overhead, on a hipped roof that runs round all four sides, so there is far more roofline per house than on a cottage of similar size. That is work for a mobile tower or scaffold, not a ladder: you need a stable platform to scrape, prime and lay off a soffit above your head without runs. Because the overhang shelters the underside, the soffit timber often stays sound while the outer edge of the fascia, which catches rain blown under the slates, takes the damage. We probe that edge and the corners of the hips, where water gathers, before quoting.
Both farms are outside the main village, reached by rural roads. Caswell’s walls are squared ironstone and Field Burcote’s limestone, sitting directly under the eaves, so we sheet the stone below and keep paint scrapings off it.
Cottage eaves and the thatch question
On tiled cottage rows the eaves are usually modest: a short board, or tiles oversailing a stone wall head with little timber showing. The work may come down to bargeboards on a gable, a short fascia carrying the gutter, and the gutters and downpipes themselves. On a two-storey cottage with attic, a ladder with a stand-off can often reach, as long as there is somewhere safe to foot it. In attached rows such as 2 to 8 Blakesley Hill, the back of a mid-row cottage may only be reachable through the house, which changes how long a rear elevation takes.
Under thatch there is often nothing to paint at the eaves, though eyebrow dormers like those at Brookside Cottage carry small amounts of joinery that need a light touch. Ladders and dust sheets stay off the straw.
Listed rooflines and modern boards
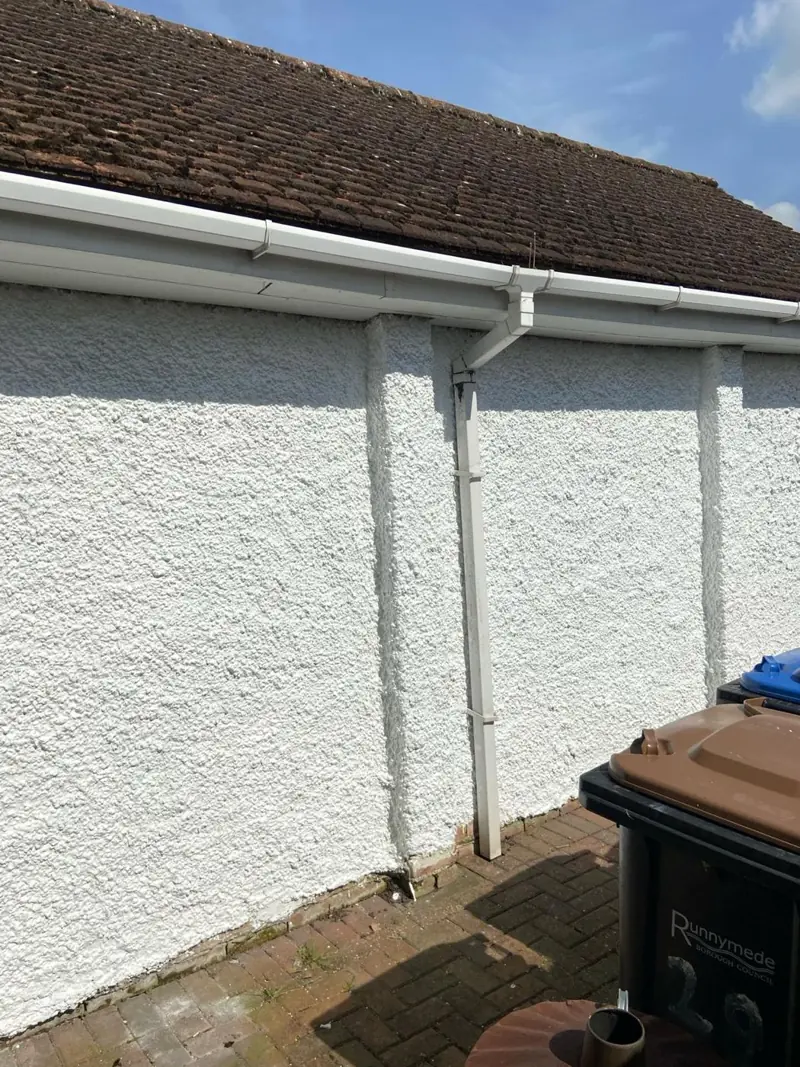
With 27 listed buildings in the parish and no conservation area, whether consent matters depends on the individual house. Repainting existing timber eaves like for like is usually a different matter from changing their colour or replacing boards in a new material, which on a listed building may need consent from West Northamptonshire Council. Modern houses carry no such restriction, and the usual question there is whether old timber boards are still worth repainting. Where they are sound, a primer, undercoat and exterior gloss or satin protects them well. Faded uPVC can be cleaned and, if you want a new colour, coated over a primer made for plastics.
Booking access in a rural parish
The parish council publishes road closures for utility works, such as those on Mill Lane, so we check these before arranging a tower delivery. Roofline work is the most weather-exposed job on any house, and Greens Norton’s open setting on rising ground means wind as well as rain, so we plan it for dry, calm days. More on the village’s property types is on the Greens Norton area page.
Last updated by Dean, DH Painter & Decorator.