
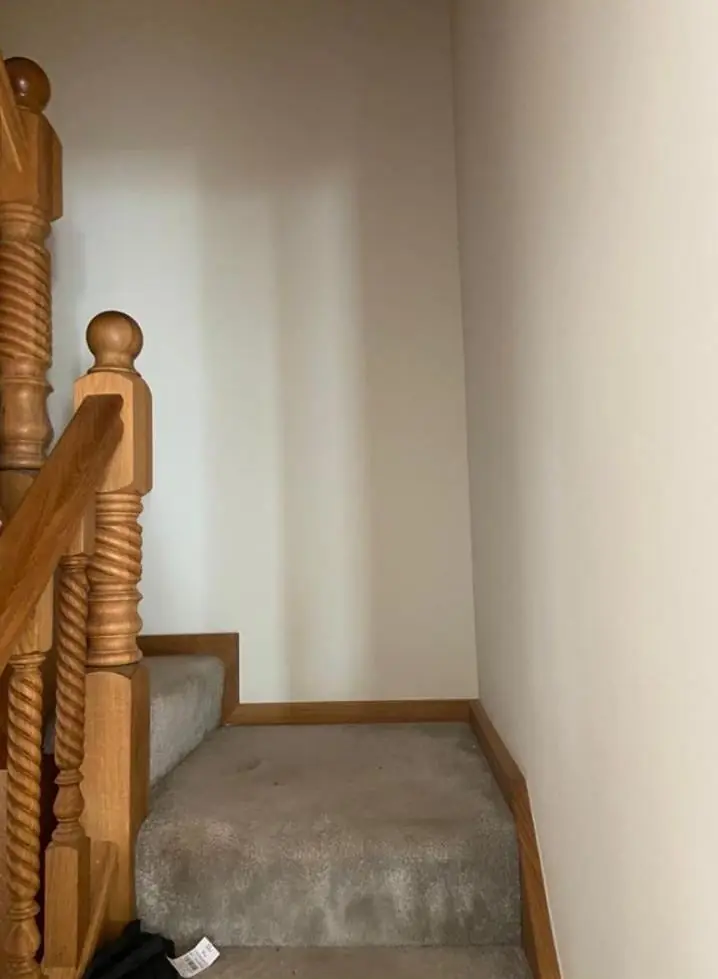
We decorate hallways, staircases and landings in Towcester, a market town about 8 miles south-west of Northampton. The work ranges from tall stairwells in three-storey Georgian town houses on Watling Street to narrow Victorian halls and the open stairs of newer homes on the south and west side of town.
The height problem in a Georgian town house
Many of the eighteenth-century buildings on central Watling Street are two or three storeys, and in the three-storey houses the stairwell can run the full height of the building. The wall over the stairs then goes well beyond anything a stepladder reaches, and the ceiling over the top flight can be higher still. For stairwells like these we build a safe working platform from stair ladders, adjustable stair platforms and staging boards, set so the treads stay usable. We never stand a ladder on a stair tread.
These rooms often have plenty of joinery too: balusters, a handrail, a run of skirting following the stair string, door linings on every landing and sometimes panelling. The time on a staircase like this goes into the woodwork as much as the walls, so we quote and plan the two together.
Winders, beams and hidden timber frames
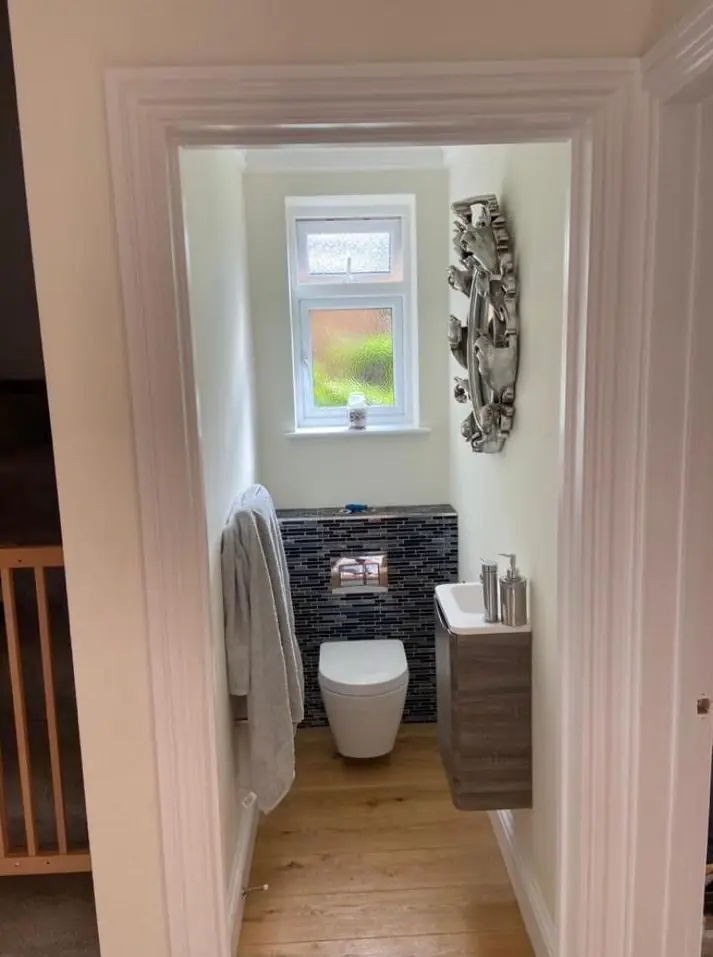
Older Towcester buildings do not always have straight flights. The listed former Angel Inn at 131 Watling Street West, a late seventeenth-century building of ironstone and limestone rubble, has a winder staircase. Winders are awkward to set up on because each tread is a different shape, so staging has to be built around them with care.
Behind many Watling Street fronts there is an older timber frame. That means stair walls that bow or lean, beams crossing a landing, and fine movement cracks that come back if they are filled with something rigid. In older walls the filler needs to flex and the paint needs to breathe, so we avoid sealing coatings, especially on lime plaster. If your house is listed (Towcester has about 95 listed buildings), talk to the council before stripping old finishes or changing the character of a hall. Painting over historic features can need listed building consent.
Getting in and working around the household
On Watling Street and Park Street the front door often opens straight onto the pavement beside the A5, and on Park Street the road is narrow and usually lined with parked cars. Long boards and stair platforms need carrying in, so we plan unloading and keep the doorway clear for the people who live there. Some houses are easier to load from the rear lanes that serve the long back plots. On the Victorian streets (Richmond Road, Queens Road, Pomfret Road and Brackley Road) the houses sit behind low garden walls, which gives room to stage equipment outside.
Wherever the house is, we work the hall in sections so you can still get up to bed at night, and we clear walkways at the end of each day.
Newer homes: open stairs and scuffed corners

The twentieth and twenty-first century housing south and west of the centre is a different job. These homes typically have an open-plan hall with a straight flight, painted spindles, and a landing wall marked by bags, bikes and children. The stairwell is lower than in a Georgian house, but it is still out of stepladder reach over the bottom flight. Wipeable durable matt or eggshell emulsion on the walls and satin on the spindles and strings hold up better than standard matt.
Our main hallway, stairs and landing decorating page covers access methods and finish choices in more detail. Other services in the town are listed on the Towcester page.
Last updated by Dean, DH Painter & Decorator.





