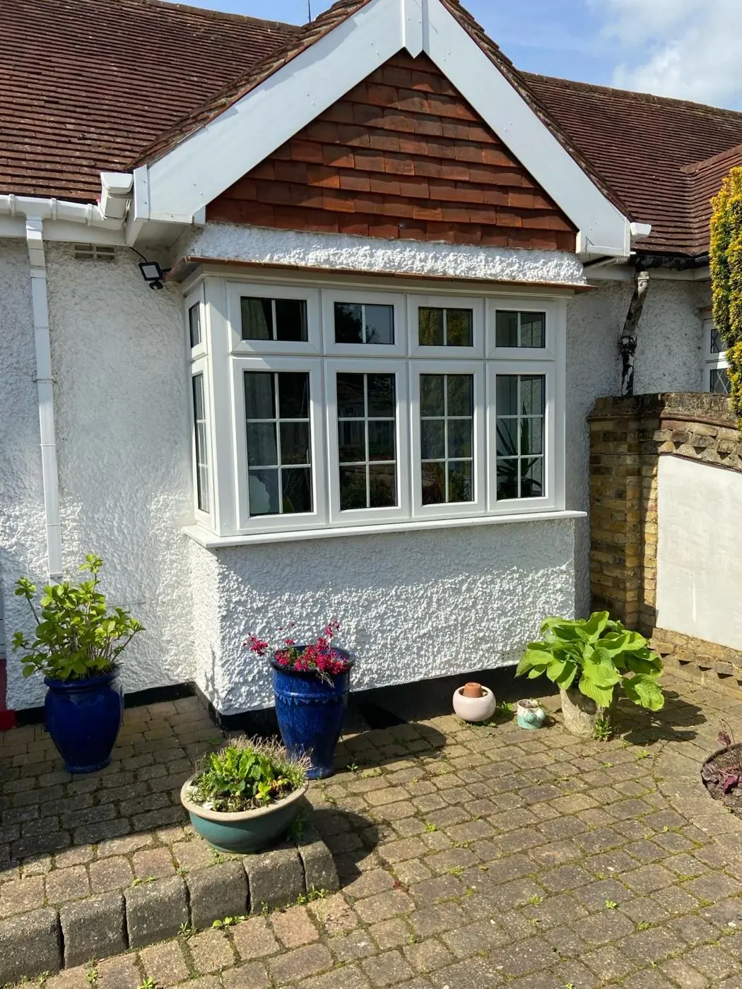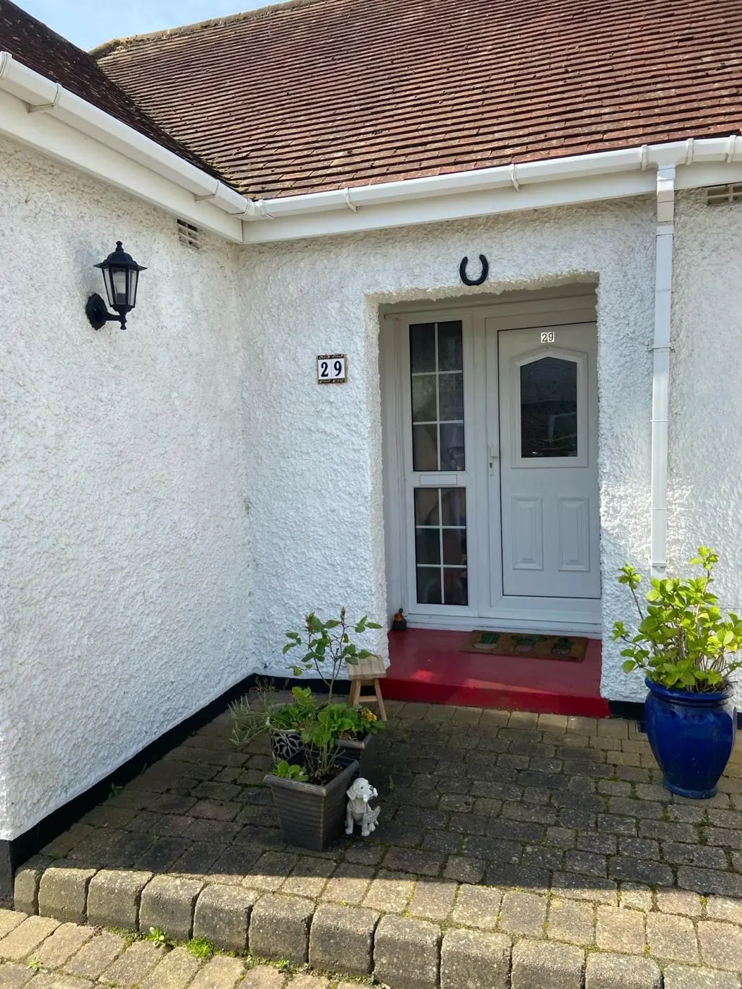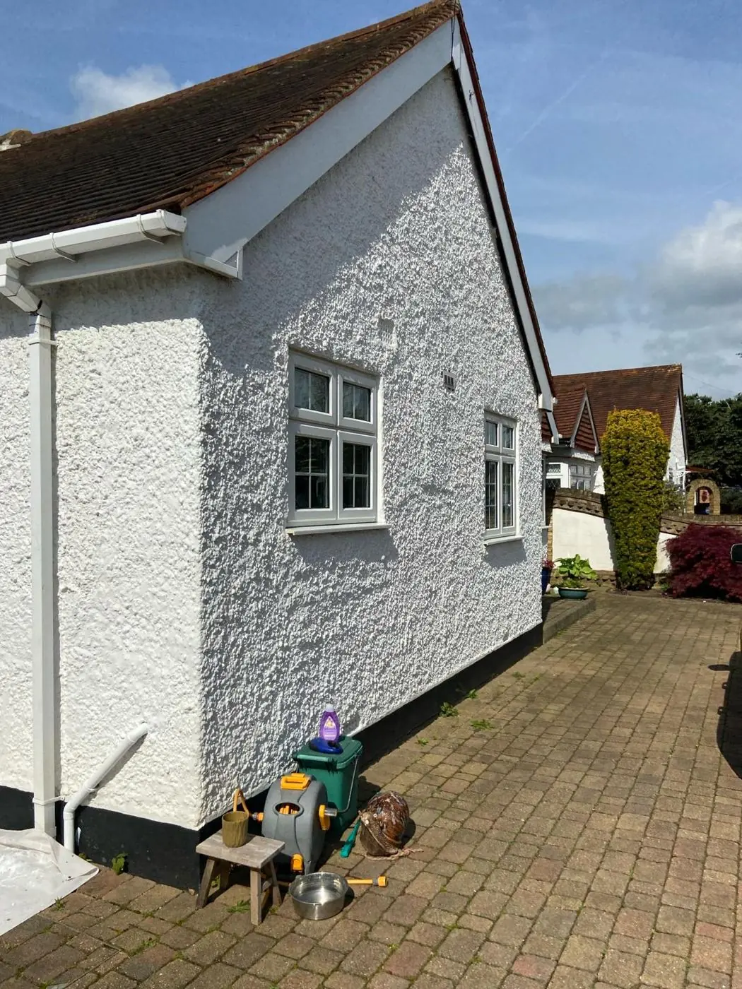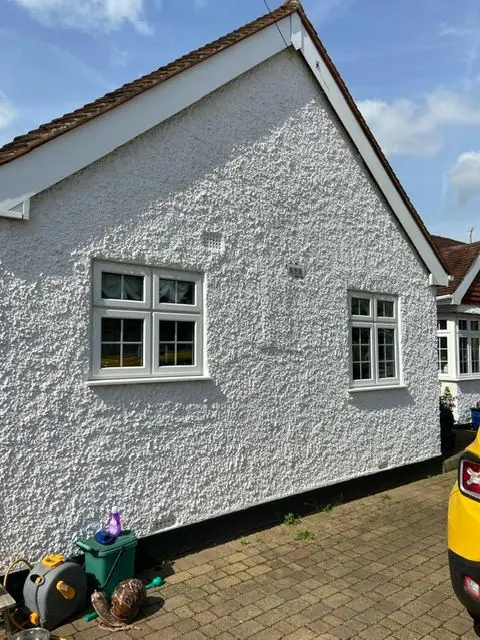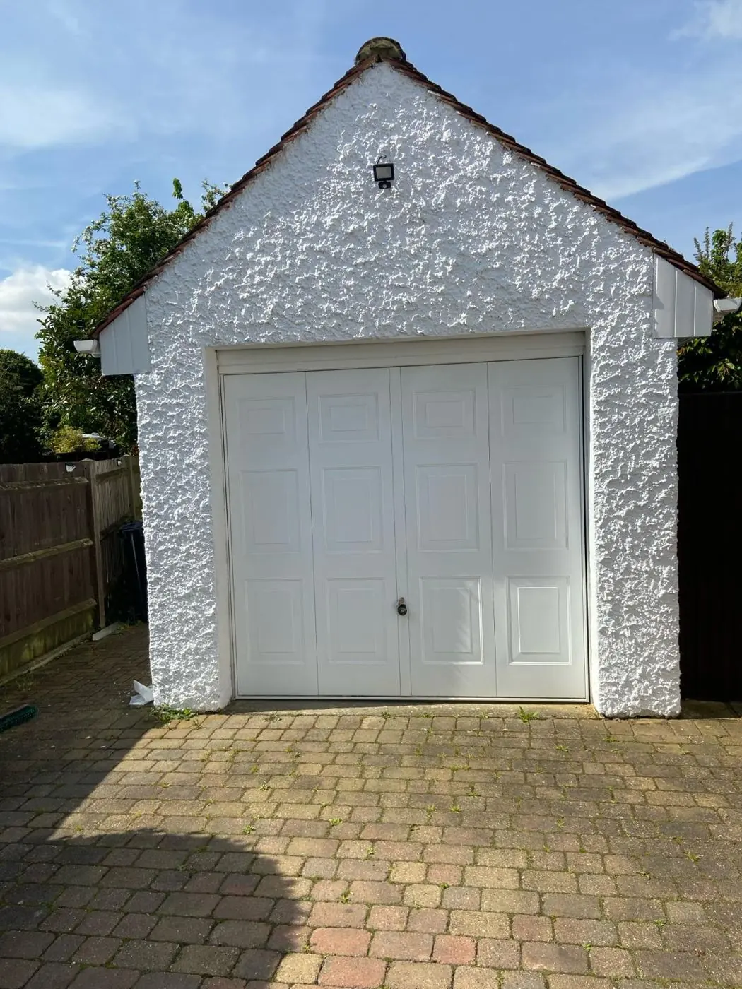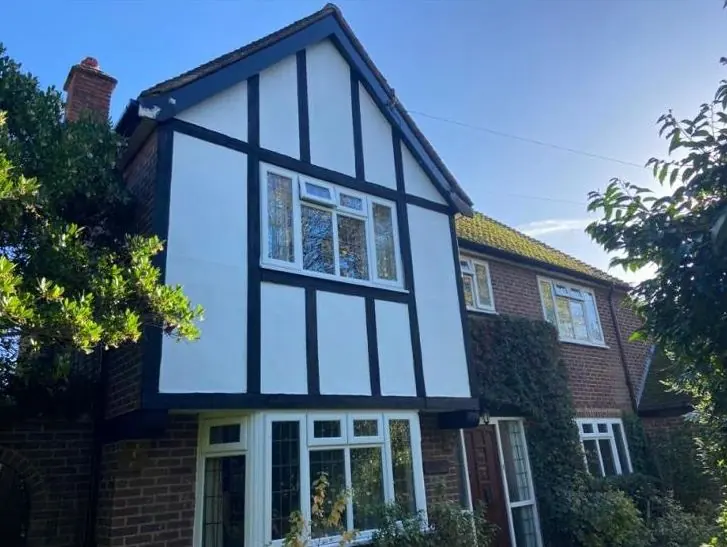
DH Painter & Decorator covers Hackleton, the NN7 village on the B526 about 4.7 miles south-east of Northampton town centre. Dean, who has over 30 years in the trade, decorates inside and out, using breathable materials on the old limestone houses of Main Road and practical, durable finishes on the estates behind it.
A village strung along the B526
Hackleton is a linear village on the B526 Newport Pagnell road, between Wootton and Horton, about 4.7 miles south-east of Northampton town centre. It is the largest settlement in Hackleton civil parish, which also takes in Piddington, Horton and Preston Deanery, and it falls under West Northamptonshire Council in the NN7 postcode district. The B526 links to junction 15 of the M1, about two miles away by road, so getting here from Northampton is straightforward.
The village has two clear halves. Its historic core of pale limestone cottages and farmhouses faces Main Road. Behind it, mostly to the north, are estates of semis, detached houses and bungalows built between 1939 and 2000 on cul-de-sacs. Hackleton has no conservation area, but it does have a parish Neighbourhood Plan and seven Grade II listed buildings on Main Road. Painting and decorating here means switching between two quite different sets of materials and methods, often within a few hundred yards.
The Wootton Fields housing completed in the mid-1990s also lies partly inside Hackleton parish, to the west, but it is a separate area from the village itself and shares little of its building history.
Limestone, ironstone and lime mortar on Main Road
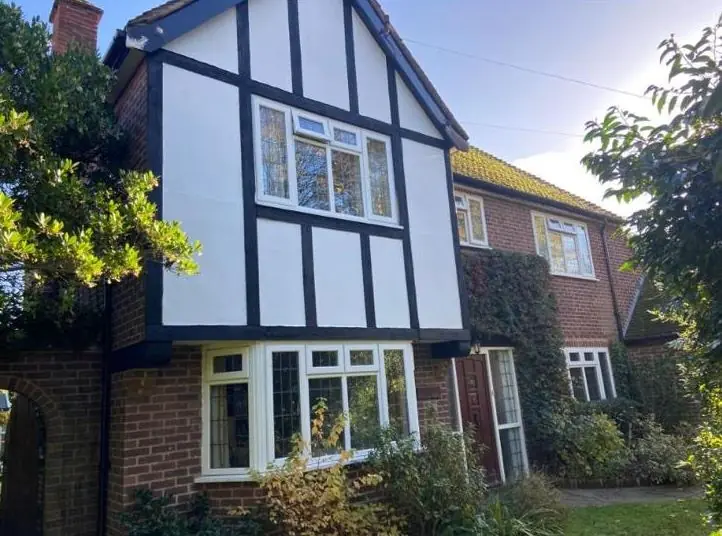
The oldest houses date from the late 17th and 18th centuries. Pine Trees Farmhouse is from about 1700 and 43 Main Road from the late 1600s, while Hackleton House and No. 84 with its attached butcher’s shop carry date stones of 1754, and 76 Main Road one of 1763. Most are two storeys, some with attics, built of pale buff limestone laid to courses in lime mortar. Ironstone appears as banding or as quoins, window heads and gable copings, and roofs are mostly slate or tile. 43 Main Road keeps the village’s only surviving thatched roof, with eyebrow dormers.
For a decorator, three things follow from this.
- The stone itself usually stays bare. Coursed limestone in lime mortar needs to breathe. Acrylic masonry paint can trap moisture behind it, so where any coating is needed it should be mineral or lime-compatible.
- The ironstone is never painted over. On Hackleton House, the White Hart, Pine Trees Farmhouse and Yew Tree Cottage, the darker ironstone dressings are part of the look. We mask them and cut in around them.
- The joinery does most of the work. Timber casements with wood lintels, the 12-pane sashes at Hackleton House, and six-panel doors with pedimented surrounds or gabled hoods (76 Main Road, the White Hart, Pine Trees Farmhouse) need careful hand preparation and a traditional oil or waterborne satin or gloss. Sills and lintels are checked for rot before any paint goes on.
On the listed buildings, changes to windows, doors or shopfronts may need listed building consent, so maintenance repainting should match what is already there. Our exterior painting page covers how we prepare and paint timber outside, and the render and masonry page explains when masonry should and should not be coated.
Inside, these cottages have low ceilings, deep window reveals and lime plaster that follows the stone. Old solid walls often need breathable paints, and uneven walls usually want lining paper before any wallpaper goes up. The interior painting page sets out our general method.
The Jetty and the Victorian brick around Chapel Lane
Not everything old in Hackleton is stone. The Jetty Cottages, shown on Thomas Mercer’s map of 1789 and thought to date from around 1720, are built of early, irregular brick, partly in English bond. William Carey’s master lived in the Jetty during Carey’s shoemaking apprenticeship, and the Carey Memorial Baptist Chapel, rebuilt in 1888, stands with a green in front of it.
A late 19th-century building surge added a group of red-brick buildings: the school with stone bands of 1877, the Vicarage of around 1870, the School House and the Manse, along with the Shoebridge shoe factory built between 1900 and 1910. These are usually left as bare brick. On these, the brush goes on the stone lintels and sills, the bargeboards and the replacement windows, not the brick. The lane down to the village hall and the Piddington footpath is narrow, with terrace cottages, some facing the lane and some gable-end to the road, so access needs planning.
Cul-de-sacs, bungalows and newer homes
Most homes in Hackleton are on the estates built between 1939 and 2000 on cul-de-sacs off the main road. They include a former council estate, now partly owner-occupied and partly owned by Grand Union Housing Association, and a housing-association bungalow estate. After 2000, restricted-infill policy limited new building, and later schemes are small: Oak Way and the affordable homes off Lyne Walk.
These houses are where most everyday decorating happens: interiors, hallways and stairs, fascias and soffits, and garden fences. Bungalows give single-storey access for fascia and soffit work, though residents and the housing association may both be involved in decisions. Homes on Oak Way and Lyne Walk are newer, so first redecoration over builder’s emulsion and mist coats on any extension are typical. Ex-council and housing-association homes produce change-of-tenancy and refresh work where hard-wearing, wipeable finishes make sense. See our landlord decorating page if you let a property.
Brooks, clay and open fields
Hackleton is surrounded by open farmland and ridge-and-furrow fields, with Salcey Forest to the south beyond Piddington. Wootton (Hackleton) Brook runs along the old Piddington boundary, with a pocket park beside it. Local watercourses belong to the Upper Nene catchment and are prone to flooding: in early 2020 fields flooded on both sides of the B526. The soil is marl and clay over limestone.
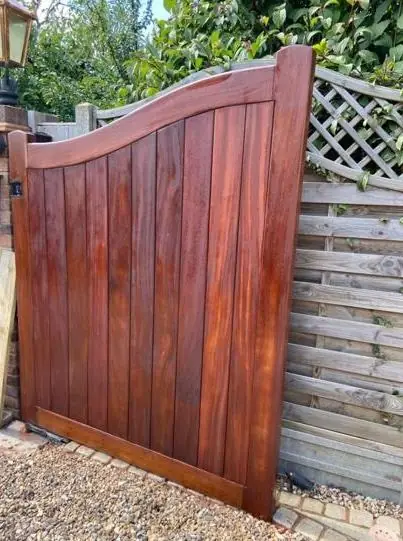
For paintwork, that means damp. Estate gardens backing onto farmland, and ground near the brooks, wear timber fences and gates down quickly, so regular staining protects them. Our fence and gate staining page explains what that involves. Cottages on the south side of Main Road that sit below the road also catch road spray and run-off, so their lower walls and woodwork need extra checks for damp and dirt before painting.
Shops, the pub and community buildings
Hackleton has the parish’s village shop and post office, Hackleton Stores, and a family butcher’s on Main Road. The butcher’s occupies the listed 1754 building at No. 84, with a large hipped bay shop window facing the road, so repainting its joinery means working sympathetically with listed fabric beside the B526. The White Hart is a listed 18th-century pub of banded limestone and ironstone with a six-panel door under a gabled hood. The Neighbourhood Plan supports keeping local businesses in the village. The village hall on Chapel Lane, the primary school and the Baptist chapel are community buildings in stone or Victorian brick, and any work on them has to fit around bookings and term times.
Access and planning a job here
The older Main Road cottages stand on the back edge of the footway beside the busy B526, with no front garden to set ladders on. Exterior work there needs a pavement-safe ladder or tower setup and attention to traffic and people walking past. The Neighbourhood Plan lists speeding traffic, on-street parking and narrow roads among local concerns, so we agree parking and access before a start date. The cul-de-sacs behind the main road are off the B526 traffic, which makes setting up there simpler. For outside jobs, our guide to the right time of year for exterior painting is worth a read, and the cost guide explains how quotes are built up.
We cover Hackleton from our Northampton base, about 4.7 miles away, along with nearby Wootton, Great Houghton, Grange Park and Denton. Call Dean on 07539 779 036 to arrange a visit and a free quote.
Last updated by Dean, DH Painter & Decorator.