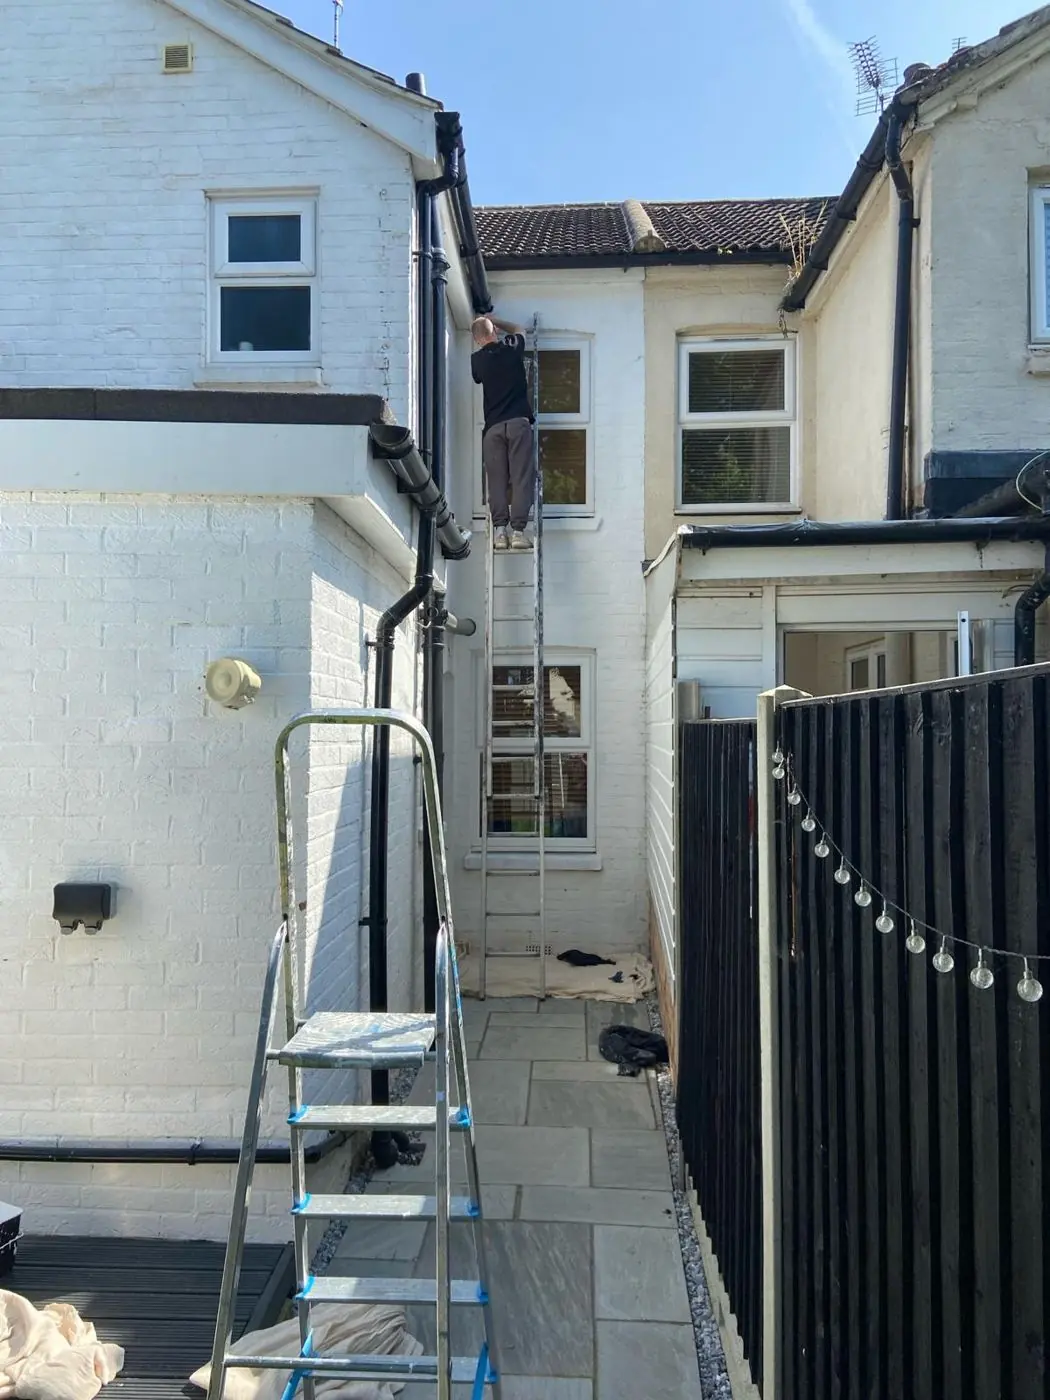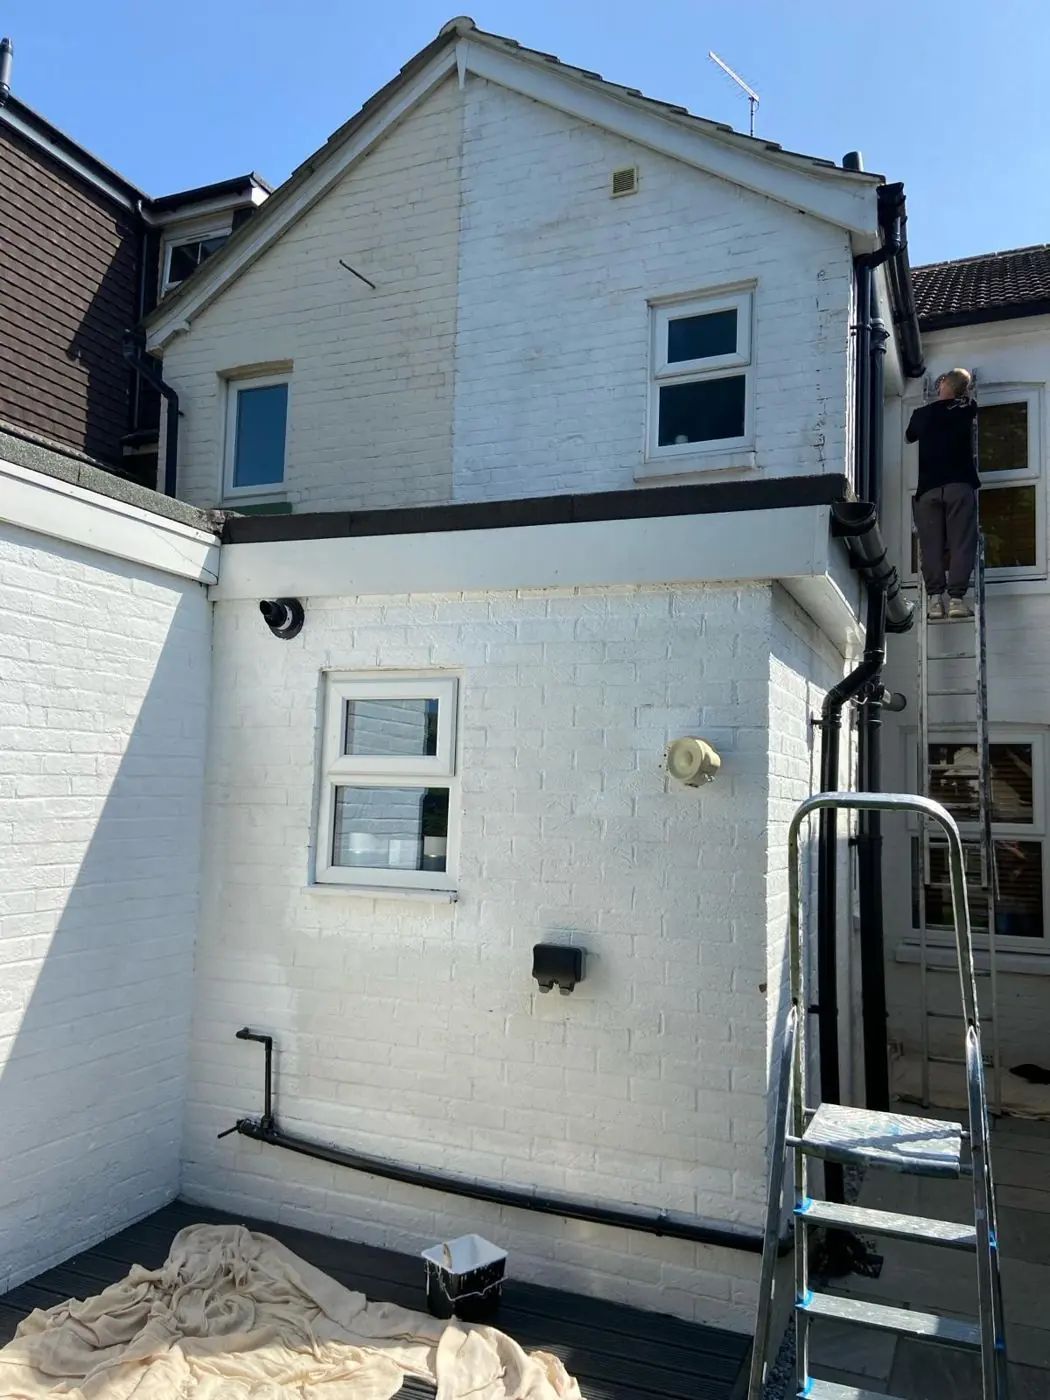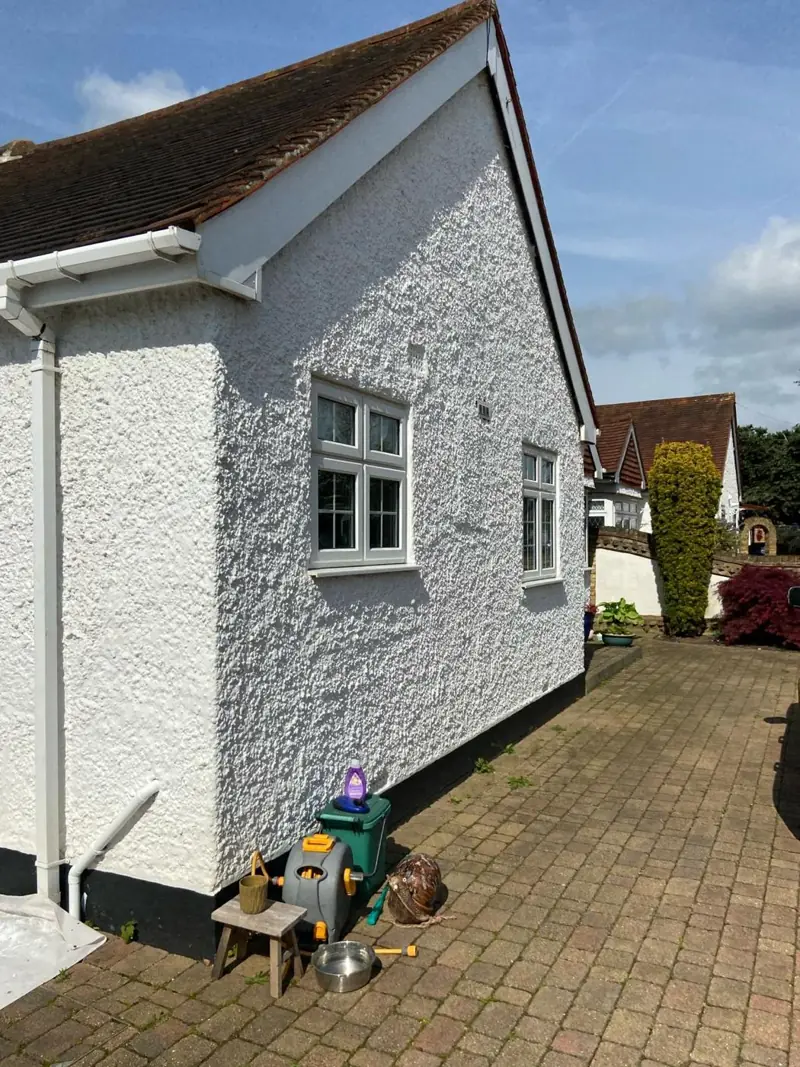
Harlestone is an NN7 parish 4.3 miles north-west of Northampton, and Dean paints fascias, soffits, bargeboards and gutters there. In this village the roofline work is mostly on the gables of the tiled estate cottages, the Port Road terrace and Edwardian semis, and the 1950s and later brick houses.
Which Harlestone roofs actually have fascias
A roofline quote in Harlestone starts with what is up there, because the village’s roofs vary more than most. The oldest cottages in Upper Harlestone are thatched. Thatch comes down to low eaves with no fascia board, no soffit and often no gutter, so there is nothing to paint at the roofline at all. The roofline boards are concentrated on the later houses:
- Althorp Estate cottages in plain tile, including the ‘Ten Cottages’ in Lower and Upper Harlestone, with frontal projecting gables that carry bargeboards
- The Victorian terrace on Port Road, with brick and tile detailing, where any timber eaves boards and gutters are checked at the quote visit
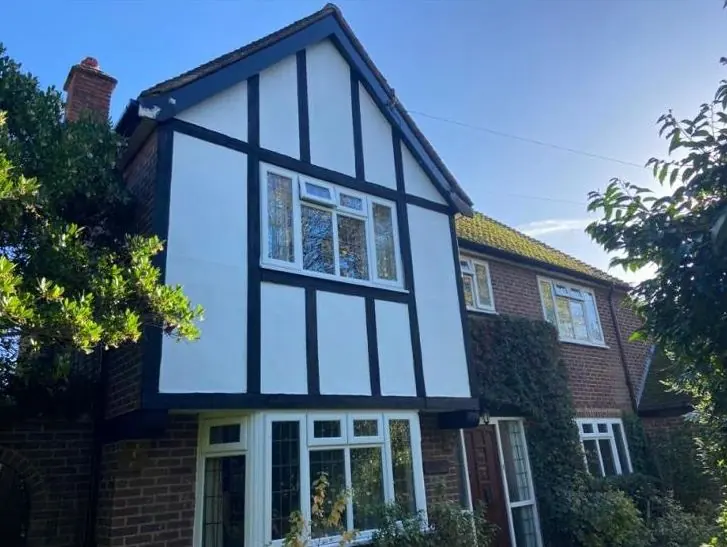
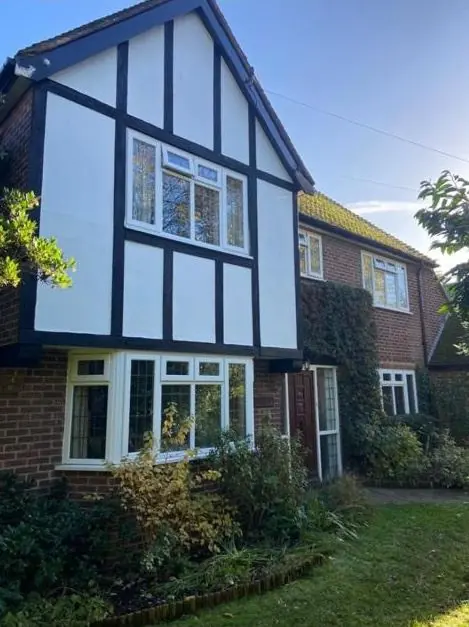
- Edwardian gable-fronted semis in Upper Harlestone, whose front gables carry decorative timber details
- The six 1950s former council houses and modern infill on Harlestone Road and Glebe Lane, which have conventional fascias and soffits
Gables and bargeboards on the period houses
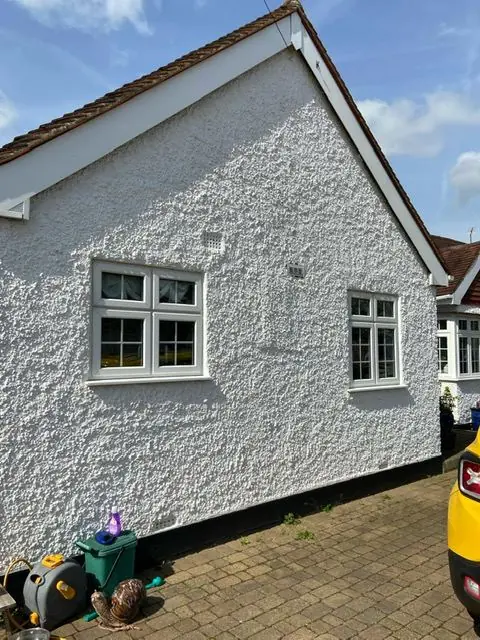
On the estate cottages and the Edwardian semis the work is really bargeboard work. A bargeboard runs up the slope of the gable, so it is exposed on its face, its underside and its top edge where it meets the tiles, and water gets in at the joints and at the foot where it meets the wall. We scrape back, rake out and fill open joints, cut out any soft timber for a splice repair, prime bare wood and build up undercoat and gloss or satin. Where a gable has fretted or shaped timber, we brush paint into every cut so the end grain is sealed.
These buildings are in the Harlestone Conservation Area, and some are listed. We keep to the existing colour unless you have confirmed a change is acceptable, because the appraisal’s proposed Article 4 Direction lists a significant colour change as something needing permission. The council can tell you whether it was adopted. We also never recommend replacing timber boards with uPVC on these houses, as the design guidance leans firmly towards traditional materials.
The brick houses and their gutters
The 1950s semis and newer homes are where a standard fascia, soffit and gutter repaint applies, and the full method is on our fascia and soffit painting service page. In Harlestone the extra concern is trees. The villages are enclosed by tree belts, with Harlestone Firs close by and mature trees around the Rectory and old parkland. Leaves and needles block gutters, which then overflow down the fascia and keep the bottom edge wet. We clear gutters before painting, check outlets, and treat green growth on boards and soffits on shaded, north-facing elevations before any paint goes on.
Getting up to the roofline safely
| Situation | How we approach it |
|---|---|
| Houses on the A428 frontage | Plan ladder or tower positions off the carriageway, use back lanes and alleys for rear elevations, work fronts at quieter times |
| Grouped cottages on Upper Harlestone’s valley roads | Check neighbour access and parking first, as buildings are closely massed |
| Gables next to a thatched roof | No heat guns or flame anywhere near the thatch, hand preparation only |
Costs depend on height, access and the state of the timber, so we quote after seeing the house. Our painter and decorator cost guide explains what moves the price, and the Harlestone area page covers the other work we do in the village.
Last updated by Dean, DH Painter & Decorator.