DH Painter & Decorator covers Harlestone from our Northampton base, about 4.3 miles north-west of the town centre in postcode NN7. Dean, with over 30 years in the trade, decorates the village's stone cottages, Althorp Estate houses, Victorian and Edwardian brick homes and 20th century houses, working within the Harlestone Conservation Area rules.
Two villages divided by a park
Harlestone is a small rural parish north-west of Northampton, run by West Northamptonshire Council. It had 445 residents at the 2011 census. It’s really two settlements. Lower Harlestone is strung along the A428, the old Northampton to Dunchurch turnpike, and Upper Harlestone lies to its south-west on three winding valley roads. Between them is the former parkland of Harlestone House, built in 1715 and demolished in 1940, which is now Northampton Golf Club.
The Althorp Estate is still the main landowner. Earl Spencer bought the estate in 1829, and the Estate built many of the workers’ cottages that give the village its look. In 1990 it sold the Harlestone House site to the golf club and many village houses to private owners, and since then there has been some infill on back land and between houses.
For a decorator, this history explains why one parish holds such different buildings: thatched cottages from the late 17th century, an 18th century coaching inn, planned 19th century estate cottages, a Victorian terrace, 1940s Swedish prefabs and modern brick houses.
The stone cottages and farmhouses
Most of Harlestone’s older buildings are lias stone. The three earliest surviving houses are late 17th century thatched cottages in Upper Harlestone, built of squared coursed lias with leaded-light casements, wooden lintels, stone mullions and plank doors. Lower Harlestone, which grew along the turnpike after 1738, has more 18th and early 19th century buildings in lias ashlar and coursed lias, including the Fox and Hounds and Park Farmhouse, with 12-pane timber sashes under flat-arch heads.
These houses need a particular approach.
- Walls: the stone should stay unpainted. The 2017 conservation area appraisal warns that unsuitable render and masonry paint harm the way historic walls breathe.
- Interiors: solid walls, often with older, uneven plaster that may be lime, so we check before choosing an emulsion and usually line before wallpapering.
- Windows: timber sashes and casements are repaired, sanded and painted in microporous or linseed-type paints rather than replaced.
- Thatch: low eaves and no fascia boards on many cottages, and no heat guns anywhere near the roof.
- Leaded lights: lead cames and old glass are masked and cut in by hand.
Our interior painting page covers the general process, and the Harlestone interior page goes into how it changes on solid lias walls.
The Althorp Estate cottages
After 1829 the Estate built planned cottages for its workers, including two sets of “Ten Cottages”, one in Upper Harlestone and one in Lower Harlestone. E. Blore designed the Lower Harlestone row, Nos. 43 to 52, and its datestone reads 1851 alongside the Spencer arms. They are squared coursed lias with ashlar dressings, plain tile roofs, frontal projecting gables, ribbed doors under four-centred heads and cast iron casements with diamond panes. The wash houses between some of the pairs are listed too.
The cast iron windows are the detail that needs most care. Rust has to be treated and primed, and the paint kept thin so the fine glazing bars stay sharp. The ribbed doors need the paint worked into the grooves without filling them. We cover this on our metalwork painting page, which also applies to the estate railings, gates and the village pump.
Brick houses: Port Road, the Edwardian semis and later homes
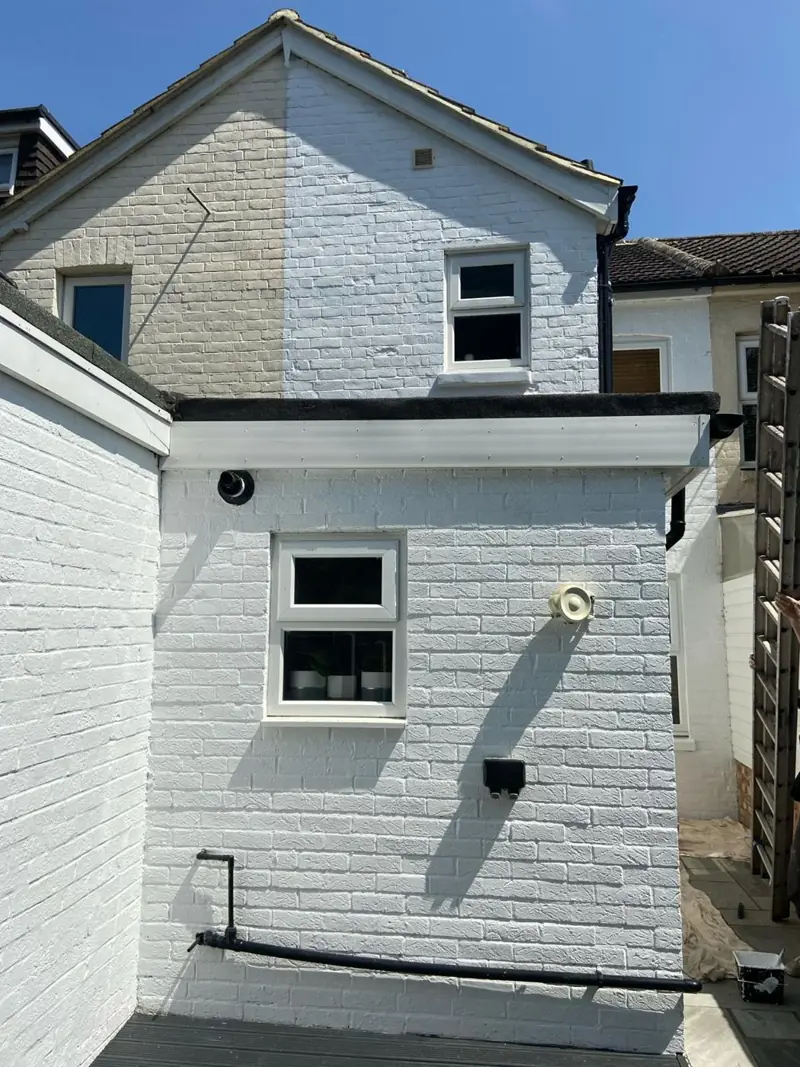
A 19th century brickworks in Upper Harlestone, where a large kiln still survives, supplied the local brick used for many extensions and farm buildings. Brick houses in the village include the Victorian terrace on Port Road with its formal front gardens, stylised timber doors and eight-light side-hung windows, and the gable-fronted Edwardian semis with timber detail on their gables. The 1834 workhouse on Port Road is now several houses.
From the 20th century there are six Swedish prefabricated houses near the green, clad in dark timber, six semi-detached former council houses from the 1950s, and modern homes on Harlestone Road and Glebe Lane. The Swedish Houses’ cladding needs regular stain or oil in a dark, consistent colour. Brick extensions and back-land infill bring new plaster, which needs a mist coat before decorating, and extensions to listed buildings may need consent.
Conservation area and listed building rules
Lower Harlestone was made a conservation area in 1972. The 2017 appraisal extended it to include Upper Harlestone and much of the former park. There are 49 listed buildings in the parish: St Andrew’s Church at Grade I, the stables of Harlestone House at Grade II*, and 47 at Grade II, among them the Old Rectory, the Old Bakehouse, Holly Bush Cottage, Grafton Lodge, Lake Cottage and Park Cottage.
The appraisal also proposed an Article 4 Direction. If confirmed, it would remove permitted development rights for things like changing windows, doors and boundary railings, and for painting a never-painted house front or making a significant change in colour. Nothing we have read says whether it was confirmed. Our practice is simple: before any exterior colour change or any work to historic fabric on a listed building, check with West Northamptonshire Council. The guidance also leans against uPVC windows and doors and asks for painted frames to be white or a sensitive colour. Our colour advice works inside those limits.
Weather, trees and the A428
Harlestone sits in an undulating valley with strong tree belts, the woodland of Harlestone Firs and Harlestone Brook running through Upper Harlestone. Shade and damp air slow drying and encourage algae on north-facing walls and joinery, so exterior work needs a dry spell and a thorough clean-down first. The appraisal itself lists biological growth among the threats to the village’s stone and brick walls.
Lower Harlestone’s houses sit very close to the A428, which carries fast, heavy traffic at peak times. Road dirt and spray build up on frontage joinery, so it needs a proper wash before painting and tends to need recoating sooner. Scaffold and parking along that frontage need care, and we use side and rear access through back roads and alleyways where houses have it. High stone boundary walls link many properties and are character features, so they’re protected from drips and overspray rather than painted.
Local businesses and community buildings
Commercial premises in Harlestone are few: the Grade II listed Fox and Hounds on the A428, the village shop and post office, the golf club’s lakeside clubhouse, the primary school grouped with St Andrew’s, the 1924 Village Institute, a builder’s yard in Upper Harlestone, working farms, and the garden centre across the A428 by Harlestone Firs. Most of these frontages fall under listing or conservation-area rules, so redecoration is usually like for like. See our commercial painting page for how we organise work around opening hours.
Nearby, we also cover New Duston, Duston, Harpole, Kings Heath, Dallington, Upton, Kislingbury and The Bramptons. For budgeting, our cost guide explains how quotes are worked out.
Last updated by Dean, DH Painter & Decorator.