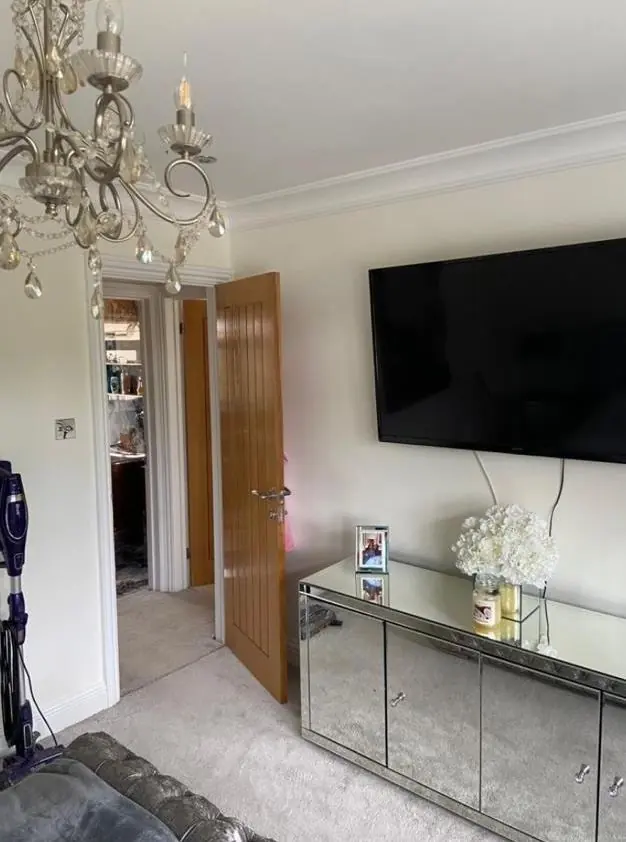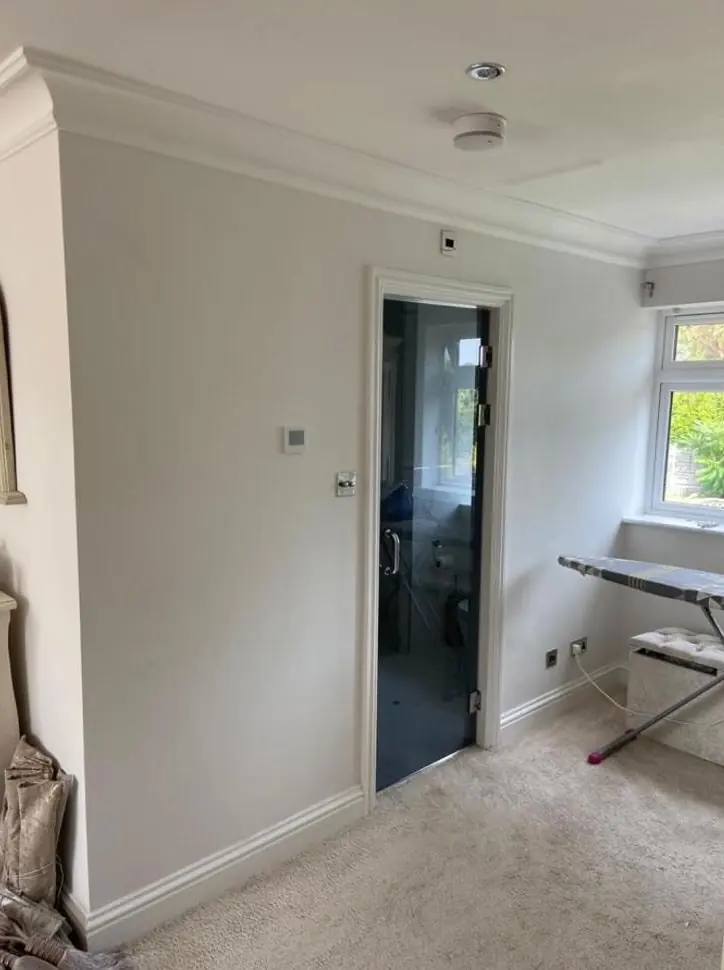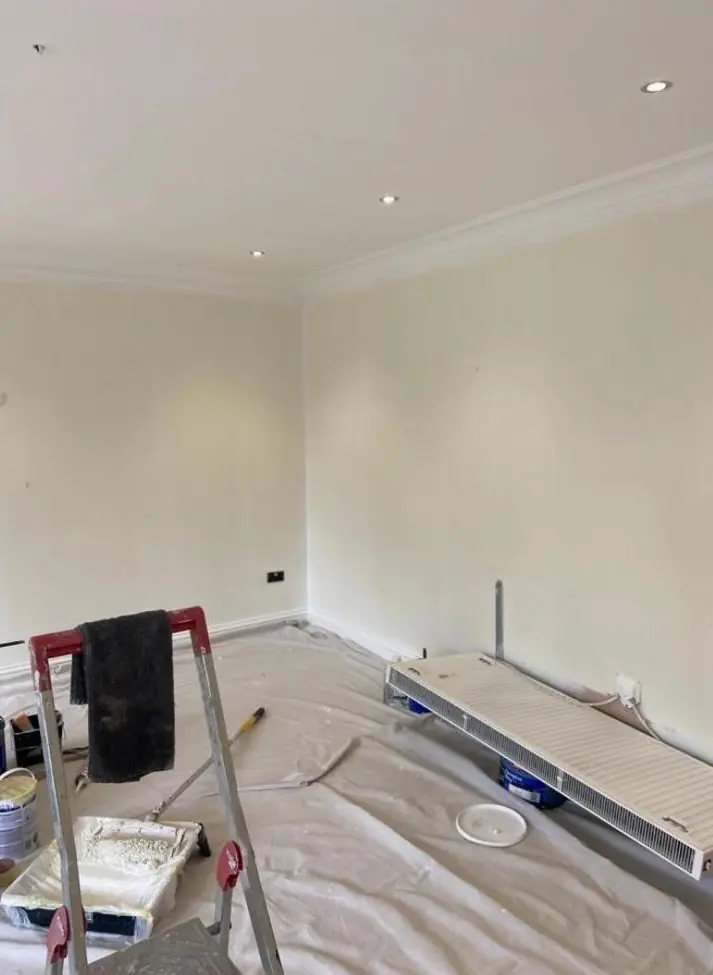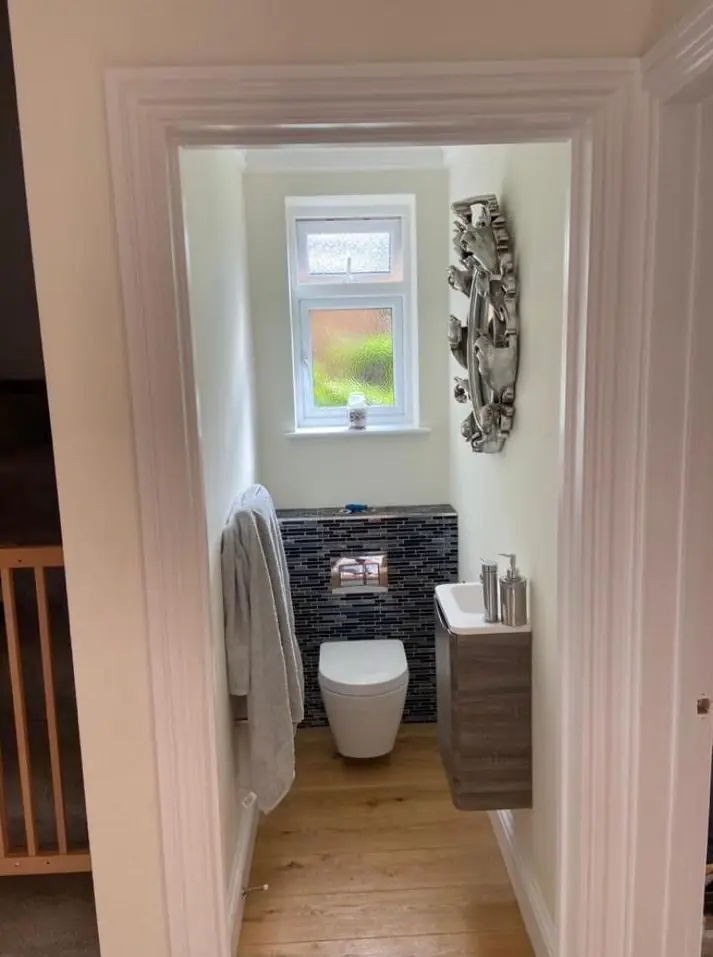
Dean gives colour and finish advice as part of decorating jobs in Hunsbury Meadows (NN4), 2.2 miles out on the south-west side of Northampton. He looks at your rooms in their real light, including canal-facing rooms in Pineham Lock and joined-up halls and landings in the late-1990s detached homes, before you commit to a shade.
What the canal and meadow do to colour
The Grand Union Canal’s Northampton Arm runs down the western side of the estate, edged by the Wildflower Meadow. Houses on Towpath Avenue, Lockgate Road and Narrowboat Lane have rooms that look over it. Because the canal lies to the west, rooms looking towards it tend to get their strongest light in the afternoon and evening, when it is warm and low. A cool grey that looks crisp at midday can turn muddy at six o’clock, while a warm off-white can go quite yellow.
Greenery matters too. Light that bounces off grass, hedges and trees picks up a green cast, and on a pale wall that can push a neutral towards a sickly tint. In rooms with a lot of garden or meadow in the window, we often steer people away from greens with a strong yellow base and towards neutrals with a little red or pink in them, which balance the reflected light. Street-facing rooms on the same house can need a different shade of the “same” colour to look consistent.
Planning one scheme through hall, landing and open-plan rooms

Open-plan kitchen and living areas are typical of new-build layouts like Pineham Lock, and in a two-storey detached house the hall and landing are joined by the stairwell. In both, you see several walls at once from a single spot, so colours have to work together rather than room by room. Dean usually suggests one of these approaches:
| Layout | What tends to work |
|---|---|
| Open-plan kitchen-living (Pineham Lock) | One base wall colour throughout, with a deeper shade from the same card used to mark out the dining or living zone |
| Hall, stairs and landing in a detached house | One colour from the front door to the top landing, so there is no awkward line where the stairwell meets the upstairs walls |
| Several reception rooms off one hall | Related colours that share an undertone, so the view through open doors looks planned |
| Small flats on Narrowboat Lane | Lighter, warmer neutrals and one colour for all woodwork to keep the space calm |
Sheen: where washable matters most
Finish is as important as colour on this estate, because much of it is family housing. In the Pineham Lock homes, the developer’s flat matt marks easily, and owners often want something they can wipe. A washable matt keeps a soft look while standing up to hands and scuffs in halls and on stairs. Eggshell suits kitchens and utility rooms. On woodwork in the 1990s houses, the choice is often between keeping a traditional gloss or moving to satin, which shows fewer imperfections on skirtings that have been dented and filled over twenty-five years.
Outside: freedom, with a nod to the street

Because the estate sits outside any conservation area and has no listed buildings, a new front door, garage door or porch colour needs no consent. That freedom is worth using with some thought. Many late-1990s houses have open-plan front gardens and double garage doors facing the street, and a garage door is a big block of colour beside a front door. We suggest picking both together, often with the garage door one step quieter. If your deeds include any covenants from the original developer, check them first.
We cover Hunsbury Meadows from Northampton, around 2.2 miles away, and colour advice comes with the decorating rather than as a separate design service. You can read how it works on our colour and finish advice page, or see the estate’s housing on the Hunsbury Meadows area page.
Last updated by Dean, DH Painter & Decorator.