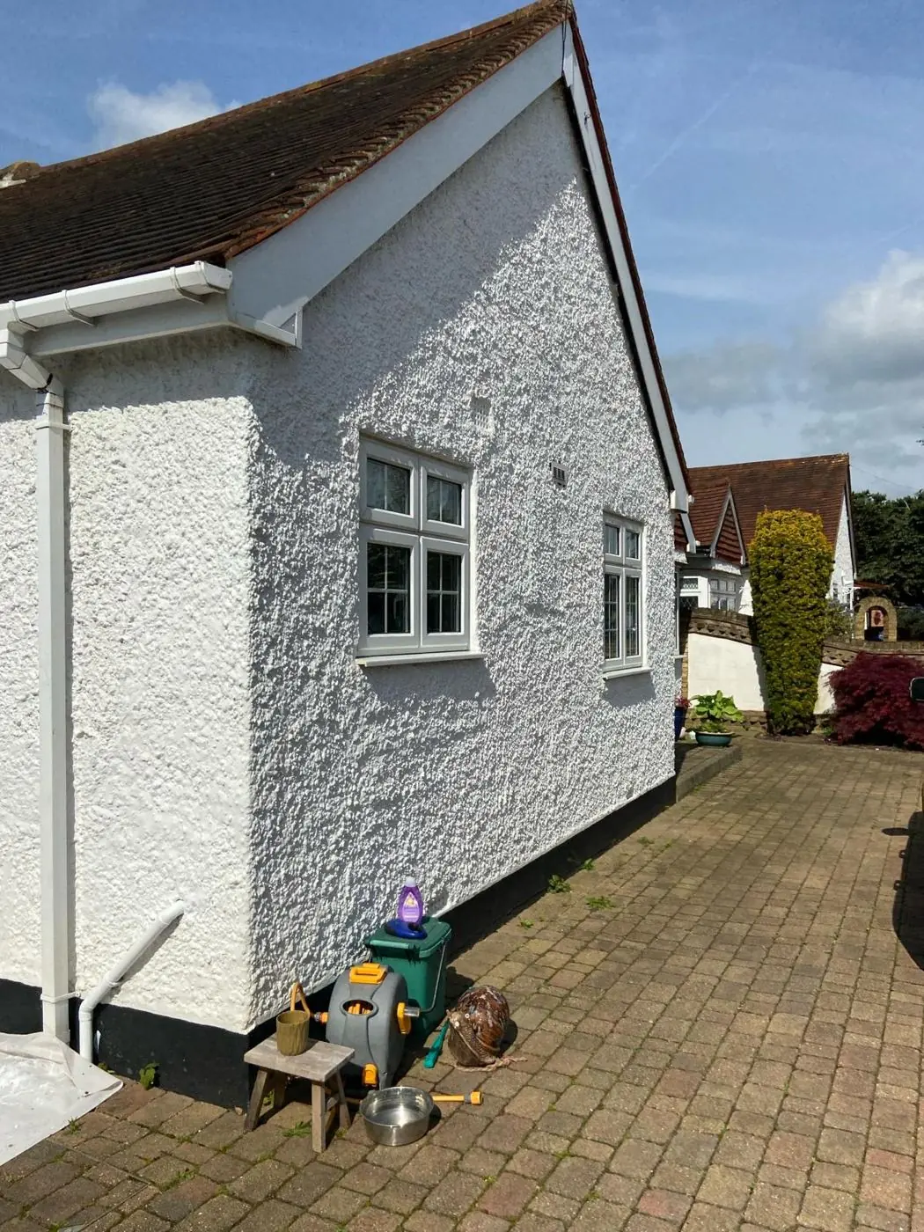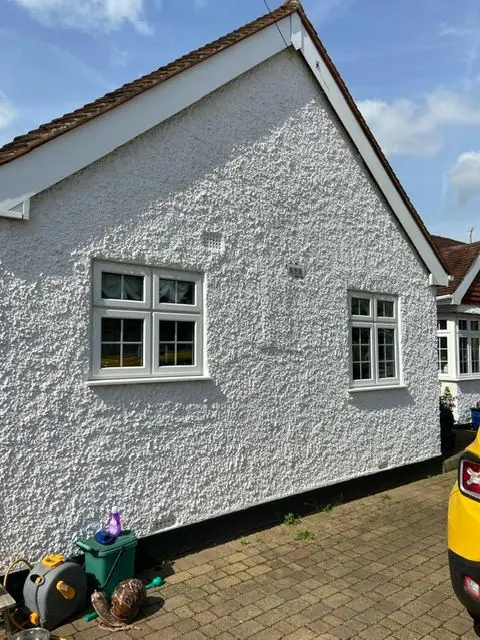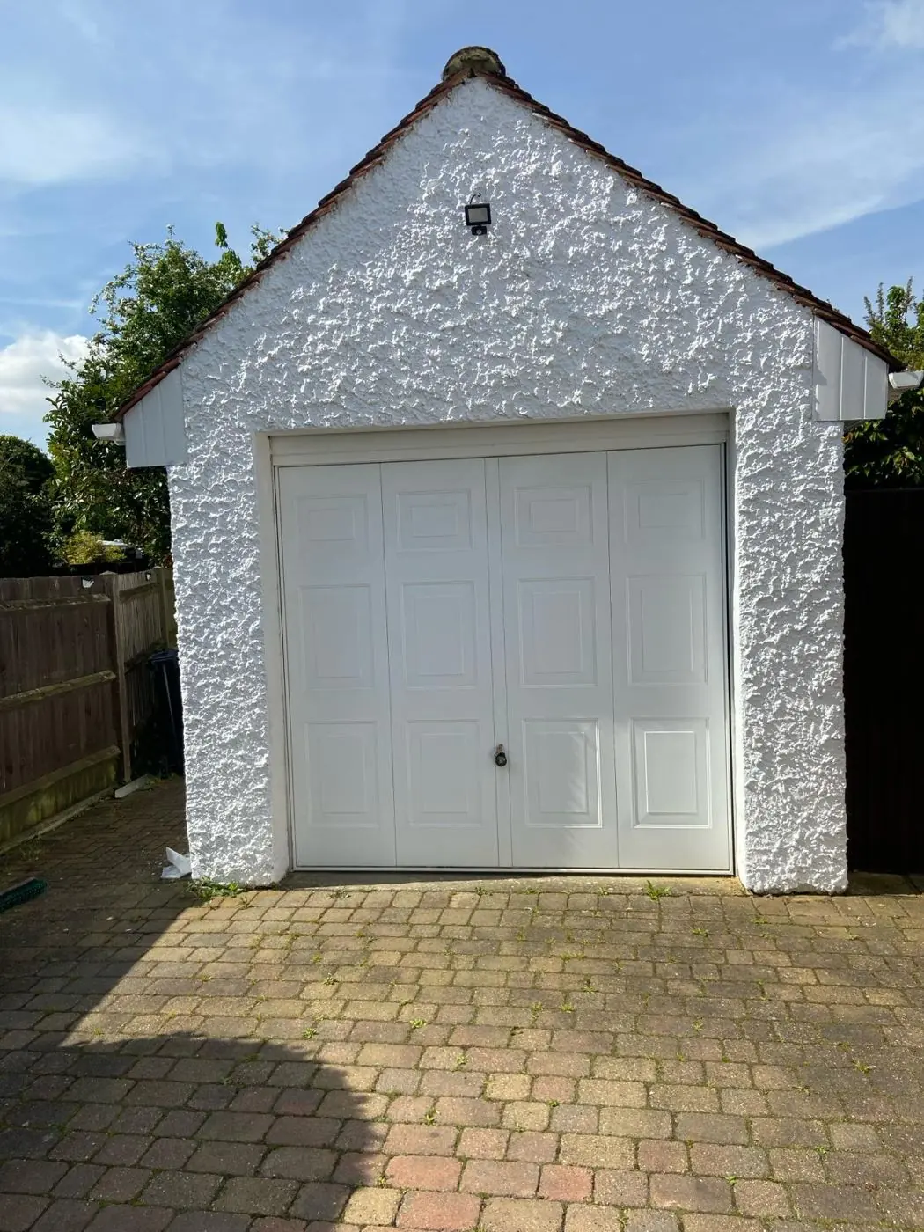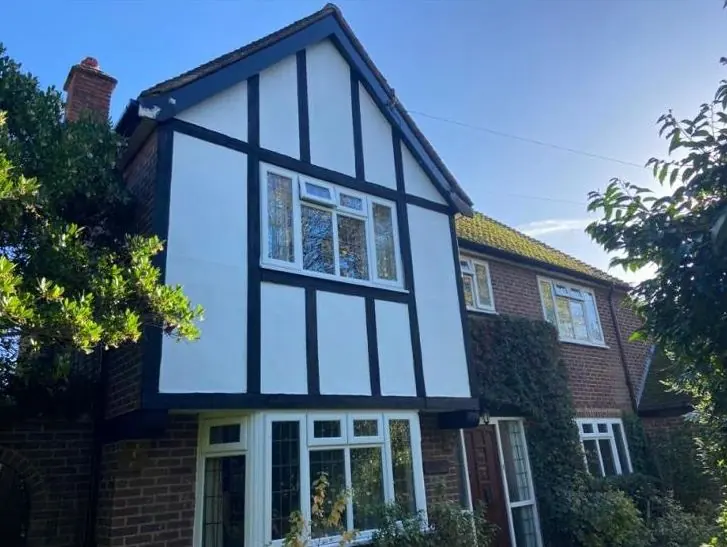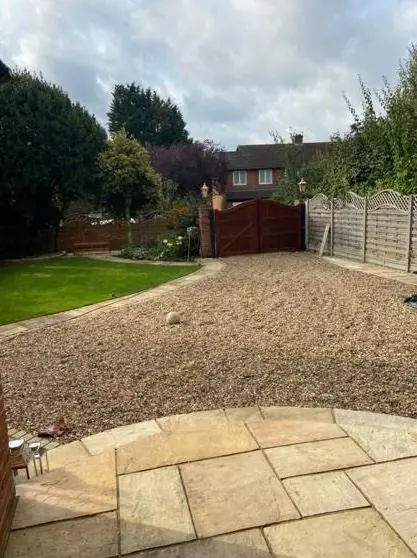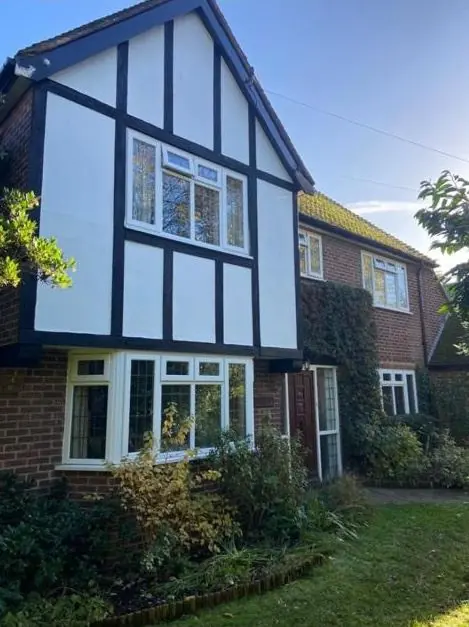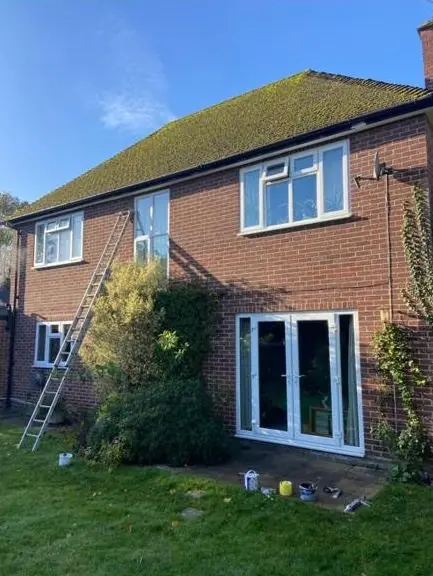
DH Painter & Decorator covers Hunsbury Meadows (NN4), the parish estate about 2.2 miles south-west of Northampton town centre, for interior, exterior and specialist decorating. Dean plans each job around the estate's late-1990s detached houses, the 2012-15 Pineham Lock homes, the damp canal corridor and the shared-surface closes.
Where Hunsbury Meadows is
Hunsbury Meadows is a modern private housing estate on the south-west edge of Northampton, in the NN4 postcode district and about 2.2 miles from the town centre. It sits between Camp Hill and West Hunsbury to the east and the Grand Union Canal’s Northampton Arm to the west, with Banbury Lane, the old road through the parish, running through it. It has its own parish council, whose area covers the late-1990s estate, the 2012-15 Pineham Lock phase beside the canal and Pineham Village. Pineham Village has its own page on this site, so this one covers the housing estate and the canal-side streets.
It is easy to lump Hunsbury Meadows in with West Hunsbury next door, but the two are quite different. West Hunsbury was built from 1970 onwards over old ironstone quarries. Hunsbury Meadows is later, more uniform and much more heavily detached, and that shapes almost every decorating job here.
The late-1990s estate: detached houses at their 25-year mark
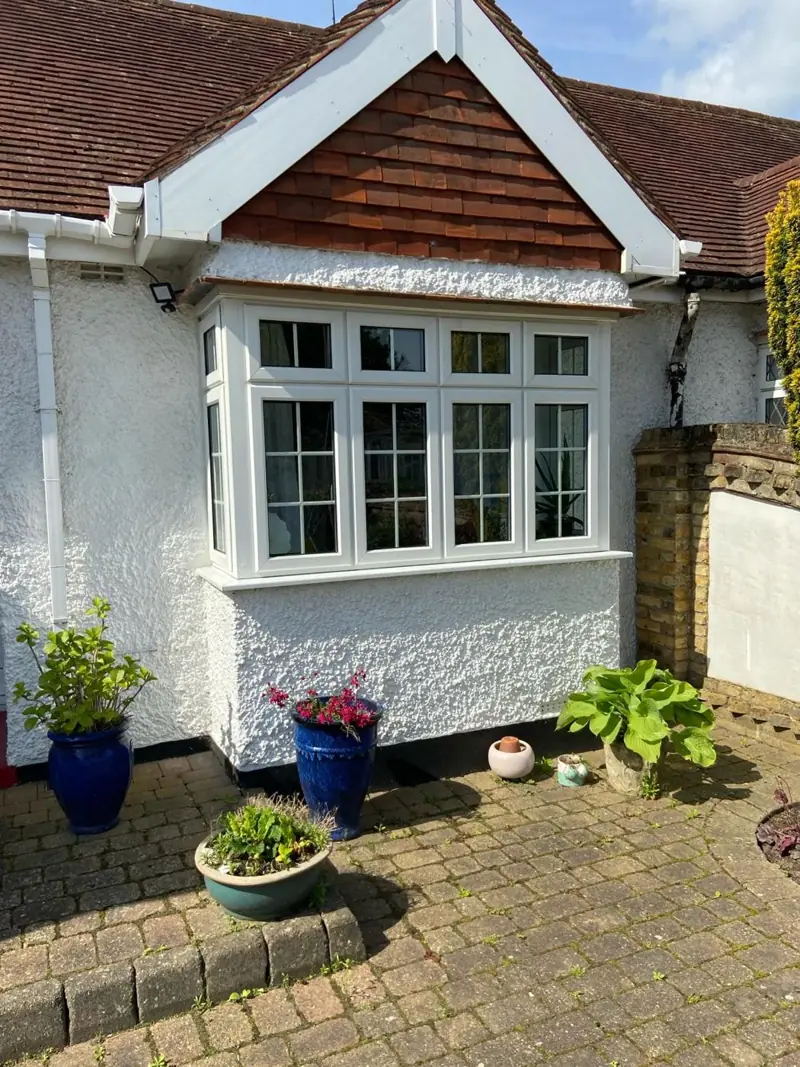
Land Registry first sales show the core estate going up street by street. Ashpole Spinney and Whitesands Way sold new from December 1996, Hassocks Hedge and Millstone Close in 1997, Riverstone Way between 1997 and 2000, Dapplestone Close and Brindlestone Close around 1998 to 2000, Indmere Close in 2000, and Lynmore Close and Samwell Way up to 2001. Nearly all of these homes are detached, some of them four-bedroom executive-style houses with double garages, and at least some were built by David Wilson Homes. Riverstone Way, the spine road, also has terraced and semi-detached houses.
These houses are now 25 to 30 years old, and that age decides what they need.
- Exterior timber. Any painted timber fascias, soffits, bargeboards, porches and garage doors are well past their first repaint. On a detached house that means four elevations of eaves, and gable ends that need taller ladders or a tower.
- Garage doors. Double garages are common, and steel and timber up-and-over doors each need a primer suited to the material before a top coat will last.
- Inside woodwork. Skirtings, architraves and doors from that era have often yellowed under oil-based gloss, with chipped corners from years of family life.
- Tall halls and stairwells. Some of the larger houses have two-storey halls or high stairwells, where the upper walls need a stair platform or access tower. Layouts vary, so Dean checks each one at the quote visit.
Pineham Lock: the newer canal-side streets
The second phase, Pineham Lock, sold new between June 2012 and September 2015 on Lockgate Road, Narrowboat Lane, Towpath Avenue, Tiller Way, Canal Way and Windlass Close. It is a more mixed set of homes than the original estate: detached houses, plenty of semis on Lockgate Road and Canal Way, terraces, and flats and maisonettes, which make up roughly half the sales on Narrowboat Lane. Before it was built, a 2011 archaeological dig on the site off Banbury Lane found a Middle Neolithic enclosure, which now lies under the new streets.
At 10 to 13 years old, these homes are often on their first full redecoration. The developer’s matt emulsion is thin, marks easily and soaks up new paint unevenly, so it usually needs a sealing coat rather than a straight recoat. Walls that have only ever been painted also need sizing before anyone hangs wallpaper on them. For the flats and maisonettes, communal areas and outside walls may belong to a management company, so exterior or shared-area work can need the freeholder’s agreement first.
Living beside the canal and meadow
The canal corridor is what makes the outside of many homes here different. The Pineham Lock streets nearest the water, Towpath Avenue, Lockgate Road and Narrowboat Lane, look onto the canal and the open Wildflower Meadow, and Wootton Brook passes the southern edge before running under the canal on an aqueduct. That corridor is sheltered, damp and full of vegetation, and north-facing timber and render near it tend to grow green algae. Washing down and treating with a biocide before painting is part of the job there, not an extra.
Fences take a beating too. Detached plots have long side and rear fence lines, and those backing onto the footpaths, canal and meadow weather faster than fences between sheltered gardens. They need restaining on a regular cycle. Hedges along rights of way are the owner’s responsibility, and overgrown ones can get in the way of a ladder on a footpath-side elevation, so it helps to have them cut back before an exterior job.
The Environment Agency flood warning areas within a mile or so don’t name any Hunsbury Meadows streets. The nearest named areas cover St James and Far Cotton, and Collingtree and Shelfleys.
No conservation area, no listed buildings
Neither a conservation area nor a listed building falls inside the estate, which means paint colours and modern products need no consent. Breathable acrylic masonry paint on any rendered panels, microporous stain on fences, and standard modern trim paints on windows and doors are all suitable. That gives owners a free hand with front door and garage door colours, though the open-plan front gardens on the late-1990s streets mean a frontage is very much on show.
Access and parking on the estate
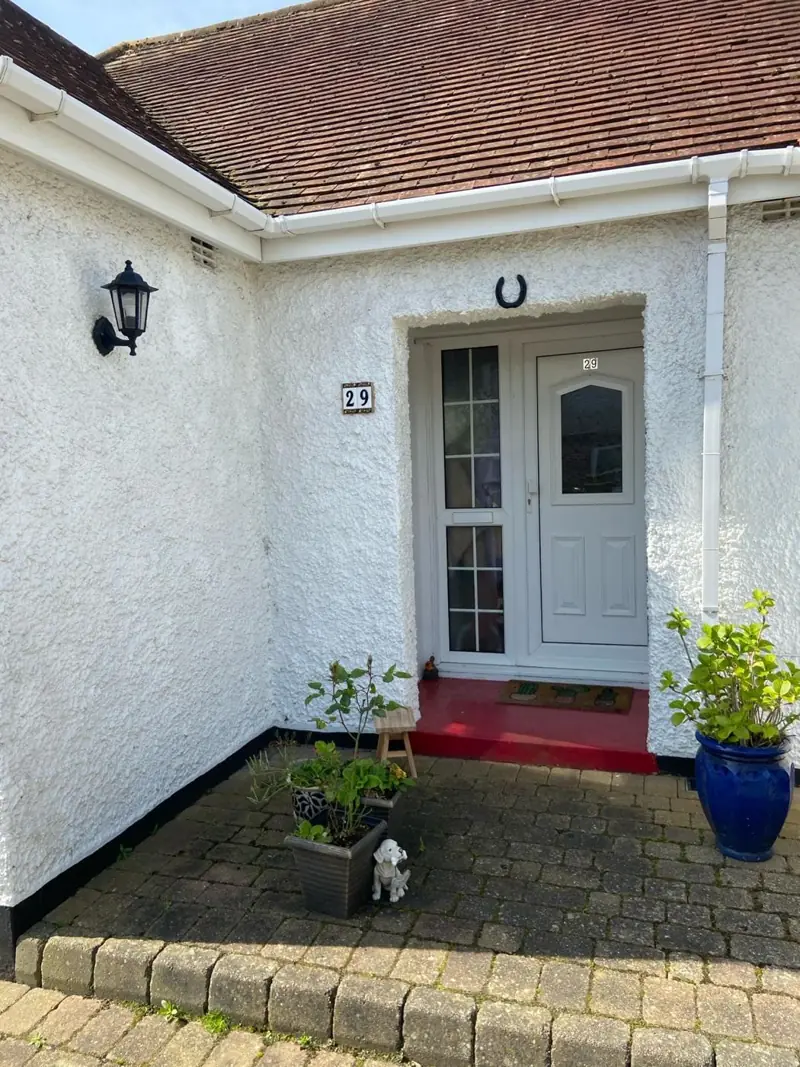
Hunsbury Meadows is laid out as cul-de-sacs, and OpenStreetMap marks seven of the closes as shared-surface living streets, where the road and pavement are one. One Ashpole Spinney home is reached by a private drive serving three houses. Most detached houses have their own drive, usually block-paved, which helps with van parking and side access for towers. We keep shared drives clear for neighbours and sheet block paving wherever paint is handled, because spills soak into the joints and are hard to remove. Riverstone Way, the spine road, is the one to watch: the parish council’s 2015 newsletter called pavement parking there a growing problem, so a parking spot is agreed before day one.
What we don’t do here
The estate has no shops or parades, so there is no shopfront work within it. The nearest parade is in Pineham Village. The Swan Valley and Prologis Park Pineham warehouses next door are industrial cladding buildings, but their offices, receptions and welfare rooms are ordinary interior redecoration, and we can quote for those around site rules and inductions through our commercial painting service.
Services most relevant to Hunsbury Meadows
The estate is a short run from our Northampton base, about 2.2 miles out from the town centre. Dean, who has been decorating for over 30 years, visits to see the job before giving a written quote. For the late-1990s detached houses, the most useful pages to start with are fascia and soffit painting, exterior painting and hallway, stairs and landing decorating. For the Pineham Lock homes, interior painting covers first redecoration over builder’s paint, and fence and gate staining applies across the whole estate. The cost guide explains what affects a quote.
Last updated by Dean, DH Painter & Decorator.