
DH Painter & Decorator decorates hallways, stairs and landings in Briar Hill, Northampton NN4, about 1.3 miles south-west of the town centre. Dean handles the stairwell walls, ceilings, banisters and woodwork in the estate's terraces and bungalows, with free quotes.
What a Briar Hill hallway usually looks like
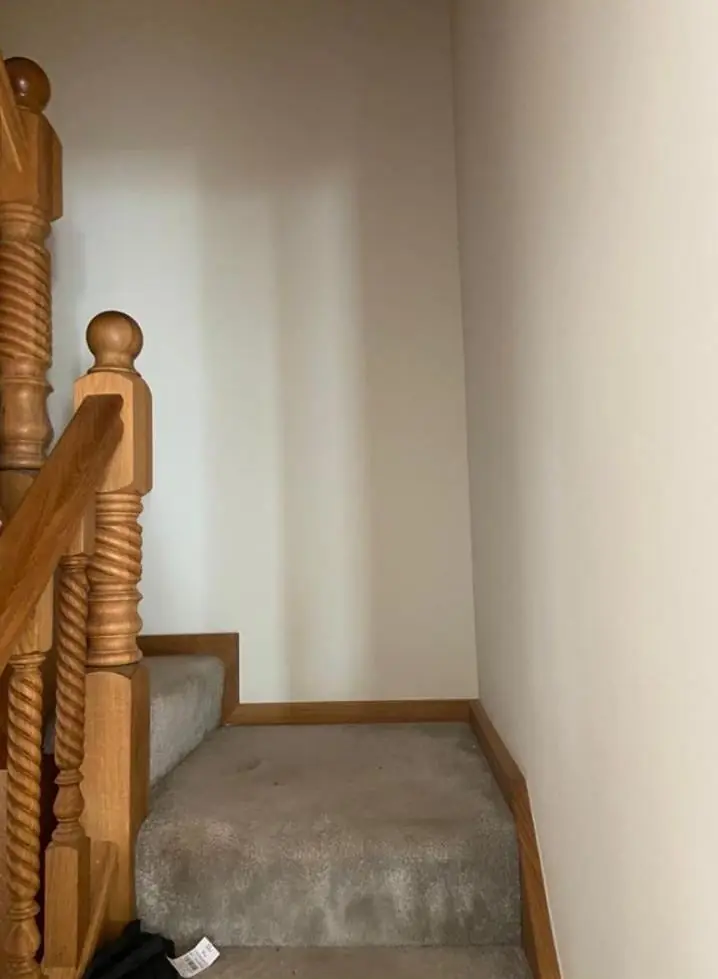
The houses on Briar Hill were built from 1969 onward as an estate, and the two-storey terraces that make up much of it share a familiar plan: a front door into a narrow hall, a straight flight of stairs rising along one wall, and a small landing at the top. That layout is easy to live with but hard to decorate yourself. The stairwell wall runs from the ground floor to the ceiling over the landing, and there is nowhere safe to stand a normal stepladder over the stairs.
Reaching the stairwell properly
On a straight terrace stair we work from a stair platform or adjustable hop-up that sits level across the treads, so the full height of the wall and the ceiling above the flight can be reached without leaning off a ladder. We set it up so you can still get past to the bedrooms and bathroom, and take it down at the end of each day if the household needs the stairs clear.
The order of work matters on a compact hall. Ceiling first, then the stairwell walls from the top down, then the landing, banisters, spindles and strings, and finally the skirting and the front door from inside. Dust sheets and stair covers are fixed so they cannot slip underfoot. Cracks where the stairwell wall meets the ceiling, common in houses of this age, are raked out and filled before any colour goes on.
Light, wear and colour on a north-facing slope
Briar Hill sits on the north-facing side of the Nene Valley, so many halls get little direct sun, especially in terraces where the front door faces north. A cold, flat colour can make a narrow corridor feel dim. We usually suggest a warm off-white or soft neutral with good light reflectance on the walls, and a durable, wipeable emulsion up to dado or handrail height where bags and hands brush the plaster. The front door and stair woodwork can then carry a stronger colour if you want some character in a house that otherwise looks like its neighbours.
| Area | What we usually use | Why |
|---|---|---|
| Hall and stairwell walls | Scrubbable matt or eggshell emulsion | Fingermarks and bag scuffs wipe off |
| Ceiling over the flight | Standard matt | Hides minor undulations in old plaster |
| Banisters and handrail | Hard-wearing satin, or varnish on bare timber | Handled daily |
| Skirting and strings | Water-based satin | Stays white in low light |
Bungalow hallways at Southwood Hill and Blackberry Lane

Not every Briar Hill hall has a staircase. The retirement bungalows at Blackberry Lane, built in 1987 with some to mobility and wheelchair standard, and the 1971 flats and bungalows at Southwood Hill, have level corridors instead. Here the priorities change: routes must stay clear for walking frames and wheelchairs throughout, and low-odour, quick-drying water-based paint lets residents use the space the same day. These homes are social-rented through Northampton Partnership Homes, so decorating usually needs to be arranged through the housing provider rather than by the resident directly.
Getting there and getting started
Some estate front doors open onto footpaths instead of the road, and terraces on Southwood Hill park in a shared court, so we carry the platform and materials in by hand and keep the path outside your door clear. Read more about method and materials on our hallway, stairs and landing decorating page, see the Briar Hill area page for other services, or use the decorating cost guide to plan a budget.
Last updated by Dean, DH Painter & Decorator.





