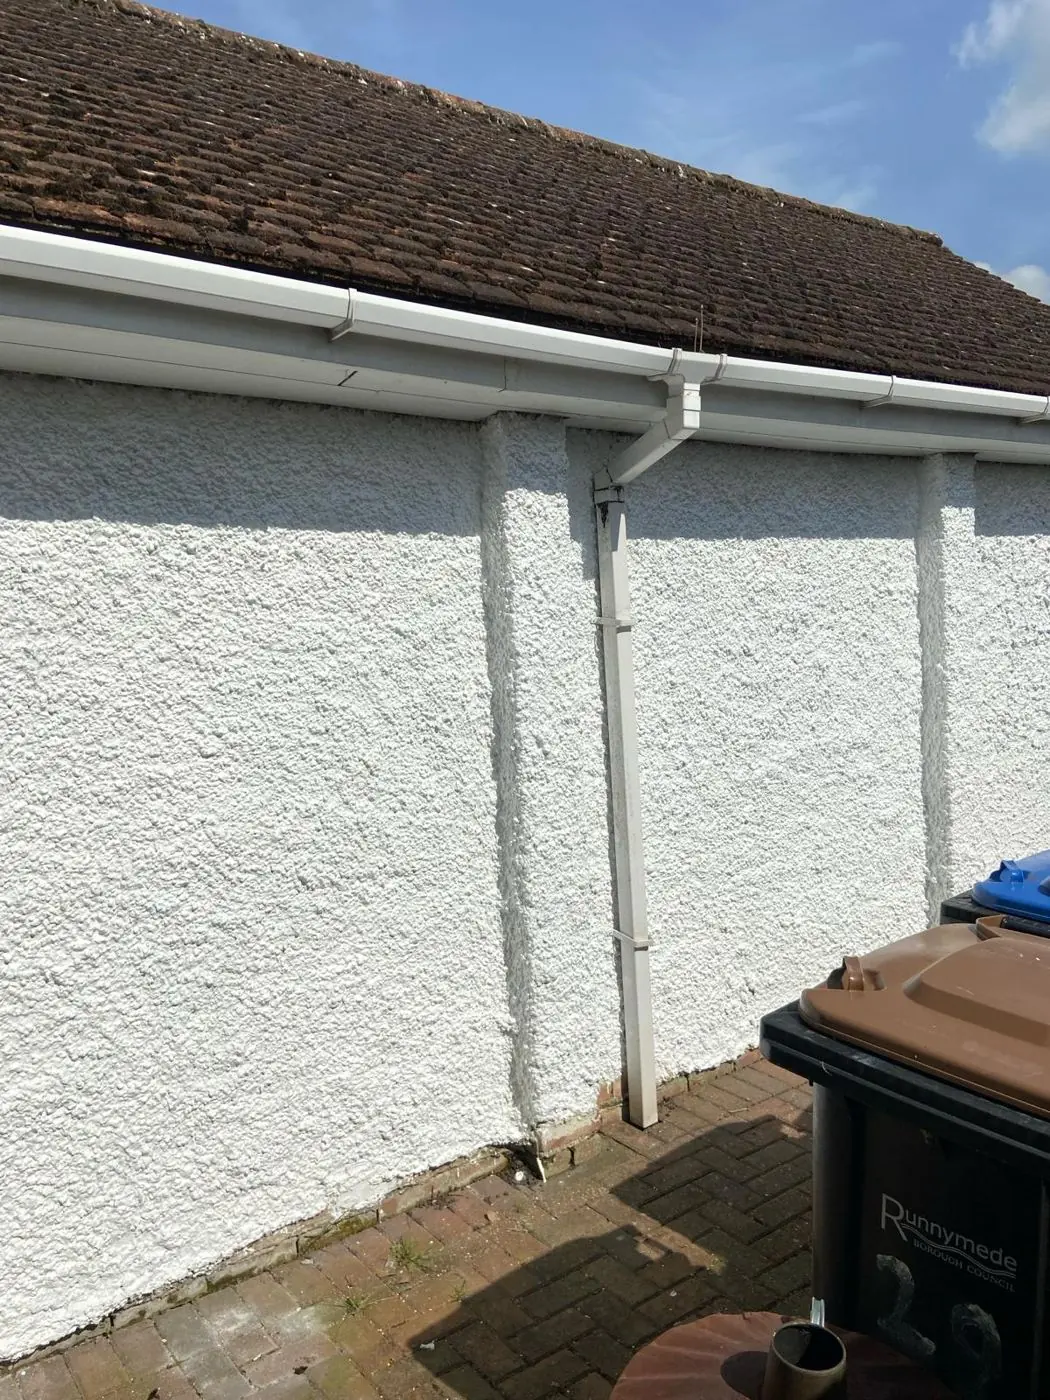
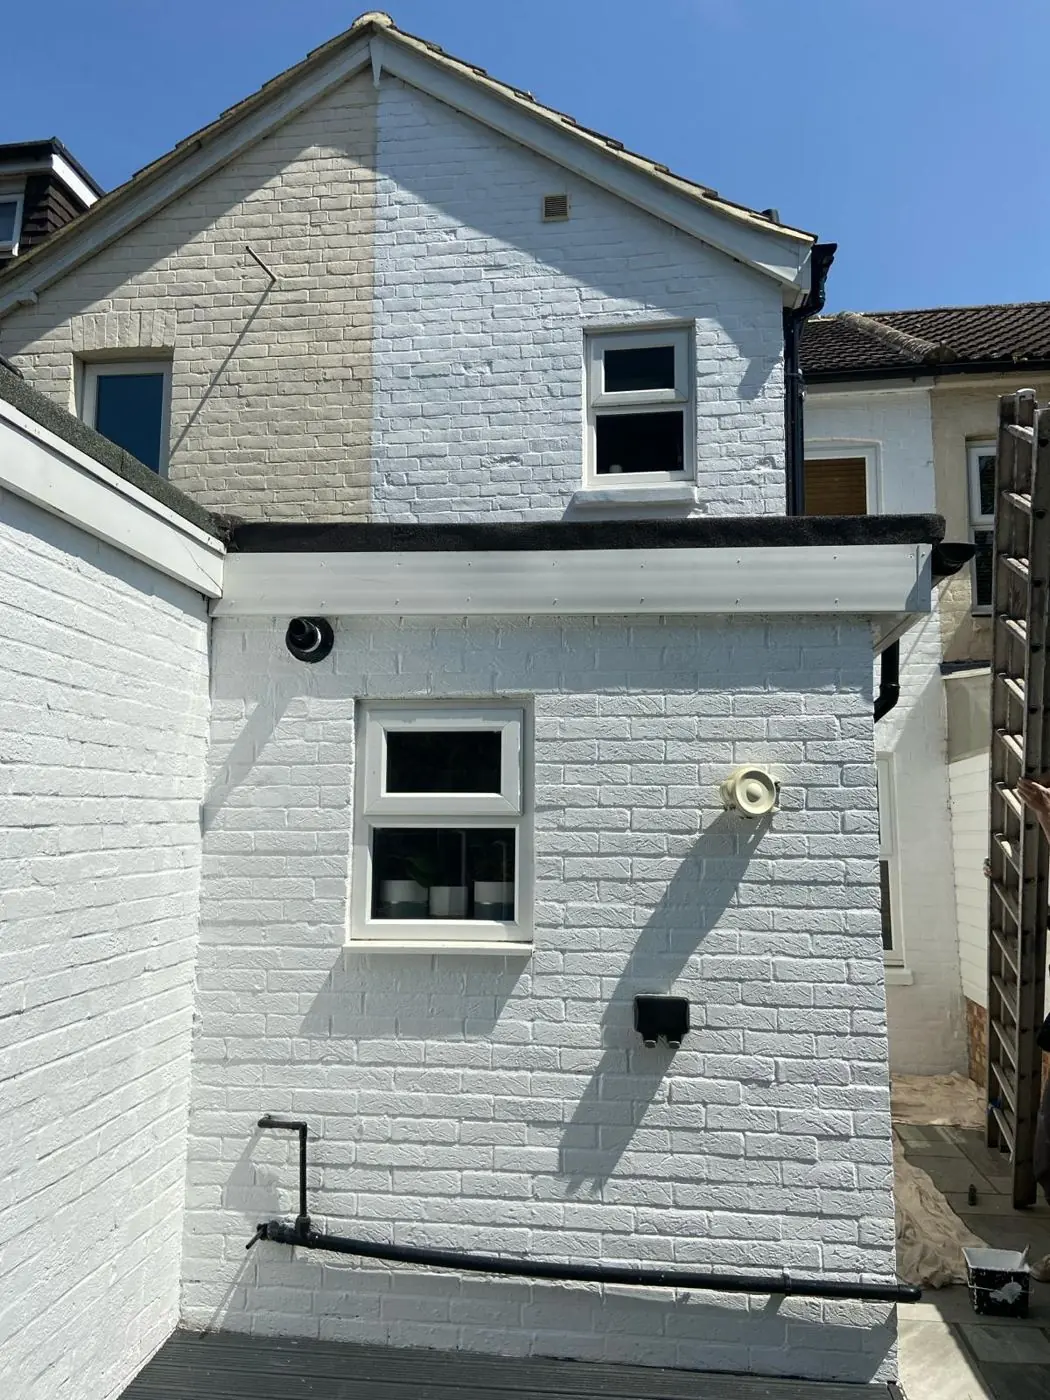
DH Painter & Decorator covers Parklands, an NN3 estate about 2.5 miles north-east of Northampton town centre, from our Northampton base. Dean has over 30 years in the trade and paints the estate's semis, detached houses, bungalows and the maisonettes above the Coppice Drive shops, inside and out.
Where Parklands is
Parklands is a small housing estate on the north-east side of Northampton, north of Spinney Hill Road, in postcode NN3. Its name is on Parklands Avenue, Parklands Crescent, Parklands Primary School, Parklands Nursery School and the Parklands Community Centre, and it gives its name to an electoral ward that also takes in Spinney Hill around Kettering Road. Bradlaugh Fields nature reserve lies on its south-west edge, Kettering Road (A5123) runs along the east, and Moulton Park Industrial Estate sits just to the north.
No published source gives a build date for the estate. Land Registry sales go back to the mid-1990s on Coppice Drive and Parklands Avenue, so it was established by then, and that is as far as we will go on its age.
What the houses are made of
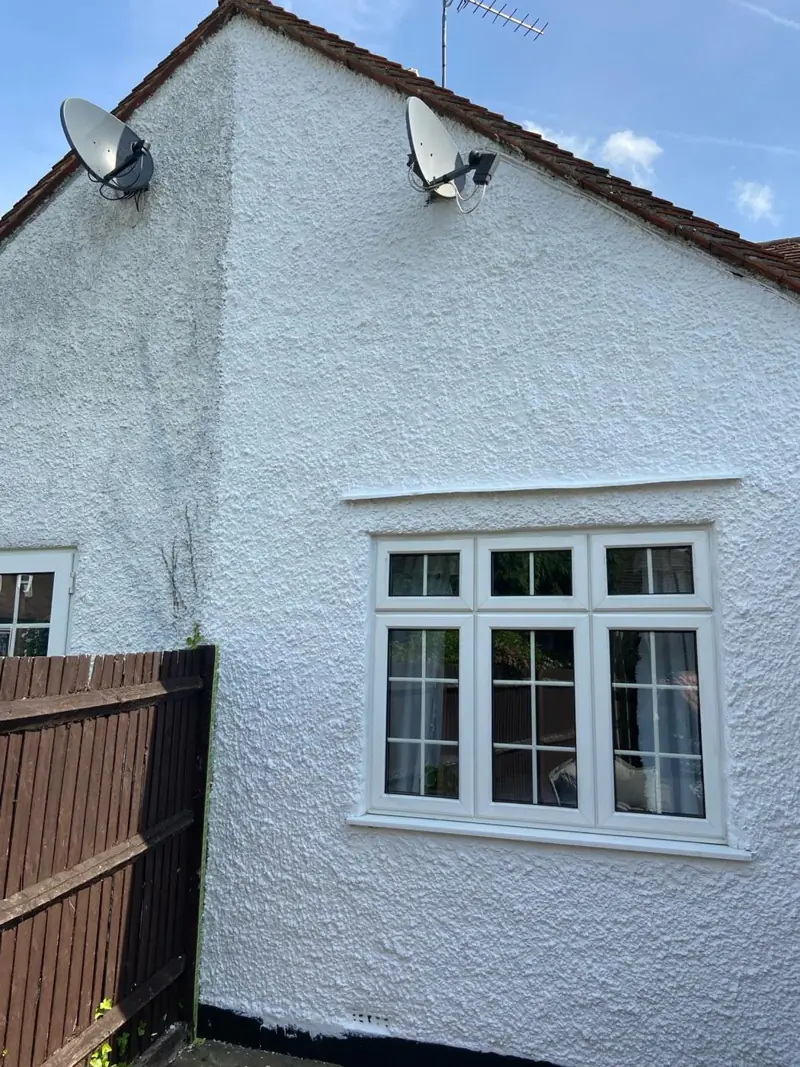
Energy certificates and sold-price records paint a consistent picture. The homes are mostly freehold semi-detached houses, with some detached houses, at least one bungalow on Coppice Drive and a single terraced house in the sold-price records. Walls are cavity brick, mostly with filled cavities, under pitched roofs, with double glazing throughout and suspended timber ground floors. The certificates give floor areas between roughly 74 and 105 sq m for the houses on Parklands Avenue and Parklands Crescent, with smaller homes on Coppice Drive.
For a decorator, that construction is good news. There are no lime mortars, no ironstone and no soft historic brick, so standard masonry paints and woodwork systems are the right choice. That is a real contrast with the ironstone of the listed former Manfield Orthopaedic Hospital nearby in Spinney Hill, which needs a very different approach. No conservation area or Article 4 direction is on record for the estate either, so colour choices inside and out rest with the owner.
Inside: roof rooms, tall stairwells and moving floors
The single feature that shapes most interior work here is the room in the roof. Energy certificates on Parklands Avenue and Parklands Crescent record them again and again, and each one turns a two-storey house into three floors inside. That brings three things to plan for:
- Taller stairwells. The stairs continue to a second floor, so the wall beside the upper flight needs a platform or proper stairwell ladders. Our hallway, stairs and landing decorating page covers how we set up for these.
- Sloping ceilings and dormers. Every slope and dormer reveal adds another edge to cut in, and we prefer to take the ceiling colour down the slope rather than break colour at the angle.
- Cold surfaces. Certificates record several roof rooms as poorly insulated, so condensation mould on the cold slopes is the main risk. A fungicidal wash, a stain-block and a mould-resistant finish deal with the paint side of it.
On a house with a third floor the woodwork list grows too, with extra doors, a second set of strings and another handrail, so it helps to decide early whether woodwork is being done in the same visit as the walls. Doing both together means the walls are cut in once, against fresh woodwork, rather than twice.
Downstairs, the suspended timber floors flex slightly, which opens the joint along the top of skirting boards. Flexible caulk before painting keeps those lines closed. In the larger houses, the main ground-floor reception rooms are plain, regular spaces that take a feature wall or panelling well. Our interior painting page explains our preparation in full.
Outside: gables, fascias and road grime
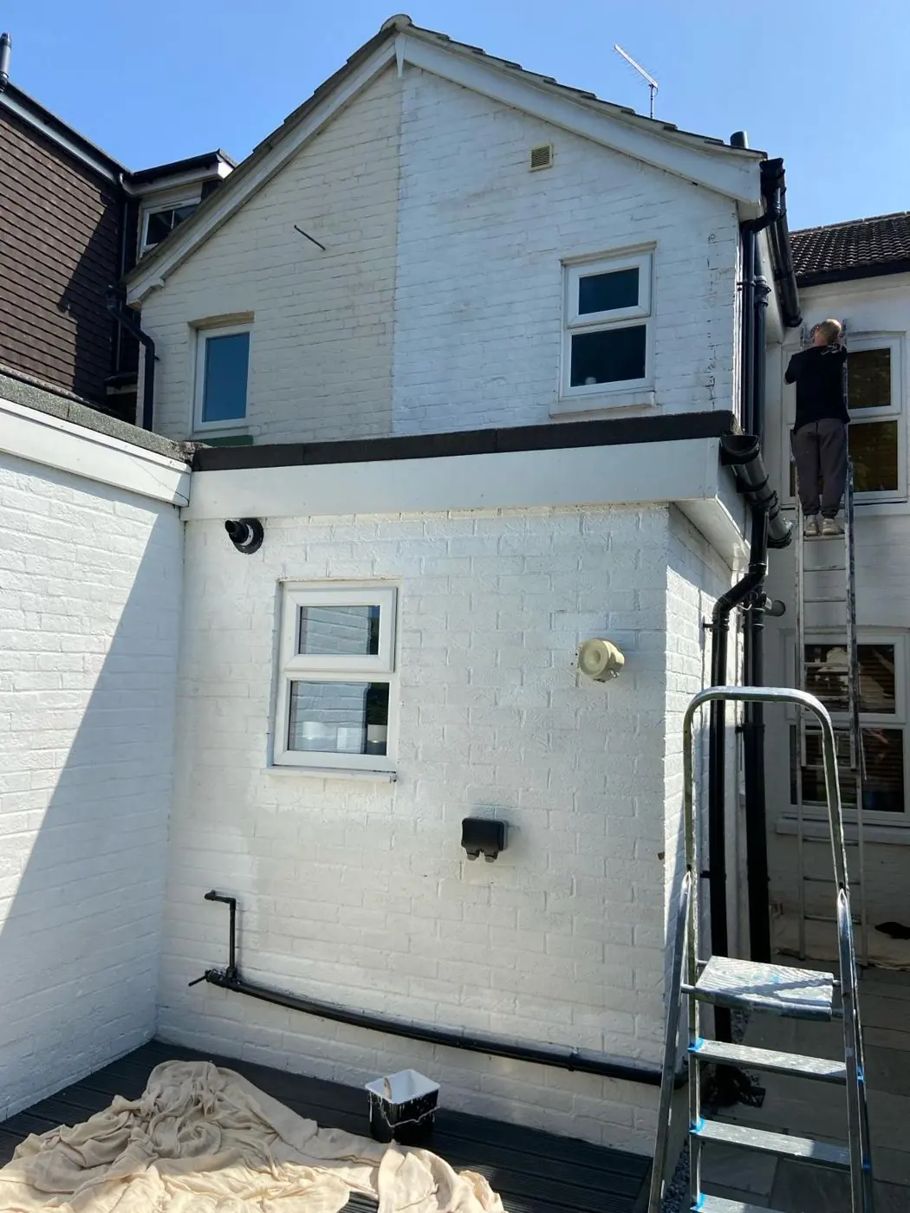
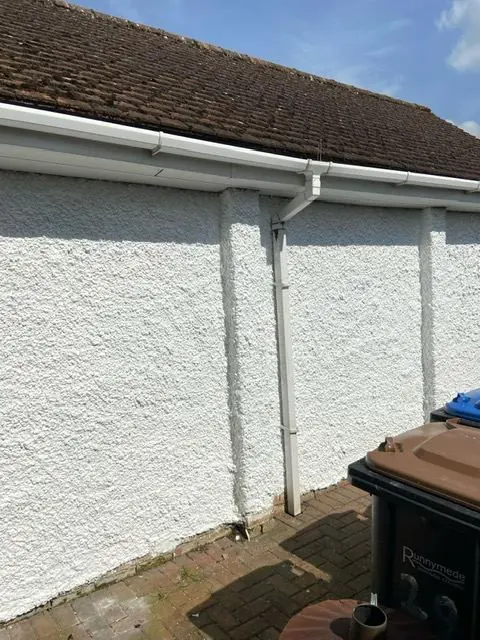
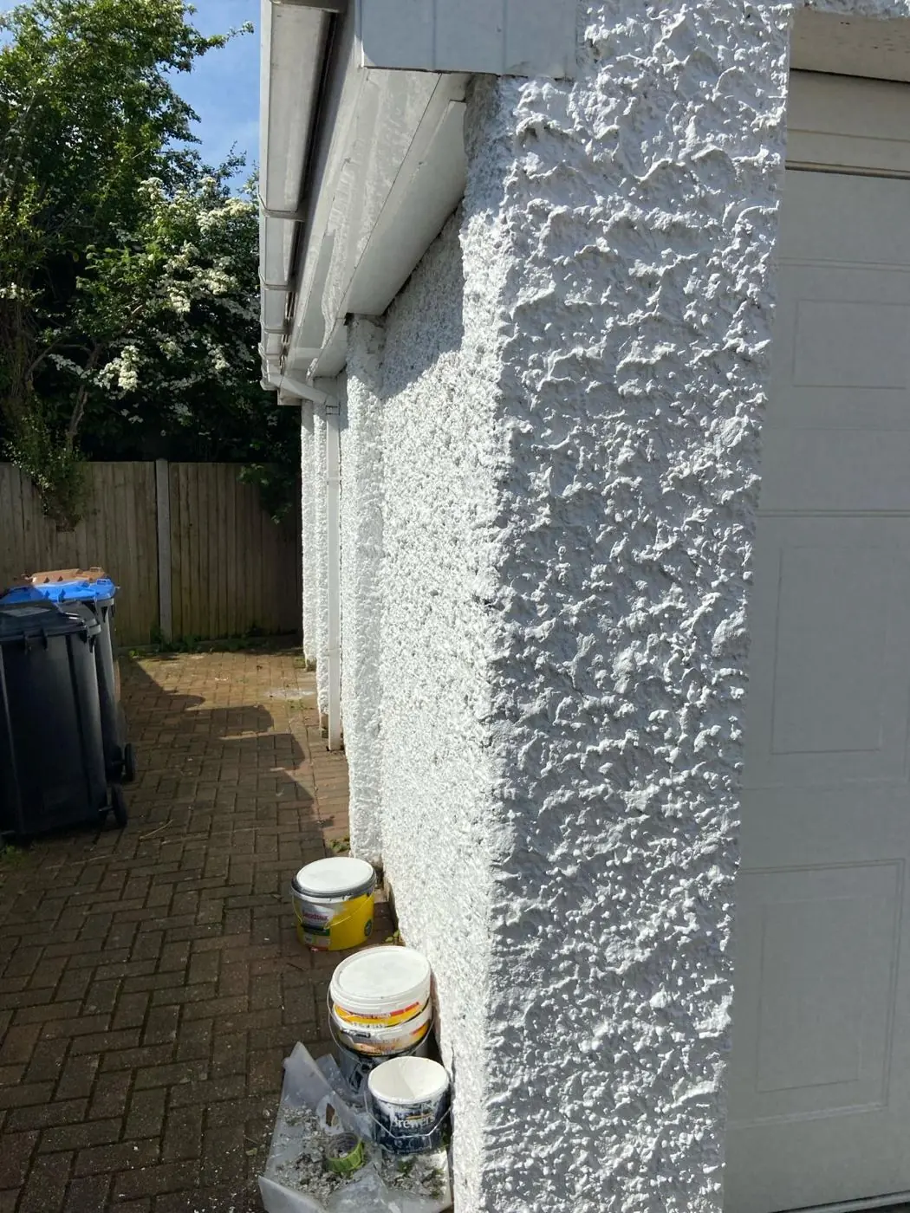
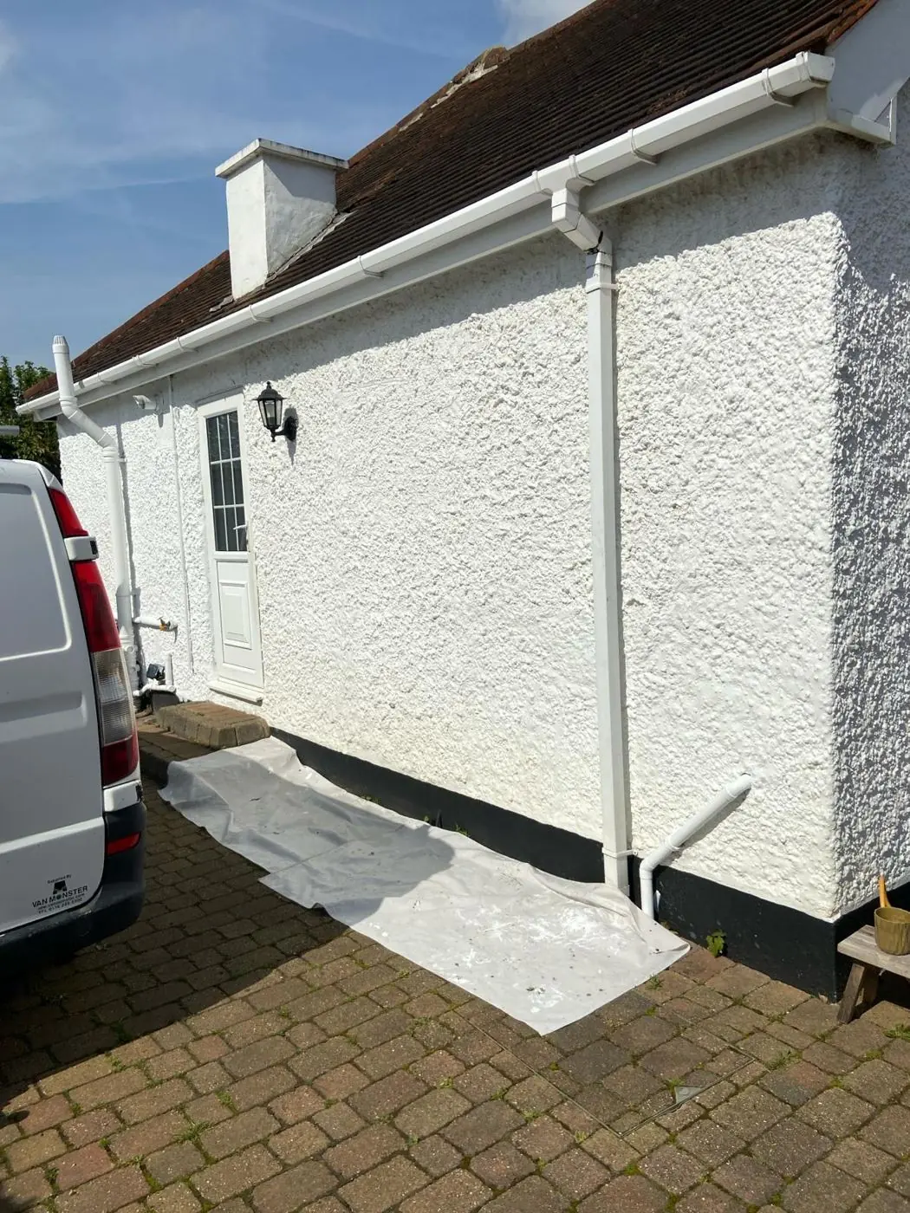
Because most homes are freehold semis and detached houses, an exterior job usually covers the whole run of fascias, soffits and the gable end, with access down the side of the house rather than through it. The two-storey semis with roof rooms have high gables that need proper ladders or a tower, while the Coppice Drive bungalows have low eaves that can mostly be reached from steps or a short ladder, which makes their fascias and soffits a much quicker job. Whether your joinery is painted timber or uPVC, the preparation differs: timber needs any soft spots cut out and filled, while uPVC needs a thorough clean and a specialist primer before it will take a colour change.
Houses facing Kettering Road get a coat of traffic dirt from the four-lane A5123. On those, render, sills and front doors need a thorough wash-down before any paint goes on, and washable finishes are worth choosing so the grime wipes off afterwards. For the timing of outside work, our guide to the right time of year for exterior painting is worth a read.
Gardens beside Bradlaugh Fields and the allotments
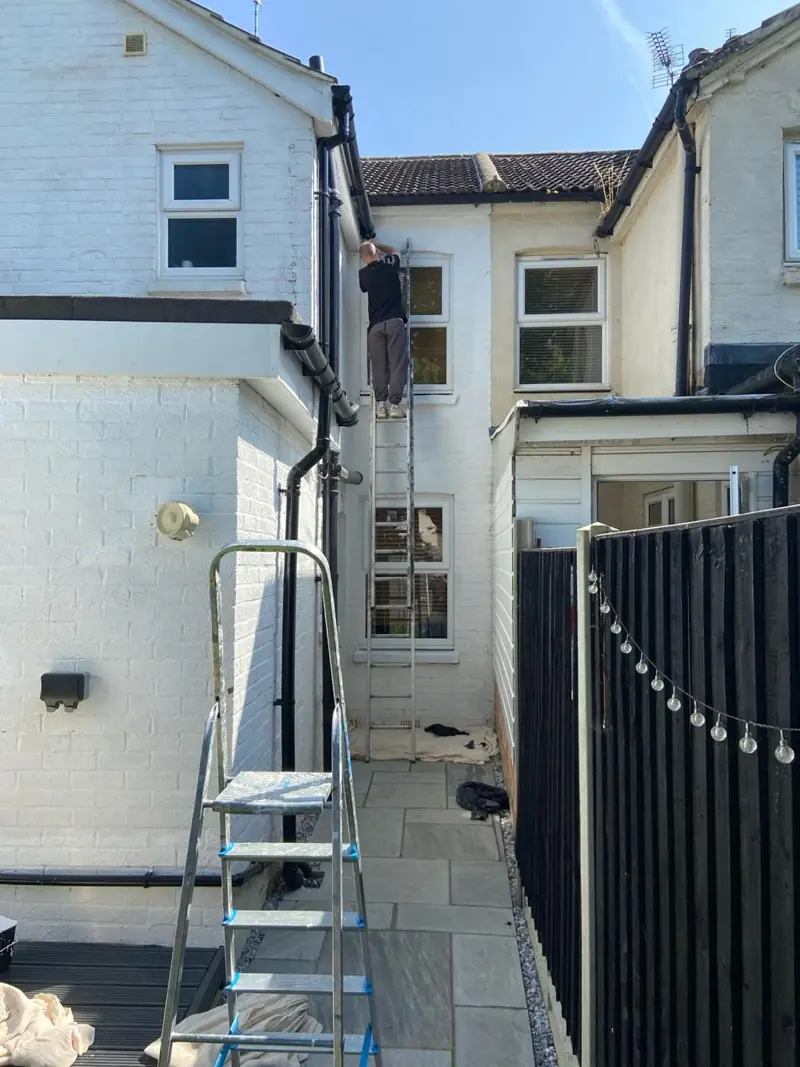
Bradlaugh Fields, a former golf course opened as a wildlife park in 1998, borders the estate’s south-west side, and OpenStreetMap shows allotments, a small wood and footpath HW1 inside Parklands. Gardens that back onto green space collect leaf litter and stay damp in the shade, so fences and timber gates grow green algae. Staining over that traps it underneath. We clean the timber, apply a fungicidal wash, let it dry and then stain. More detail is on our fence and gate staining page.
The Coppice Drive parade and the maisonettes above
Parklands has one small shopping parade, on Coppice Drive, with a Tesco Express, the Parklands Pharmacy, a fish and chip shop and a coffee shop. Over them sit flat-roofed, top-floor maisonettes, each around 63 sq m. Painting here means working around trading: deliveries, customers and the shop signage all sit right under the upper windows and fascias, which usually makes sense to paint in one visit. One maisonette is recorded with limited roof insulation, so its top-floor ceilings deserve the same condensation check as the roof rooms in the houses.
Getting to you
We cover Parklands from our Northampton base, about 2.5 miles away. The estate roads are crescents off Spinney Hill Road, which carries buses with stops at Parklands Avenue and Coppice Drive. School drop-off and pick-up at Parklands Primary and Parklands Nursery make parking tight around those times, so we plan arrival and unloading to miss them. Most homes have side access, which makes carrying ladders and dust sheets in and out simpler than on a terraced street.
Around 87 to 89 per cent of homes here are owner-occupied, so most jobs are planned redecorations. For the smaller share of lets, we also offer quick turnarounds between tenancies. Dean visits, looks at the work, and gives a written quote. If you are weighing up budgets first, our painter and decorator cost guide explains what affects the price.
Last updated by Dean, DH Painter & Decorator.