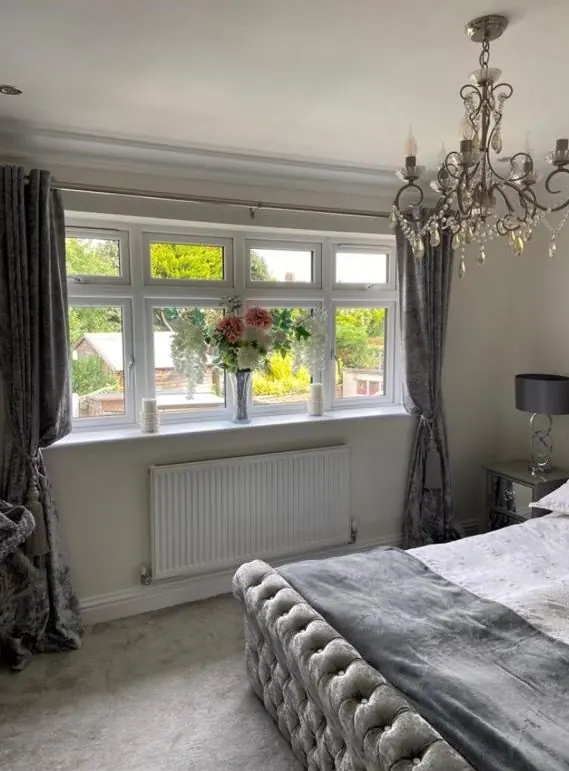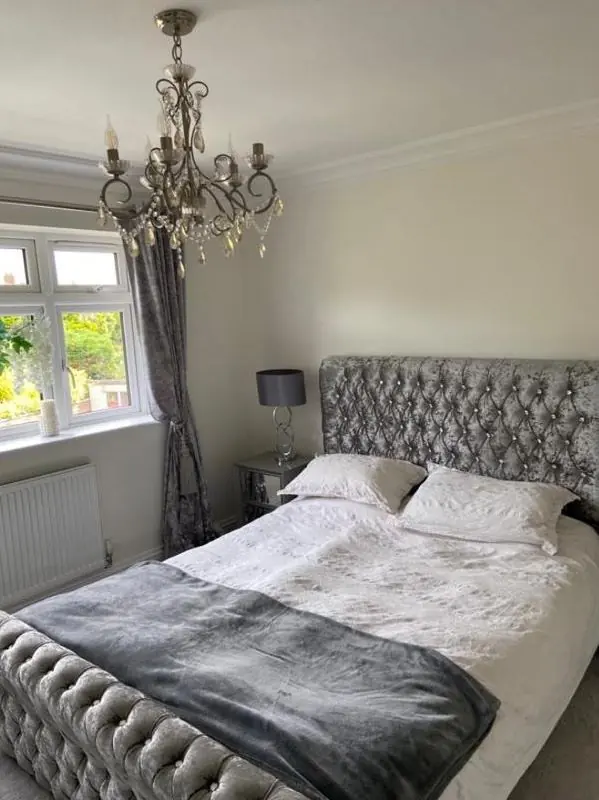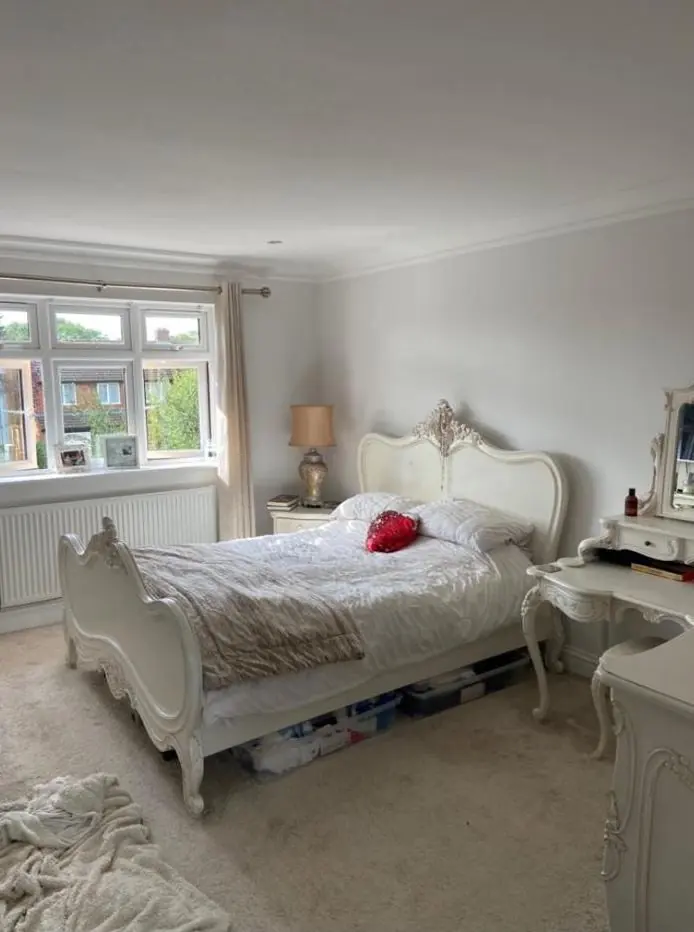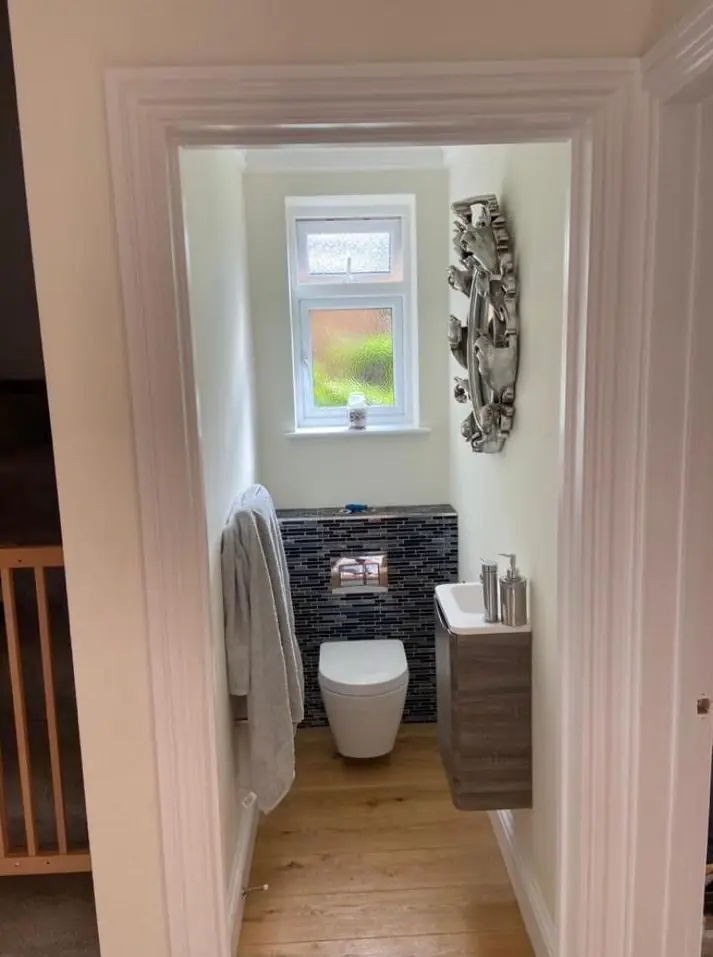
Dean paints interiors in St Crispin, the NN5 neighbourhood built on the grounds of the former St Crispin's Hospital, about 2.6 miles west of Northampton town centre. Homes here are either modern townhouses and apartments or converted Victorian hospital blocks, and the two need quite different preparation and access.
A new estate wrapped around a Victorian asylum
St Crispin sits on the north-western edge of Duston, in Upton parish, on land that was the Northampton County Lunatic Asylum from 1876 until the hospital closed in 1995. Since then, townhouses, terraces and apartment blocks have gone up around the surviving red-brick buildings, and some of the old blocks have been turned into homes. Keystone House, the former children’s block, and the superintendent’s house were converted between 2005 and 2008. So a painting quote here starts with one question: is your home part of the new estate, or inside a building that once held wards?
The answer changes almost everything about the job, from the ladders we bring to the order the rooms are done in. Our main interior painting service page covers the general method; this page is about what is particular to St Crispin.
Working through a townhouse floor by floor

A lot of the newer homes on the post-1995 estate are three storeys high, and some have a large dormer room at the top. Spreading the rooms over three floors shapes the plan:
- We usually start at the top floor and work down, so dust sheets, tools and paint come down the stairs with us rather than being carried past finished walls.
- Dormer rooms have sloping ceilings and short knee walls, which take longer to cut in than their floor area suggests.
- Parking is often in a shared or allocated court rather than on a driveway, so we agree where the van goes before the first day.
If you want the stairwell done as well, it gets planned separately because of the height of the void over two flights. Doors and skirtings in newer homes often arrive with a thin factory coat that scuffs easily, so it is worth deciding early whether the woodwork is included; repainting it properly means a key, an undercoat and a harder-wearing top coat.
High ceilings and big windows in the converted blocks
The Victorian hospital buildings were designed with generous rooms and large sash windows, many of them 30-pane sashes with arched heads. Flats made from these blocks inherit tall walls, deep window reveals and, in some cases, decorative plasterwork. Painting them means scaffold boards or a low platform for ceilings, plenty of time for cutting in around reveals, and care with any moulding so its edges do not fill up with paint.
Big windows also mean strong, raking light across the walls. Small dents and old filler patches that would hide in a darker room show up clearly here, so the preparation stage is longer than in a modern room of similar floor area.
Plaster that is still settling

Building on the site has not finished. Planning consent covers 235 dwellings on the remaining hospital core, including apartment conversions and new townhouses, and a 2026 sale listing suggests most of those are yet to be delivered. In the newest homes the plaster may still be drying out, and fine shrinkage cracks often appear at ceiling angles and around door frames during the first year or two.
For a recently finished home we apply a diluted mist coat first, then leave any cracking to show itself before a full redecoration. Our guide to painting new plaster with a mist coat explains why. For a wider look at decorating across the neighbourhood, see our St Crispin area page.
Last updated by Dean, DH Painter & Decorator.