
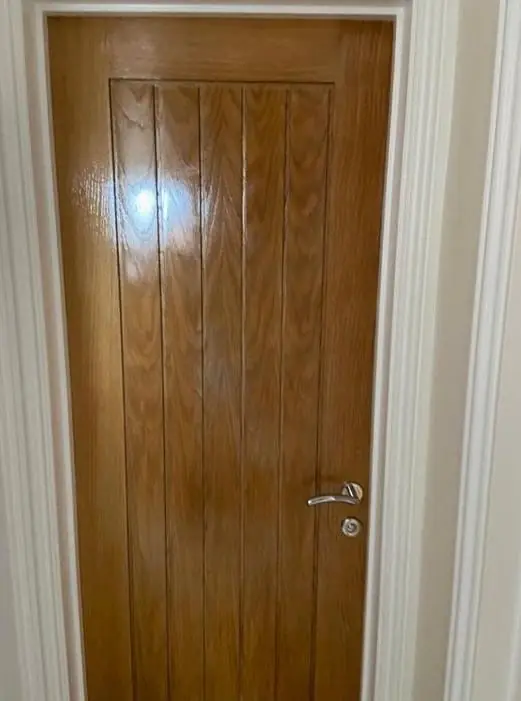
Dean paints internal doors, frames, skirtings and architraves in St Crispin, the NN5 neighbourhood built on the former St Crispin's Hospital site about 2.6 miles west of Northampton town centre. The work splits between modern townhouses with thin factory finishes and converted hospital flats with deeper, taller joinery.
Two kinds of joinery on one former hospital site
St Crispin is unusual for a Northampton neighbourhood because two very different generations of building share the same few streets. Most homes are post-1995 townhouses, terraces and apartment blocks on the streets laid out since the hospital closed. Around the clock tower and the old administration block, a smaller number of flats have been made out of the Victorian asylum buildings that opened in 1876, such as Keystone House (the former children’s block) and the former superintendent’s house.
The woodwork inside those two groups of homes needs different handling, so the first thing Dean asks on a St Crispin visit is which kind of property it is. You can read how we prepare and paint woodwork in general on our door and skirting painting page; this page covers what is particular to St Crispin.
Factory-primed doors and skirtings in the newer houses

New-build developers usually fit pre-finished or factory-primed doors, with MDF skirtings and architraves given one quick coat on site. That thin finish marks easily. On a three-storey townhouse there is also a lot of it: skirting runs along two flights of stairs, a door to every bedroom across three floors, and often a long landing between them.
Common problems we expect in these houses include:
- Scuffed skirting on the stair strings and landings, where vacuum cleaners and bags knock against it every day.
- Gaps opening between skirting and wall as a newer house dries out and settles, which need flexible caulk before any paint goes on.
- Door edges and frames around handles that have gone grubby because a single thin coat cannot be wiped clean.
- Bare or barely sealed top and bottom door edges, which let moisture in and can cause swelling in bathrooms.
The fix is a light sand, filling and caulking, then a proper undercoat and a durable top coat, usually a water-based satin or eggshell that resists yellowing on landings that get little daylight.
Deeper mouldings and tall linings in the hospital conversions
The former hospital blocks were built with tall rooms and large 30-pane sash windows, and the converted flats inherit some of that scale. Door linings run higher, architraves and skirtings can be deeper, and any Victorian-style moulding has more edges and recesses for old paint to build up in. Window boards beneath the big sashes count as woodwork too.
Here preparation takes longer. Thick layers can hide the profile of a moulding, so we sand back carefully rather than adding another coat on top. Any opening sash in a converted block is a specialist restoration job, and we will tell you straight away if it needs a joiner before it needs a painter. The St Crispin’s Conservation Area mainly controls the outside of buildings, but if your flat is in a listed building, such as the Grade II Connolly Lodge, check with the council before changing original joinery.
Front doors and garage doors on an exposed site
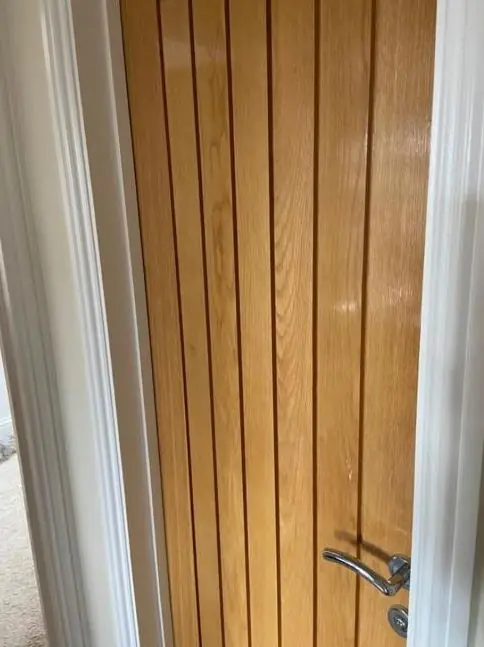
Because St Crispin sits on high ground looking south and west over the Nene valley, outside timber takes more wind-driven rain than it would in a sheltered street. On the modern estate the windows are mostly uPVC, so the exterior woodwork tends to be front doors, door frames and timber garage doors. South- and west-facing doors fade and flake first. If you want those done at the same visit, we can add them, ideally in a dry spell between late spring and early autumn.
St Crispin is in Upton parish, and we cover it from our Northampton base. For a rough idea of how woodwork is priced, see the painter and decorator cost guide, and for other work in the neighbourhood see our St Crispin area page.
Last updated by Dean, DH Painter & Decorator.





