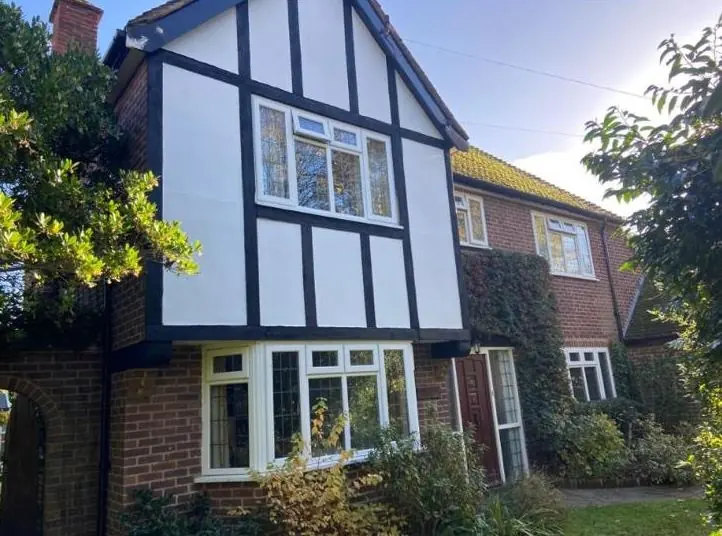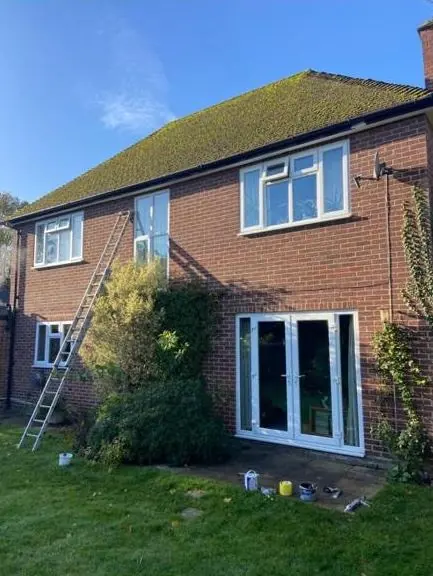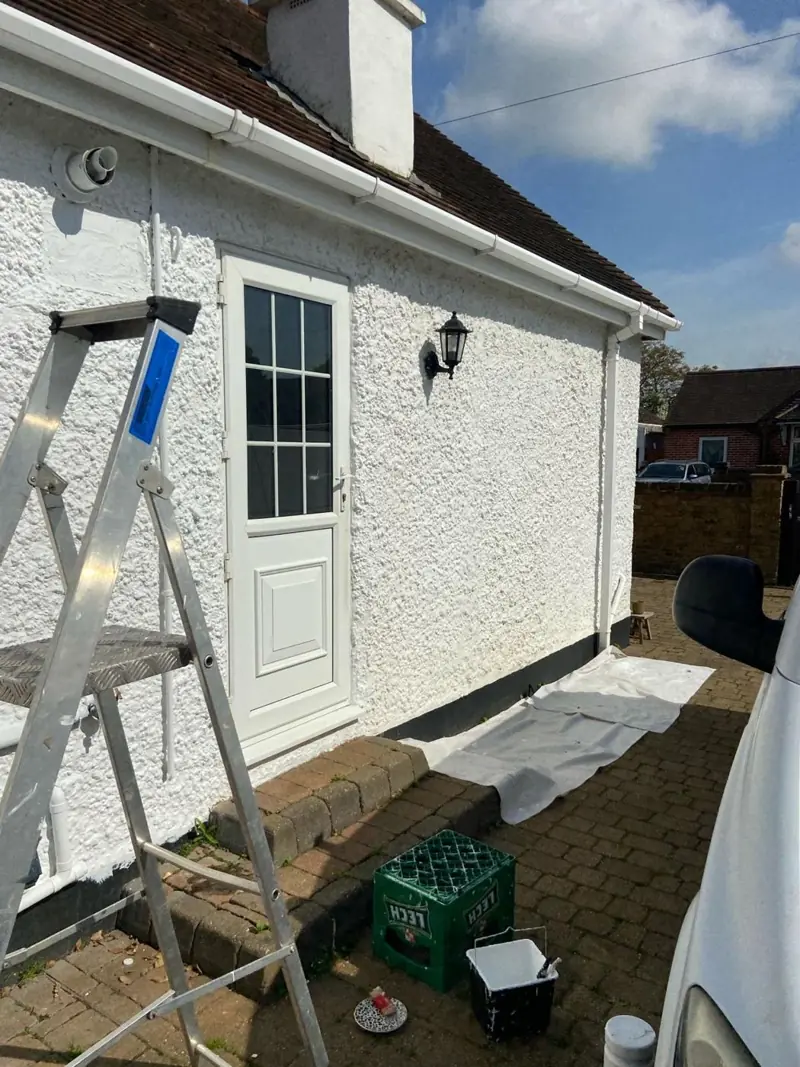
DH Painter & Decorator paints house exteriors in Stoke Bruerne, the NN12 canal village about 6.6 miles south of Northampton. On the older cottages that mostly means timber casements, sashes, doors and bargeboards against bare limestone, while the newer houses on Wentworth Way and Chapel Lane take a more standard exterior repaint.
Stone cottages where the paint is mostly on timber
Walk the green on Bridge Road or down Mill Lane and most of what you see is coursed limestone rubble, with ironstone or brick here and there, under thatch, Welsh slate or clay tile. Hardly any of that stone is painted, and the conservation area appraisal wants it to stay that way. So on a Stoke Bruerne cottage the exterior job usually means the joinery: timber casements set under timber lintels, stone or timber cills, plank and panel front doors and the odd transom light.
Losing original joinery to replacement units is the risk the appraisal worries about most, so keeping old casements sound is worth doing. Dean cuts out failed putty, rakes out soft timber and fills it, and then paints with oil-based or linseed-compatible paints that move with the wood instead of cracking off it. If stone surrounds were coated with masonry paint at some point, we talk through whether it should come off rather than adding another coat.
Working beneath thatch and eyebrow dormers
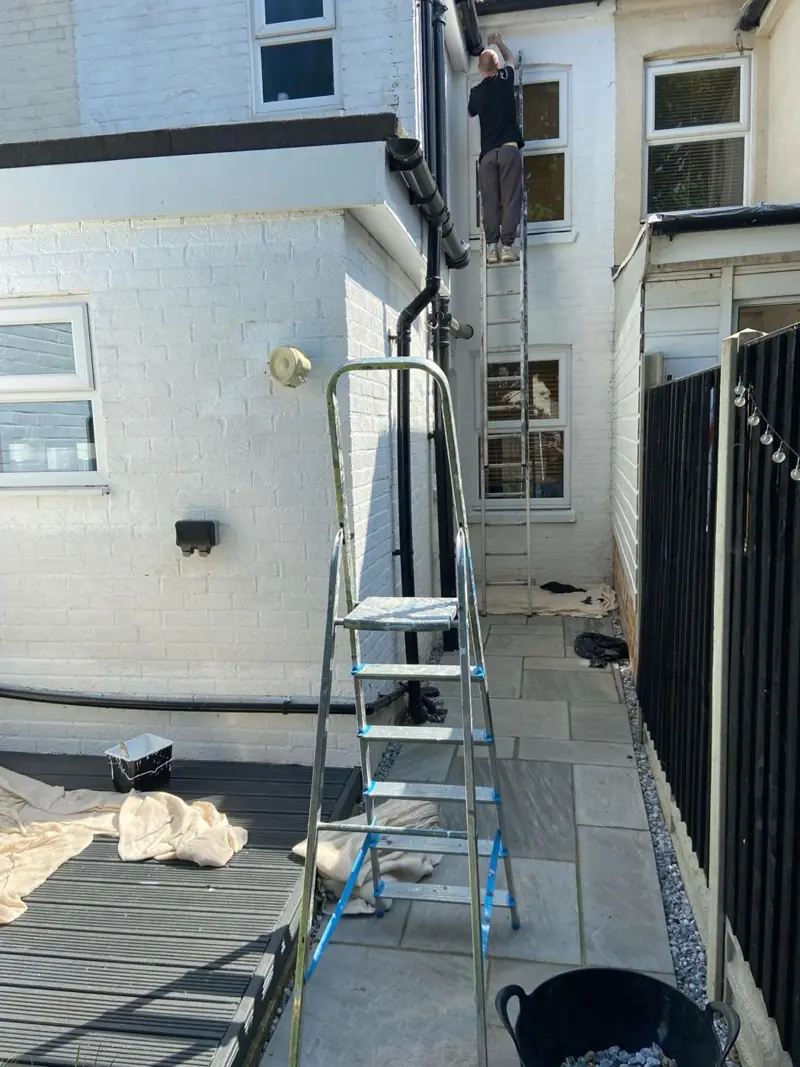
Four thatched properties stand in the conservation area, among them Old Dower House of 1636 and Rosebud Cottage on the green, and Mill Lane’s late-17th-century straw-thatched Welland. Eyebrow dormers and rolling eaves bring the thatch right down over the first-floor windows. Ladders never rest on the thatch. We use stand-offs or a small tower so no weight goes onto the straw, and we sheet the eaves edge so paint can’t spot the reed or straw while dormer casements are being cut in.
Most of that thatched group carries a Grade II listing. Repainting in the existing colour is normally routine, but changing the colour of a listed front or stripping a historic finish may need listed building consent, so ask the council before settling on a new shade.
Rookery Lane farmhouses and their larger sashes
Rookery House, Rookery Farmhouse and the Grafton Estate model farm buildings opposite are on a larger scale, with limestone up to ashlar, bigger sash windows and 1.5-storey ranges around a yard. Rookery House’s 16-light sash shows why these jobs take longer. Every glazing bar is cut in by hand, stuck sashes are freed so they still run, and the paint line is kept tight to the glass so it seals without flooding the pane. Bruerne House, three storeys in walled grounds, needs a tower rather than ladders for its upper windows.
Getting a van and a tower into the Lanes
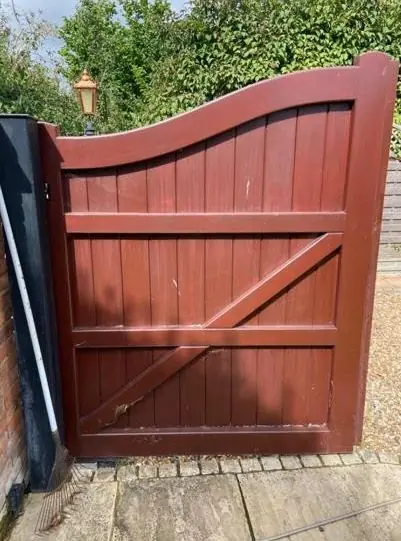
Parking is the practical constraint. Yellow lines on the lanes are enforced, and Mill Lane and Chapel Lane are dead ends, and the stone bread oven at 5 Mill Lane narrows the first of them further. Plots are small and there’s no rear access, so ladders, towers and every tin go through the front garden. Before quoting we work out where the van can stop and how to protect front beds and the dry limestone walls along the lane.
Summer brings heavy tourist traffic to the canal and extra pressure on parking around the museum, so spring and autumn are usually the most workable times for outside jobs here. Our guide to timing outdoor painting covers the temperature and drying side. Mature trees shade many gardens, so north-facing and tree-covered woodwork often needs an algae wash first and longer between coats.
Wentworth Way and the newer houses
The post-war affordable homes off Wentworth Way and the later infill along Chapel Lane and the north end of Mill Lane are ordinary modern construction. They can take standard masonry paint where walls are rendered, microporous stains on cladding and normal exterior gloss or satin on joinery. How each outside surface is prepared and coated is set out on our main exterior painting page, and indoor work in the village is on the Stoke Bruerne hub.
Last updated by Dean, DH Painter & Decorator.