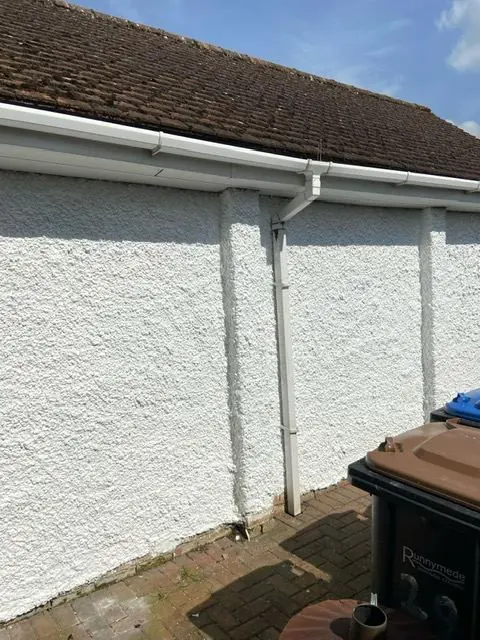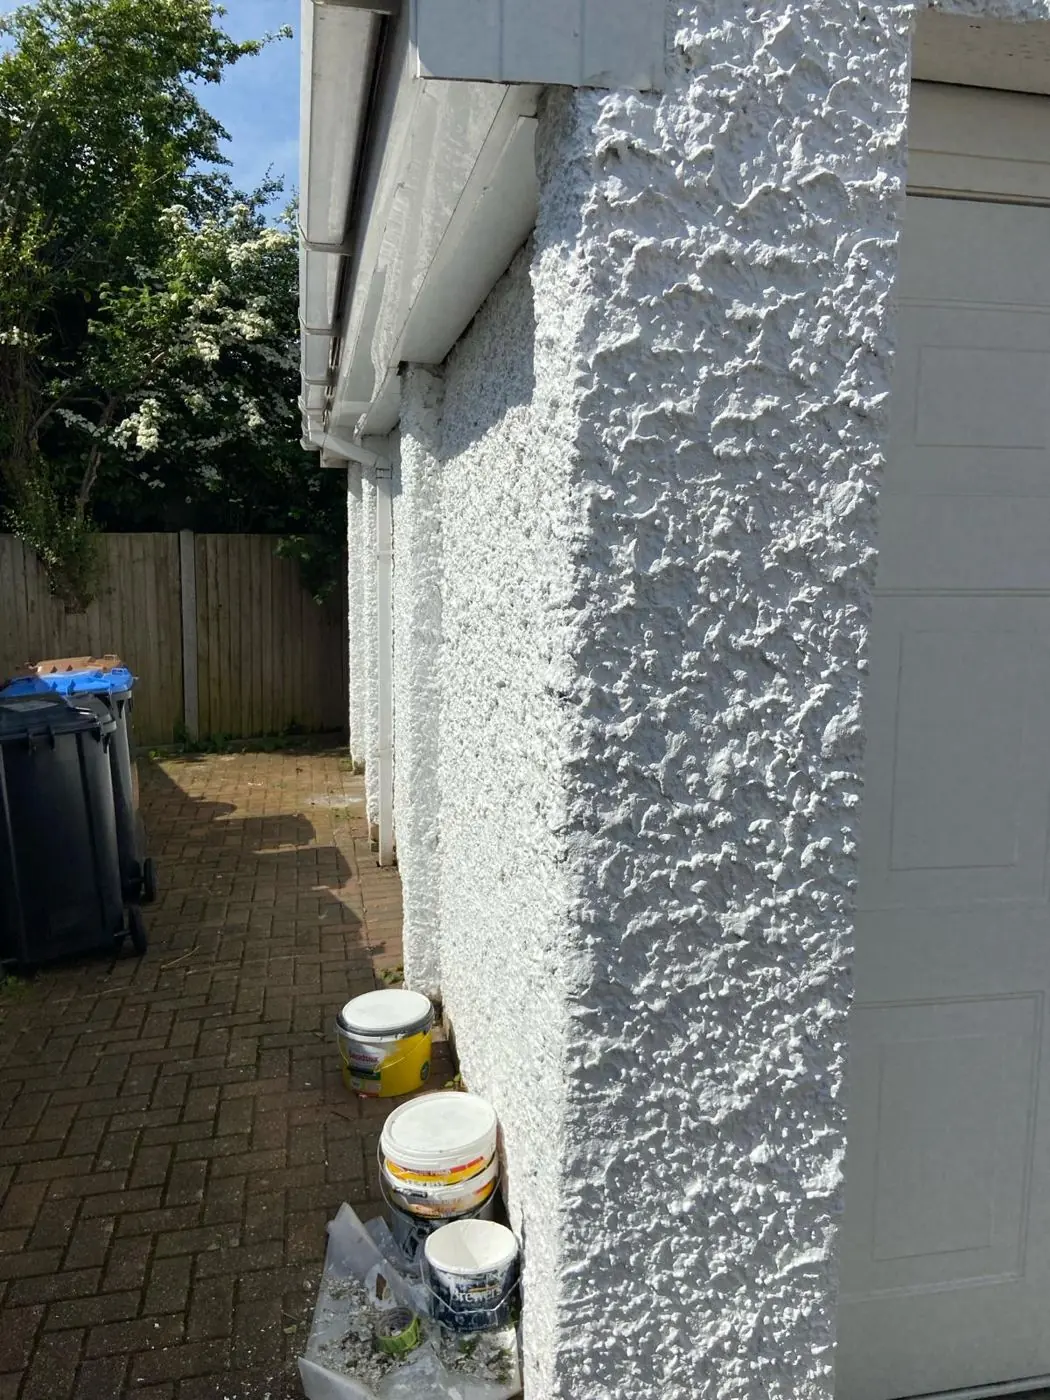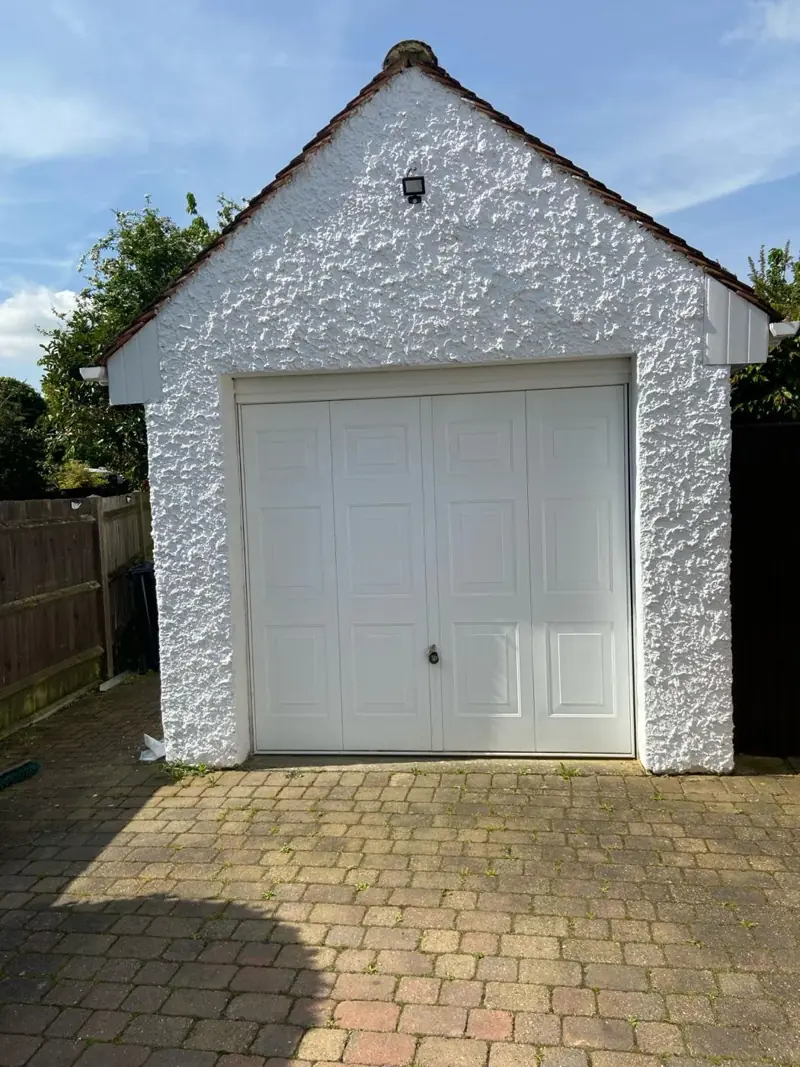
We paint fascias, soffits and bargeboards in Stoke Bruerne, a canal village in NN12 roughly 6.6 miles south of Northampton. Many of the older properties have thatch or plain eaves with no fascia at all, so the work here is mostly the fretted bargeboards on the Rookery Lane almshouses and School House and the boxed eaves on newer homes.
Rooflines that often have no fascia
A good share of Stoke Bruerne’s oldest houses have no fascia board at all. The thatched cottages on the green and on Mill Lane finish in rolling eaves of straw or reed, and many of the stone cottages under slate or clay tile have the roof simply oversailing the wall top. On those, roofline painting is limited to a gable bargeboard, a rafter end or a gutter bracket, and the job is usually done as part of an exterior repaint. Where thatch comes down to the eaves, nothing of ours touches it: ladders stand clear of the straw and the edge is sheeted while we work.
Fretted bargeboards on the almshouses and School House
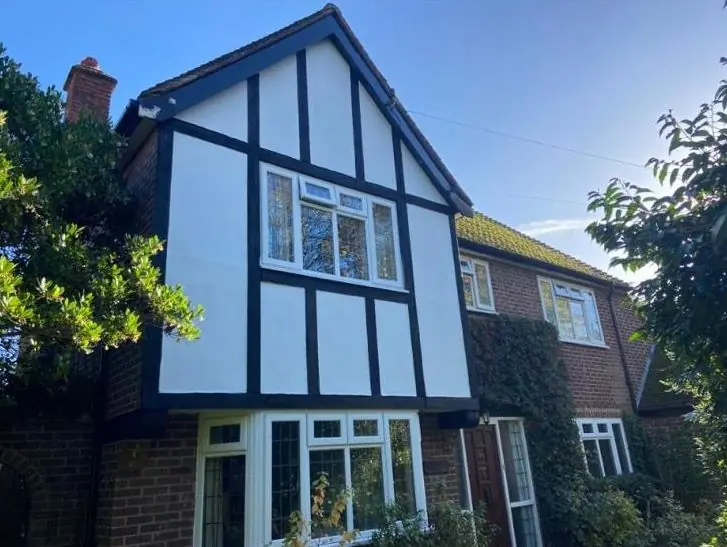
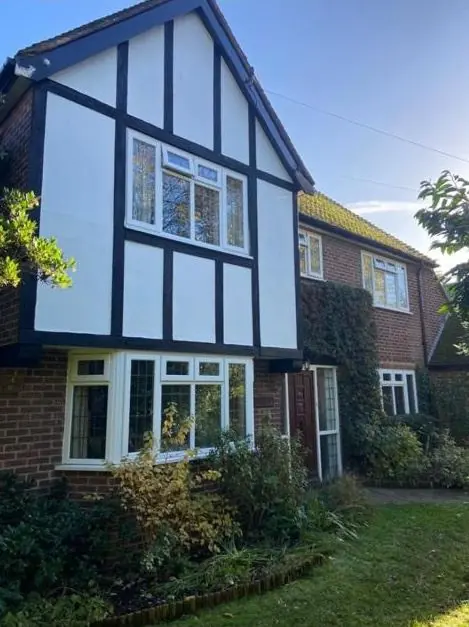
The Victorian buildings have the most detailed rooflines in the village. The former almshouses on Rookery Lane have decorative bargeboards, and School House on Bridge Road, built in 1880 to designs by E. Swinfen Harris, adds Gothic detail with decorative ridge tiles above. Fretted boards like these are cut through with holes and shaped edges, so a power sander and a wide brush won’t work. Each opening is cleaned out by hand, loose paint is scraped back with shaped tools, open grain and joints are primed, and the finish is laid on with small brushes so it doesn’t pool in the cut-outs.
These boards face the weather from both sides, and gable ends get the worst of the rain. Where a section has softened, we would rather splice or fill it than lose the pattern, and if a board is beyond saving we’ll tell you before painting goes any further.
Shaded eaves and canal damp
Mature trees and hedges shade many plots, especially under the canopy on Rookery Lane, and soffits in permanent shade grow algae and dry slowly. The slate-roofed buildings fronting the towpath also sit in damp air from the canal. On both, a fungicidal wash goes on and must dry fully before primer. We also wait longer before overcoating on north-facing boards than we would in an open, sunny garden.
Boxed fascias on the modern houses
The houses at Wentworth Way, along Chapel Lane and on the newer part of Mill Lane are where conventional fascia and soffit work takes place. Where these are painted timber, the routine is the usual one: wash down, scrape and sand failing paint, spot prime bare wood, fill splits, then undercoat and gloss or a microporous system. Gutters and downpipes can be painted at the same visit while access is set up.
Access when the plot has no back way in
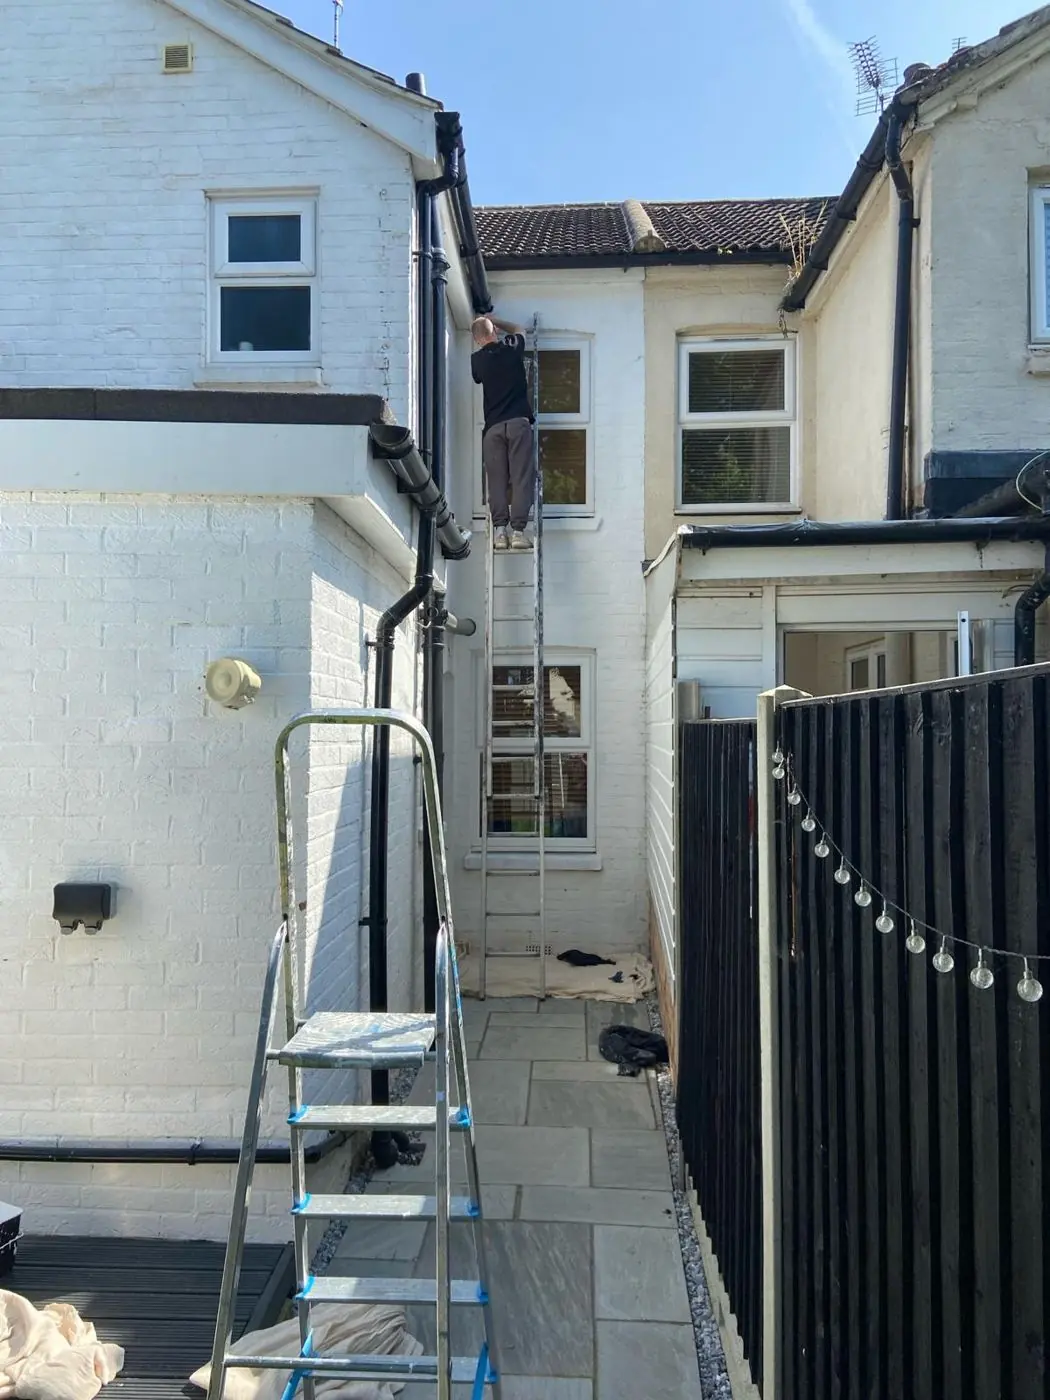
Plots on the Lanes are small and have no rear access, so the ladder or tower goes up in the front garden with the boundary wall in the way. Mill Lane and Chapel Lane are dead ends with little turning room, and parking restrictions are enforced. For a two-storey gable we often use a narrow tower rather than a long ladder, as it keeps weight off old gutters and lets us take time over the bargeboard. Bookings are easier outside the summer months, when visitors to the locks fill the village.
Our main fascia and soffit painting page covers products and preparation in more detail, the cost guide explains what affects the price of roofline work, and the Stoke Bruerne area page lists our other services in the village.
Last updated by Dean, DH Painter & Decorator.