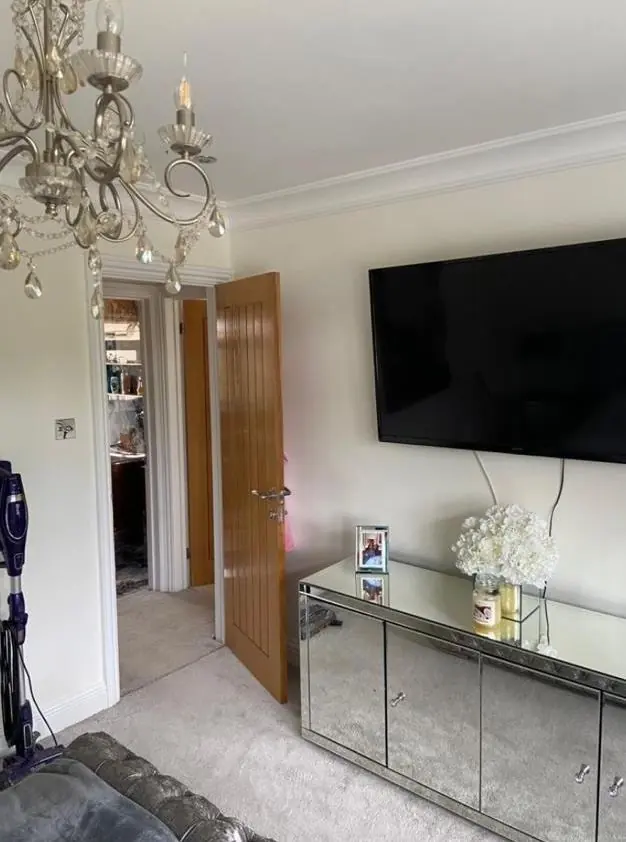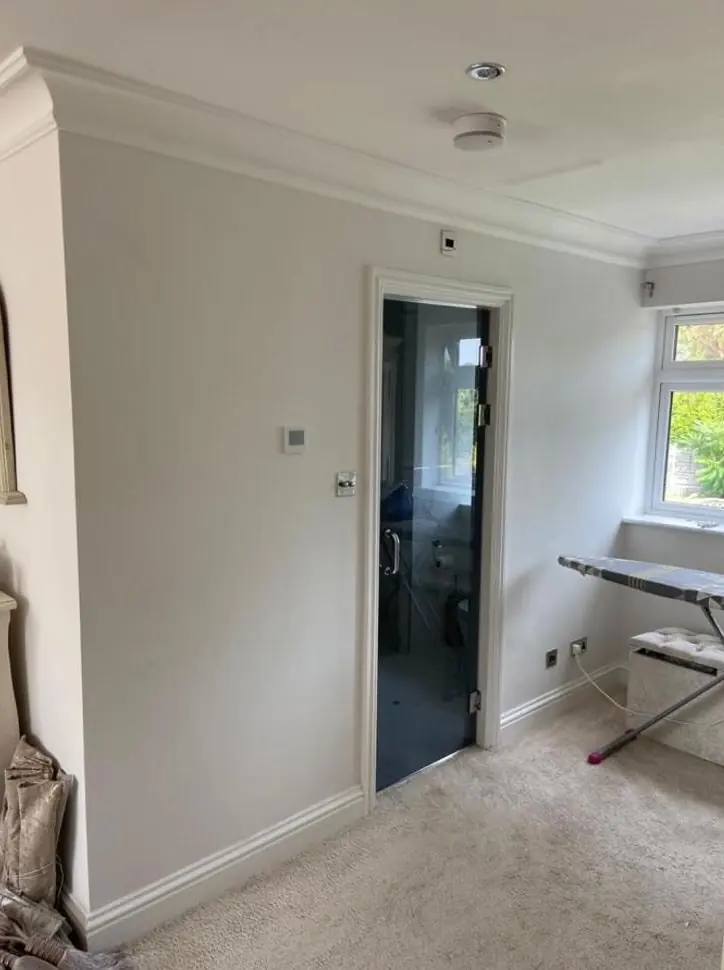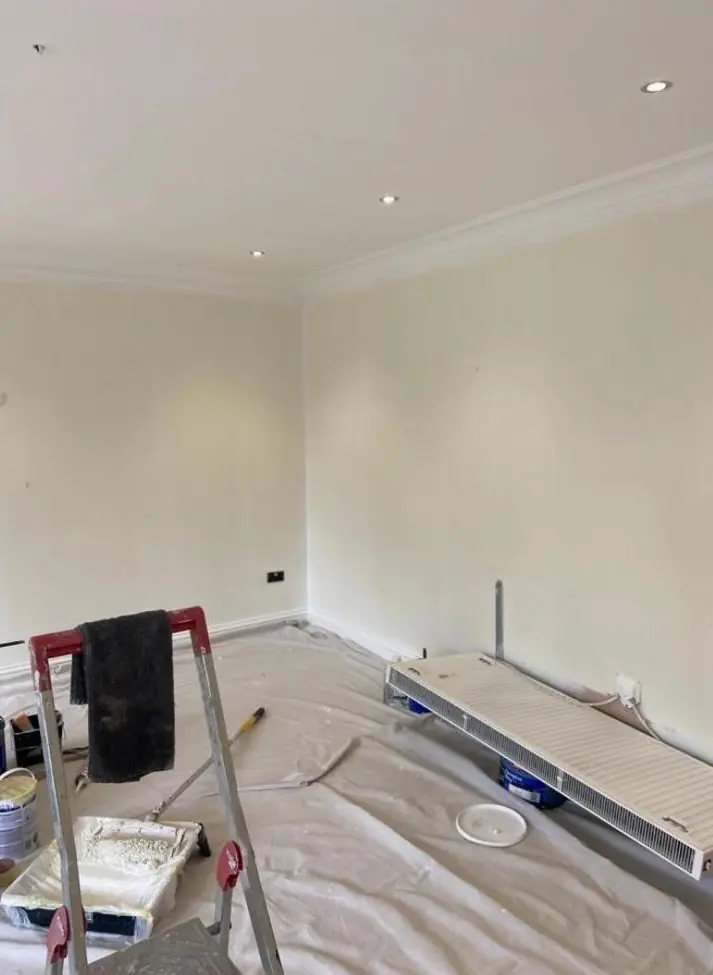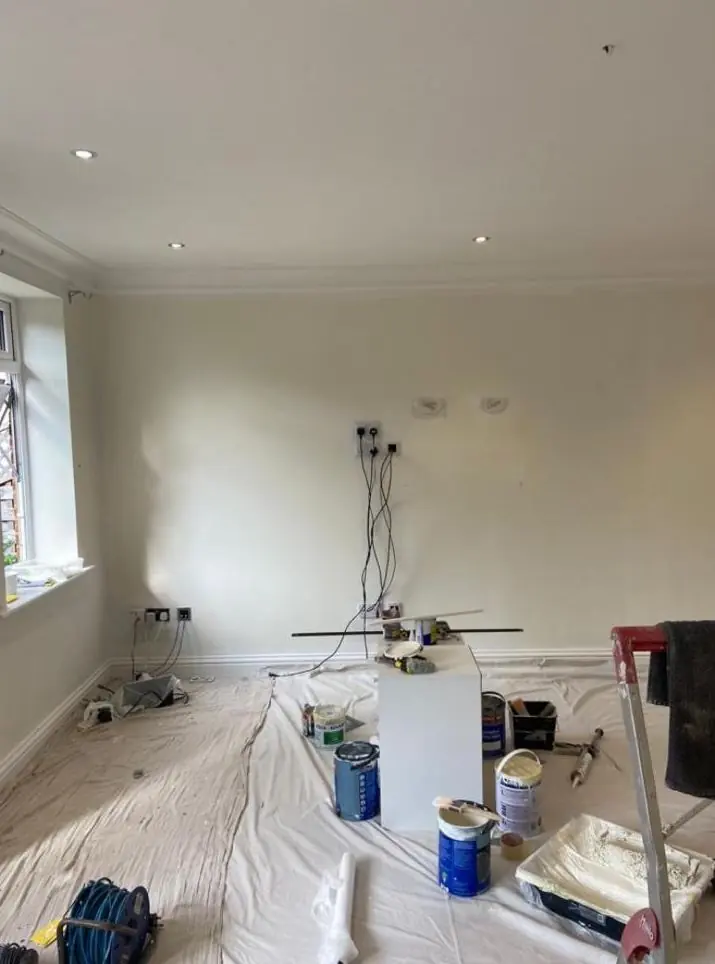
DH Painter & Decorator covers Briar Hill (NN4), the residential estate about 1.3 miles south-west of Northampton town centre, for interior, exterior and specialist decorating. Dean has over 30 years in the trade and plans each job around the estate's terraces, shared parking courts, shaded north-facing walls and mix of owners, landlords and housing association homes.
Briar Hill at a glance
Briar Hill is a residential district of Northampton in postcode district NN4, about 1.3 miles south-west of the town centre. We cover it from our Northampton base. It is small, roughly a third of a square mile, and sits at around 80 metres above sea level on the north-facing slope of the Nene Valley, with the River Nene some 700 metres to the north and the Grand Union Canal’s Northampton Arm running past Briar Hill Meadow. Today it falls within the Far Cotton, Delapre and Briar Hill ward of West Northamptonshire Council.
It is worth being clear which Briar Hill this page means. The estate is separate from the older bay-fronted semis on Briar Hill Road, which estate agents usually market as part of Delapre, and from neighbouring Camp Hill and the later Hunsbury estates. If you live on Briar Hill Road, our pages for Delapre and Far Cotton will be closer to your house type.
From farmland to estate
The estate takes its name from Briar Hill Farm, whose land was built over as Northampton expanded under the Northampton Development Corporation. Building was under way by 1969, when an Iron Age pit alignment turned up during construction. In 1972 a Neolithic causewayed enclosure was spotted from the air, and it was excavated between 1974 and 1978 in advance of housing development. Southwood Hill, a sheltered scheme of 37 flats and bungalows, was built in 1971, and the 49 two-bedroom bungalows on Blackberry Lane followed in 1987.
The one survivor from the farm is Briar Hill House, the early 19th-century former farmhouse, listed at Grade II in 1976. Everything else is housing from the late 1960s onwards, which shapes almost every decorating job here.
The homes we decorate in Briar Hill
| Property | Built | What it means for decorating |
|---|---|---|
| Estate terraces, such as on Southwood Hill | From 1969 through the 1970s | Compact rooms, double glazing, timber fascias and doors; whole-house repaints are quick to programme |
| Southwood Hill sheltered flats and bungalows | 1971 | Social-rented retirement homes; work agreed with the housing provider and planned around residents |
| Blackberry Lane bungalows | 1987 | Some built to mobility and wheelchair standard; clear routes and low-odour paints needed |
| Briar Hill House | Early 19th century | Grade II listed stone farmhouse; breathable, like-for-like materials and possibly listed building consent |
Inside the estate houses, walls are generally plaster and plasterboard with softwood skirtings, architraves and doors. Most of our interior painting here is a whole-house refresh, either for owners who have lived with the same colours for years or between tenancies. The plain 1970s rooms also suit a feature wall of paper or a bit of painted panelling to add character.
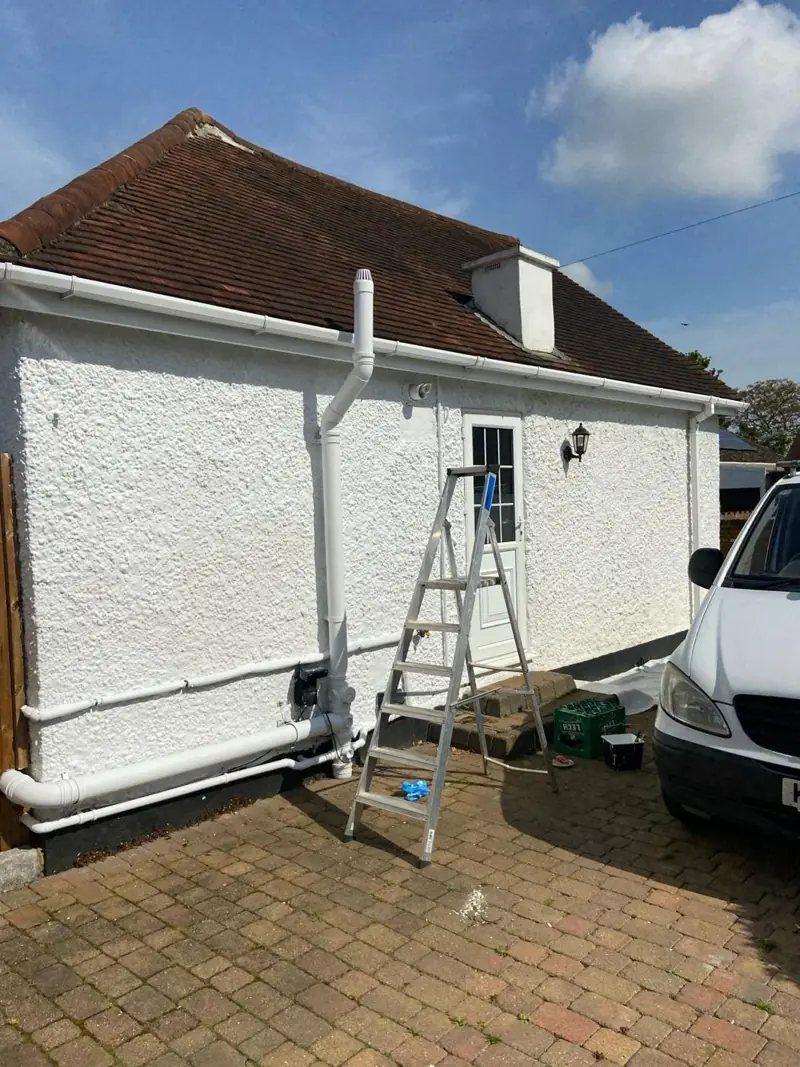
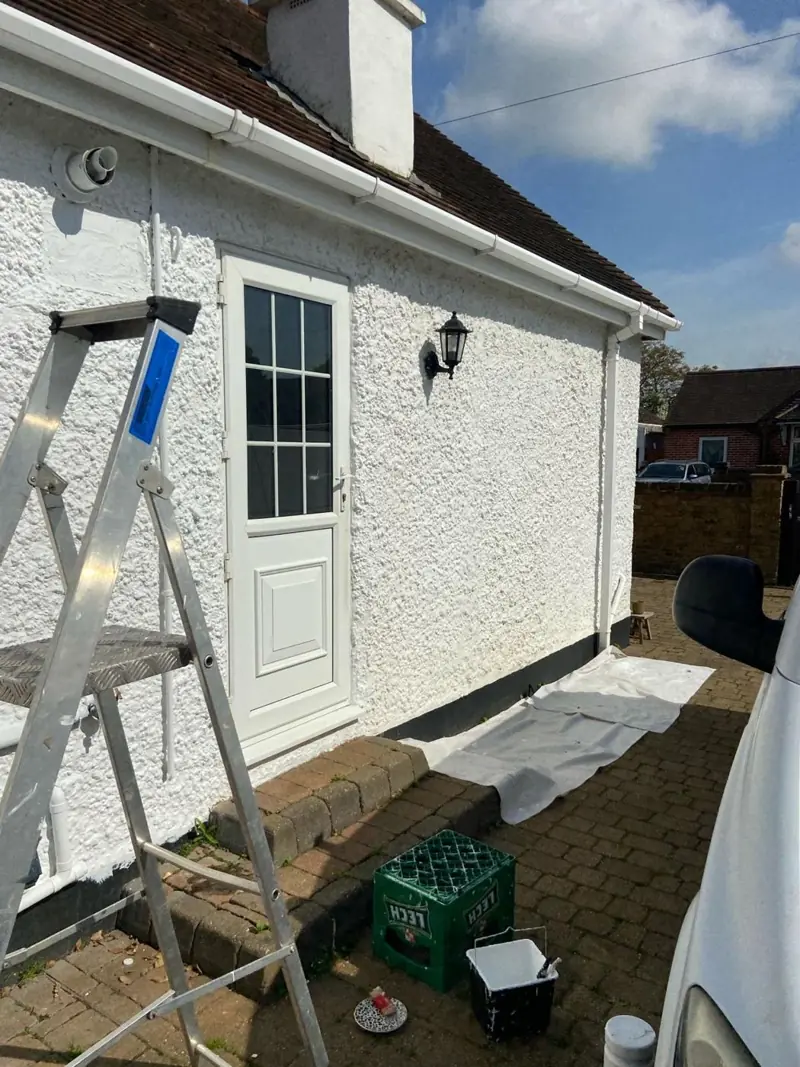
Outside, a recent Southwood Hill listing mentions double glazing, and where the frames are uPVC they are not part of a paint job. What does need paint is the timber that remains: fascias and soffits, front doors, porches and any cladding. That makes fascia and soffit painting one of the more relevant exterior services on the estate. The sources we have do not record what the estate houses’ walls are made of, so if you are thinking about painting brick or render, Dean assesses it on site rather than assuming.
Weather on a north-facing slope
The aspect of the estate matters more than people expect. Elevations that face north, down the valley, get little direct sun, stay damp longer after rain and are slow to dry in spring and autumn. For exterior work that means:
- Waiting for a proper dry spell before painting shaded elevations, not just a dry morning.
- Washing down green algae and mould, then treating it, before any coating goes on.
- Expecting timber on the shaded side to weather faster than timber facing the sun.
Houses near Briar Hill Meadow and the canal see winter mud and damp at ground level, so fences and lower woodwork there benefit from a breathable, water-repellent stain. Our guide to timing exterior paintwork explains why timing matters so much.
Indoors, the same aspect shows up as condensation and mould in north-facing bathrooms and back bedrooms, and as colours that look cooler than they did on the chart.
Parking courts, footpaths and rear gates
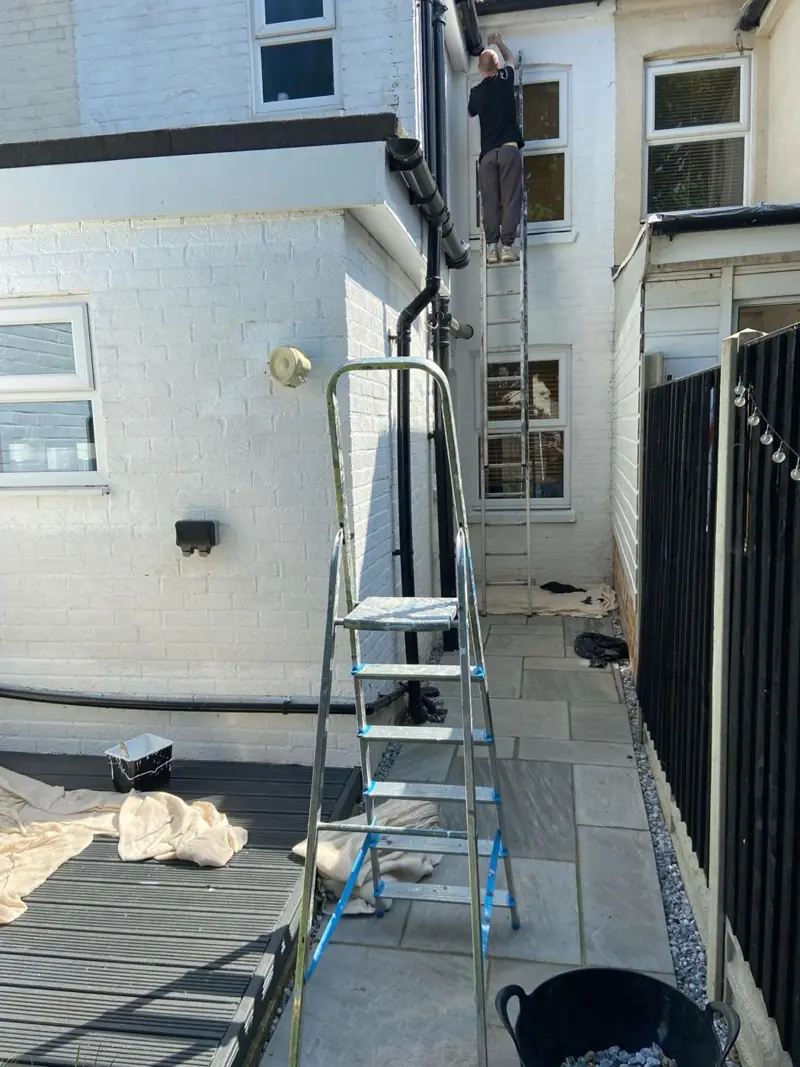
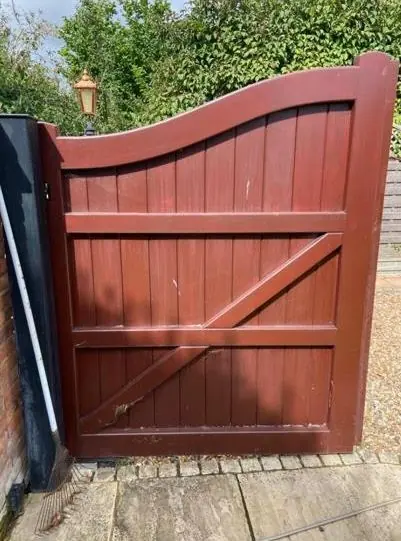
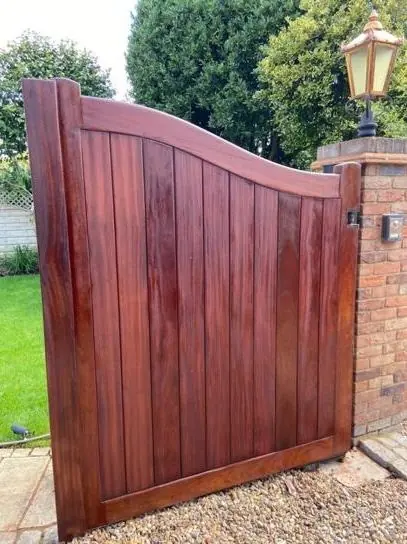
Like many estates of its era, Briar Hill separates footpaths from roads, with the Hunsbarrow Road underpass as one example, and some front doors face paths rather than the street. Terraces such as those on Southwood Hill use a communal parking area instead of a drive. On those jobs we carry ladders, steps and materials from the shared court, keep paths clear for neighbours and plan mid-terrace work so shared spaces are disrupted as little as possible. The upside is that many terraces have fenced rear gardens with gated access, which makes back elevations, fences and gates much easier to reach.
The sheltered flats at Southwood Hill and other multi-unit blocks need access planned around residents, and upper-storey work there may need a tower rather than ladders.
Landlords, housing providers and community buildings
Briar Hill’s rental market is mixed. Northampton Partnership Homes manages the retirement housing at Southwood Hill and Blackberry Lane, so decorating in those homes normally goes through them rather than the resident. Private buy-to-let terraces need something different: fast, durable refreshes between tenancies in wipeable emulsions and neutral colours. Our landlord decorating service is set up for exactly that kind of void-period work.
There is no high street or business park on the estate. Non-domestic work is limited to the community centre and hub on The Springs Walk, the NPH community hub on Blackberry Lane, Briar Hill Primary School on Thorn Hill and the small store at The Springs. Painting in any of them has to be scheduled around opening hours.
The listed farmhouse
Briar Hill House is built of squared stone rubble under a hipped Welsh slate roof with wide eaves, with sash windows with glazing bars and a six-panel door with a fanlight inside a fluted Doric pilaster surround. As a Grade II listed building, changes to those features may need listed building consent, and the stone must not be sealed with acrylic masonry paint. If it is coated at all, it needs a breathable mineral or lime-compatible product, and the joinery needs traditional prep. It is a very different job from anything else in the area, and we treat it that way.
Whatever you are planning in Briar Hill, Dean will come and look, talk through what the surfaces need and give you a written quote. Call 07539 779 036 to arrange a visit.
Last updated by Dean, DH Painter & Decorator.