DH Painter & Decorator paints fascias, soffits, bargeboards and gutters in Denton, NN7, about 5.4 miles east of Northampton. The old core needs flame-free preparation near thatch and careful ladder planning, while the Leys estate homes towards the A428 have simpler modern rooflines.
Under thatch, the heat gun stays in the van
Denton keeps several thatched roofs: the two 18th-century Gate Houses, Stone Cottage, a two-storey thatched house dated 1606 at the western end of the village, and the row of three estate cottages on Wareing Lane. On these the roofline joinery is often limited to dormer cheeks, window heads tucked into the thatch and the odd bargeboard at a gable, but every bit of it sits close to dry reed. Burning off old paint is out of the question. We strip with chemical paste or steam, scrape and sand by hand, and work slowly enough that nothing gets close to the thatch.
Gutters are a different matter on thatch, since many thatched roofs shed water without them. Where there is timber close to the eaves, we look for rot where drip from the reed has soaked the end grain.
Pantile verges, slate eaves and changing roof heights
Most other old roofs in the village are orange Castle Ashby clay pantiles, with their sharp ridges, or Welsh slate. On Denton’s sloping lanes, eave and ridge heights jump from one house to the next, and some cottages and farmhouses run to three storeys or have attics. A single run of fascia along a terrace may sit at two or three different heights, and the ladder setup changes along with it.
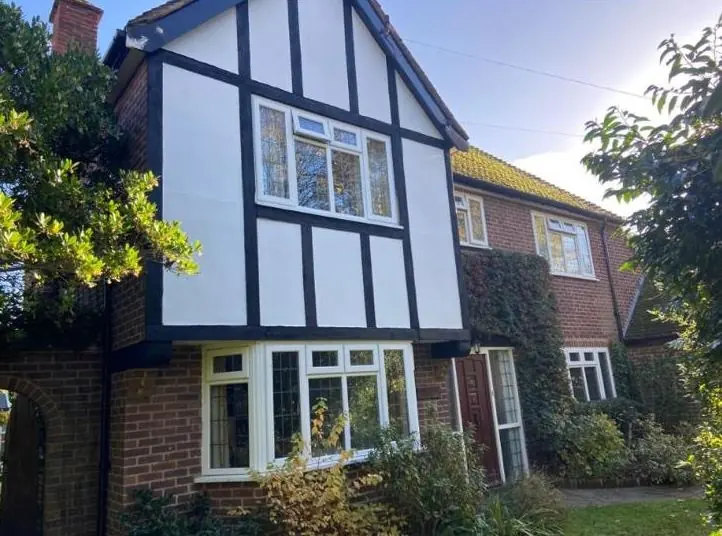
Timber bargeboards on pantiled gables and slim fascias under slate eaves both suit a microporous or oil-based gloss system that moves with the wood. On the brick estate terraces on Bedford Road, the Castle Ashby estate may want the eaves and gutters kept to one colour along the row, so tenants should check with the estate before choosing.
Getting ladders up safely on Denton’s lanes
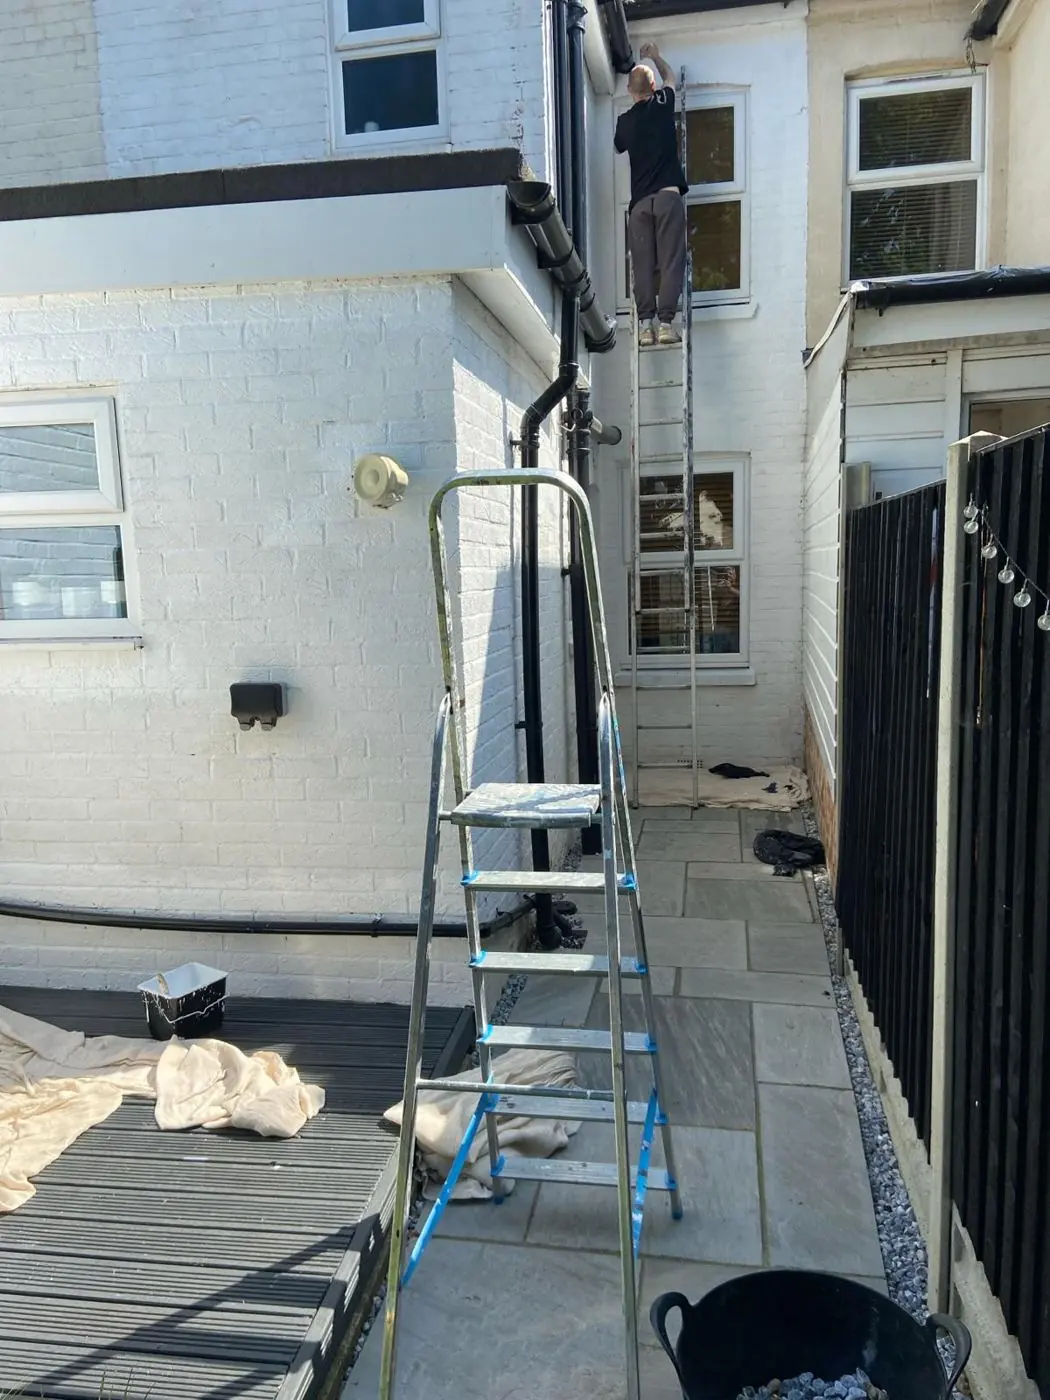
Roofline work is where access in the old core bites hardest. The conservation area appraisal describes buildings set right against the pavement or behind linking boundary walls, roads with a single footway or none, cars parked along the roadside and overhead wires on telegraph poles. In practice that means:
- Checking where wires run before standing any ladder against a front eave.
- Using a narrow tower or ladder stand-offs where the pavement is too tight for a ladder foot.
- Keeping pedestrians clear on lanes with no footway at all.
- Agreeing van parking that does not block a lane already lined with cars.
Main Street itself is wide, so frontages there are easier than those on the more enclosed lanes off it.
Leys estate rooflines
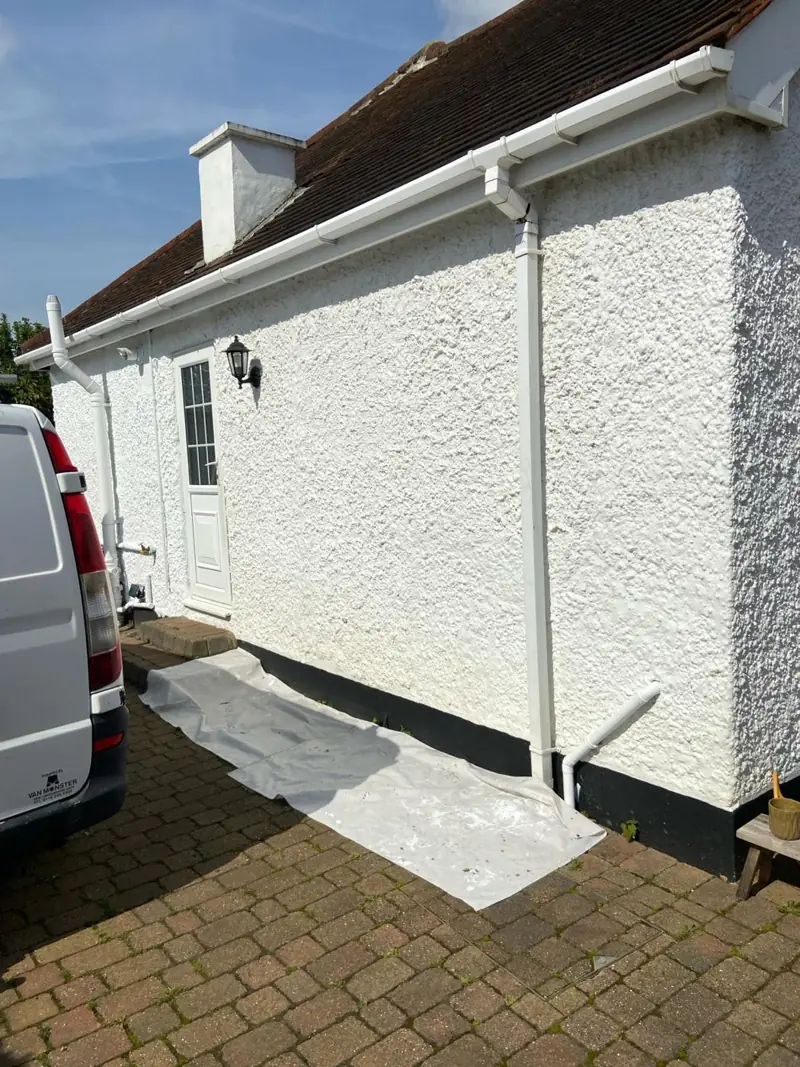
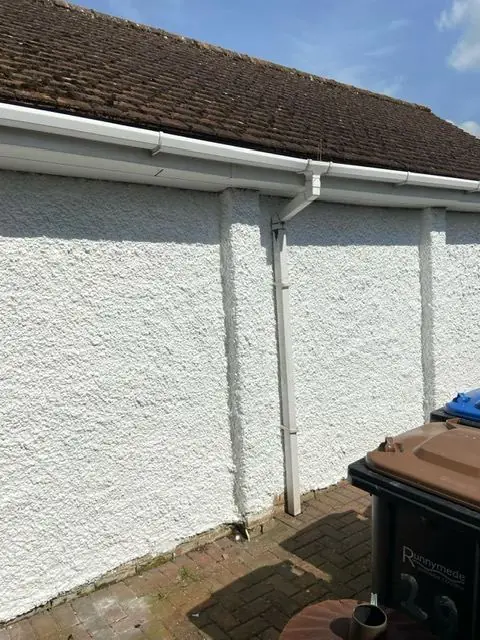
The late-1960s Leys estate and the bungalows and houses built towards the bypass since then have simpler rooflines, with no thatch to worry about and easier ground for ladders. Where a house has plain timber fascias, the board ends are the first place to check for softness where a gutter has leaked. Others have uPVC boards, which we can clean down; painting uPVC is possible with the right primer but is not always worth it. Bungalows are quick work at single-storey height.
Mature trees across Denton drop leaves, seed and sap into gutters and onto soffits, so we clear and wash the boards before sanding, and we pick drier weeks for shaded rooflines near the church and stream. The full process for prepping, priming and painting is on our main fascia and soffit painting page. For other work we cover in the village, see our Denton area page.
Last updated by Dean, DH Painter & Decorator.