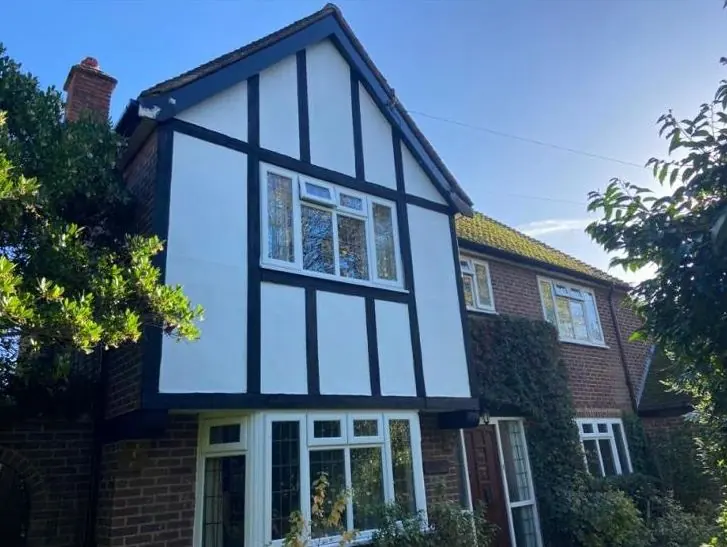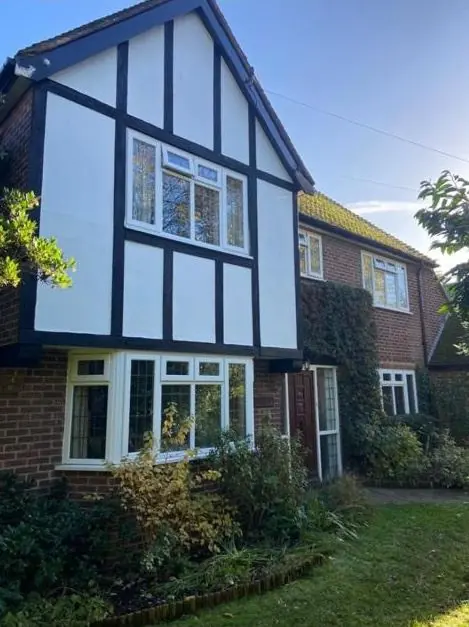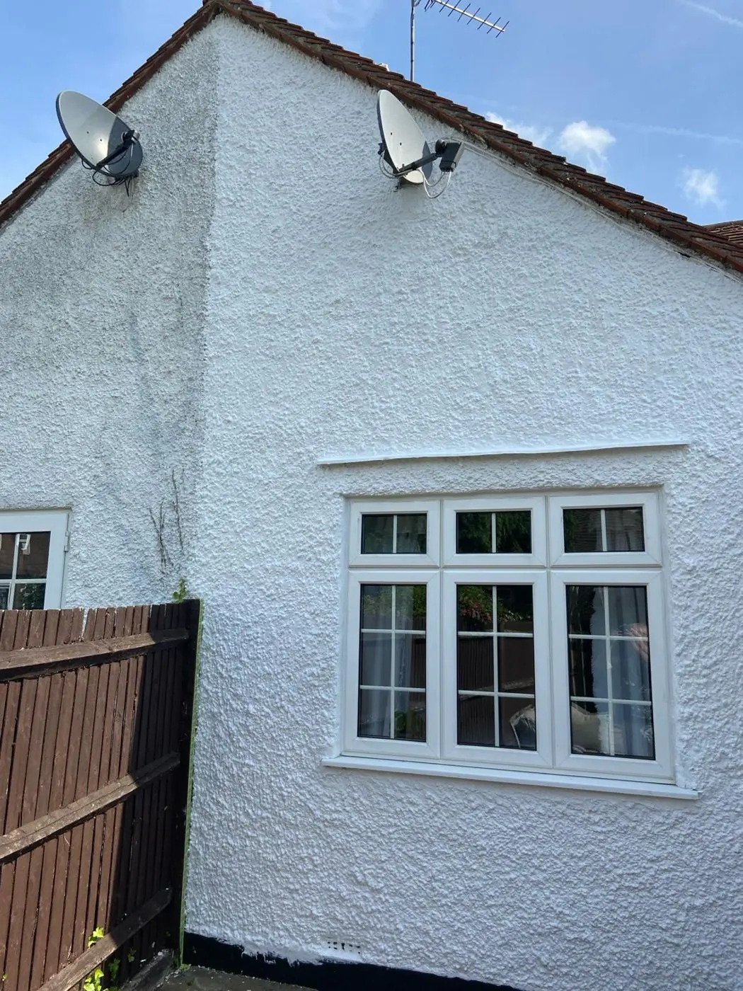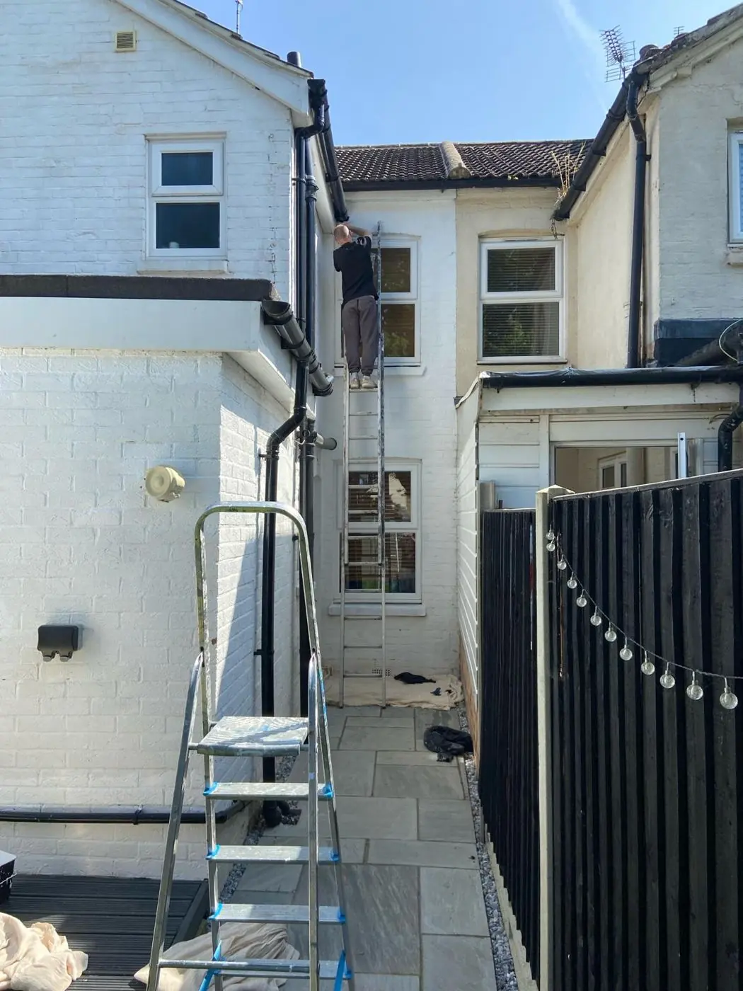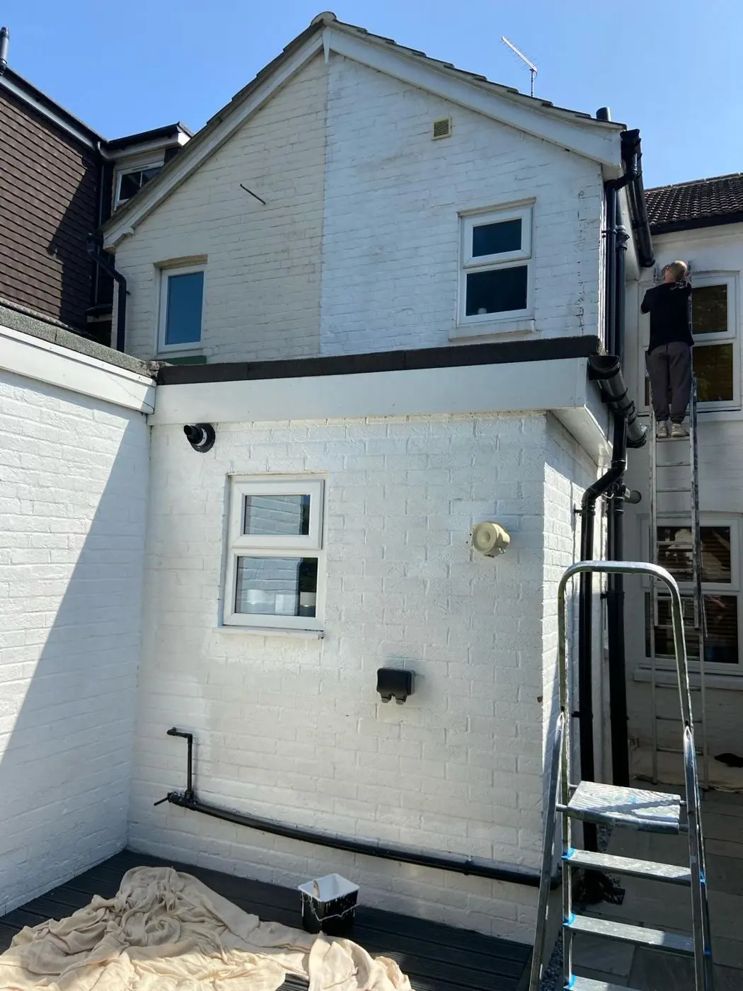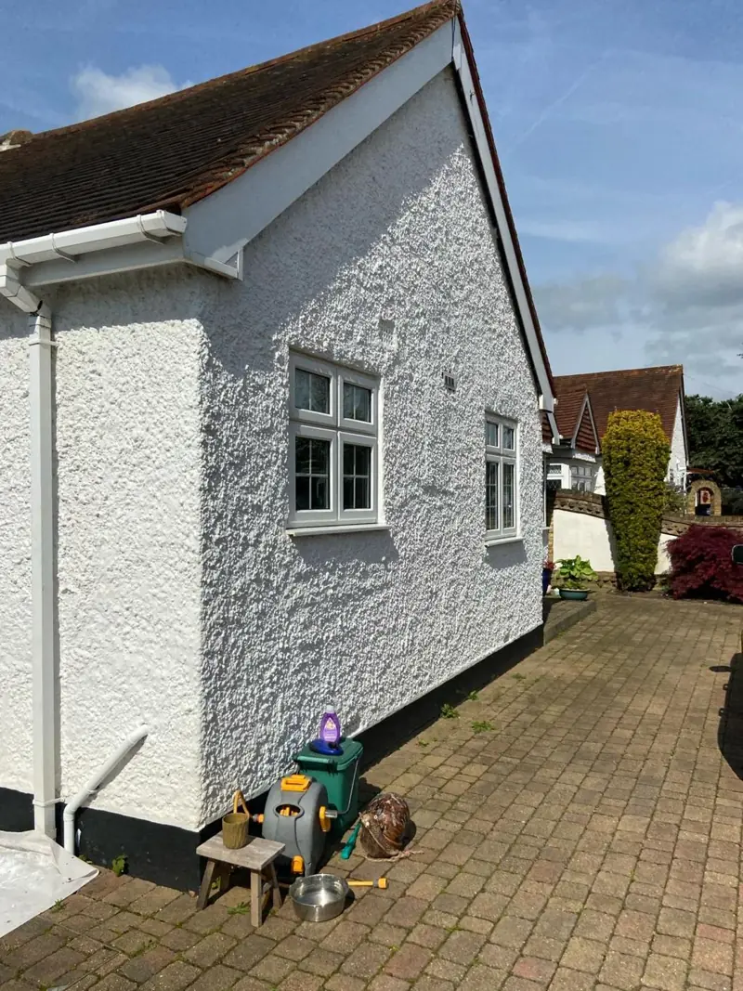
We paint timber fascias, soffits, bargeboards and gutters on homes in Yardley Hastings, around 7.3 miles east of Northampton town centre. The old cottages bring steep pitches and high gables that need towers rather than ladders, while The Leys, Highfield Way and the Castle Ashby Road bungalows have simpler rooflines.
Steep roofs that used to be thatched
Through the 19th century most Yardley Hastings cottages lost their thatch and were re-roofed in Castle Ashby tile, with its double triangular ridge, or in slate. Many kept the steep pitch the thatch needed. Where attics were turned into rooms, small gable windows and roof lights were added too. For roofline painting that means tall gables, high timber at the verge and small gable window joinery that is a long way off the ground.
A ladder on its own is rarely the right answer for that. We use a tower, or arrange scaffold, to work safely at the top of a steep gable, so the timber can be prepared properly instead of being patched at arm’s length. On cottages that sit on the road edge, especially on Little Street and around the Square, the tower footprint and parked cars have to be planned together.
No heat near the eaves
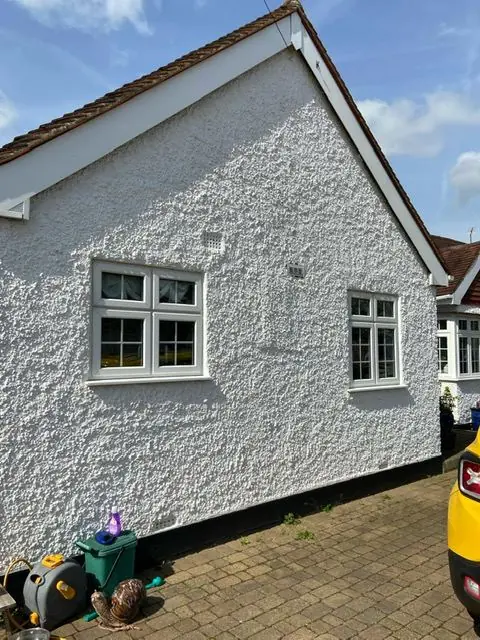
Yardley Hastings knows what fire does to a roofline. The blaze of 1813, which began at the Rose and Crown inn, took out every thatched building within range: the pub, the 1718 chapel, a malting and fifteen further homes. Thatch has not vanished entirely either; a couple of roofs keep it. We do not use flame or hot-air stripping near eaves anywhere in the village. Old paint on fascias and bargeboards comes off by scraping, sanding and chemical or steam methods instead. It is slower and it is the sensible choice.
Decorative bargeboards and the Old School House
The Old School House on Northampton Road, from the era of the Castle Ashby estate’s rebuilding, is red brick under plain clay tiles with decorative bargeboards and an ornate wooden porch. The conservation appraisal names it as a locally significant building. Joinery of that kind has cut profiles, end grain and tight corners where water sits and paint fails first.
- Loose paint is removed from every profile by hand, not by power tools that round off the edges.
- Soft or split sections are consolidated, filled or spliced with matching timber.
- End grain is primed and sealed separately before the full coat goes on.
- The finish is kept in a traditional colour to suit the brick and tile.
The same care applies to bargeboards on other estate-built houses. Where the Castle Ashby estate owns the house, expect it to specify the finish.
Working at the verge of a steep cottage roof also means protecting what is above the timber. Castle Ashby pantiles and old plain tiles are easily cracked by a ladder top or a careless foot, so we keep weight off the roof and stand everything on the tower. On road-edge houses the overhead telephone and power cables that run along several streets are checked before any tower is moved along the frontage.
Simpler rooflines on the later housing
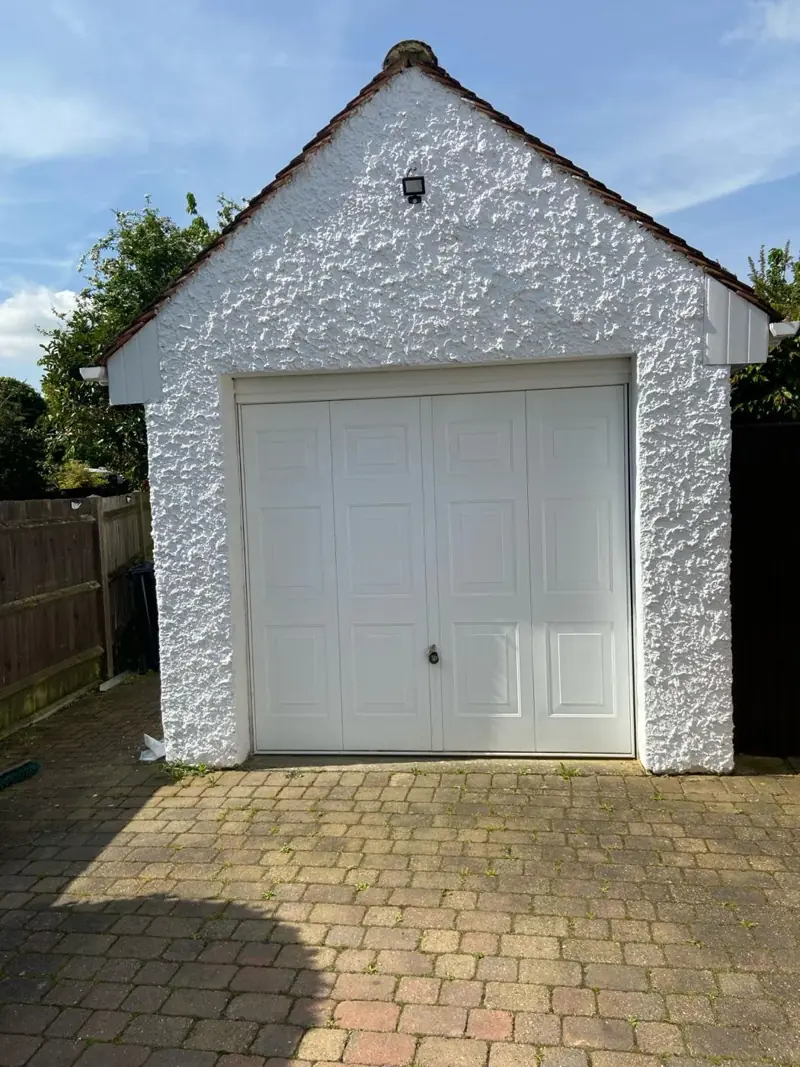
The Leys (light brick, put up by the council in 1935), Highfield Way with its dark brown brick, and the 1962 bungalows for the elderly on Castle Ashby Road all have straightforward fascia and soffit runs at modest heights. These take a conventional repaint: wash down, scrape, spot-prime bare timber, then undercoat and gloss or a microporous system, with gutters and downpipes painted to match if they are not plastic. Bungalows in particular can often be done from ladders and a short podium in a day or two.
Timber under the mature trees on High Street gets more debris in the gutters and more green growth on the soffits, so clearing and cleaning are built into the preparation there. The full method, including whether uPVC boards can be painted, is on our main fascia and soffit painting page. For prices, see the painting cost guide, and for the village as a whole, our Yardley Hastings page.
Last updated by Dean, DH Painter & Decorator.