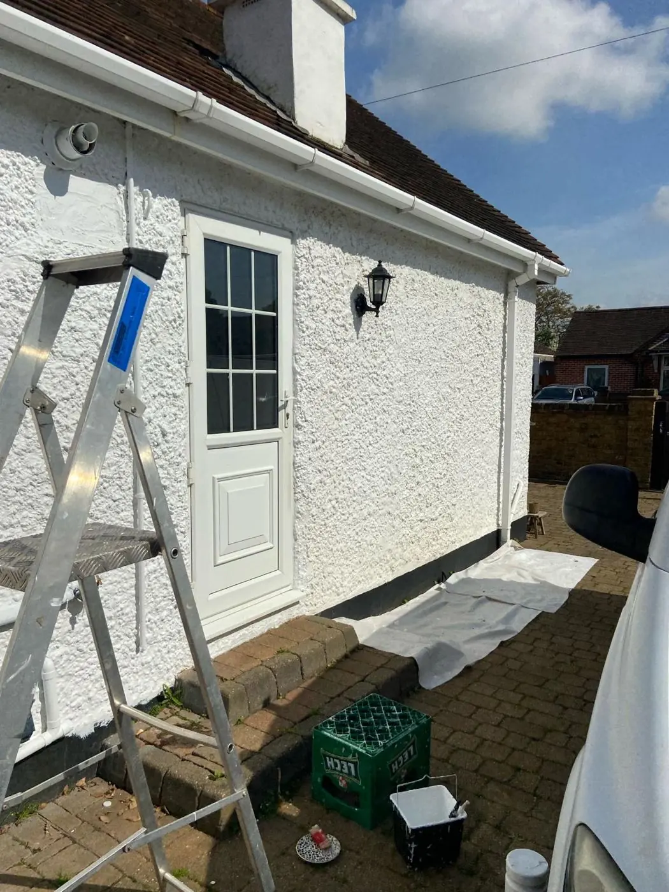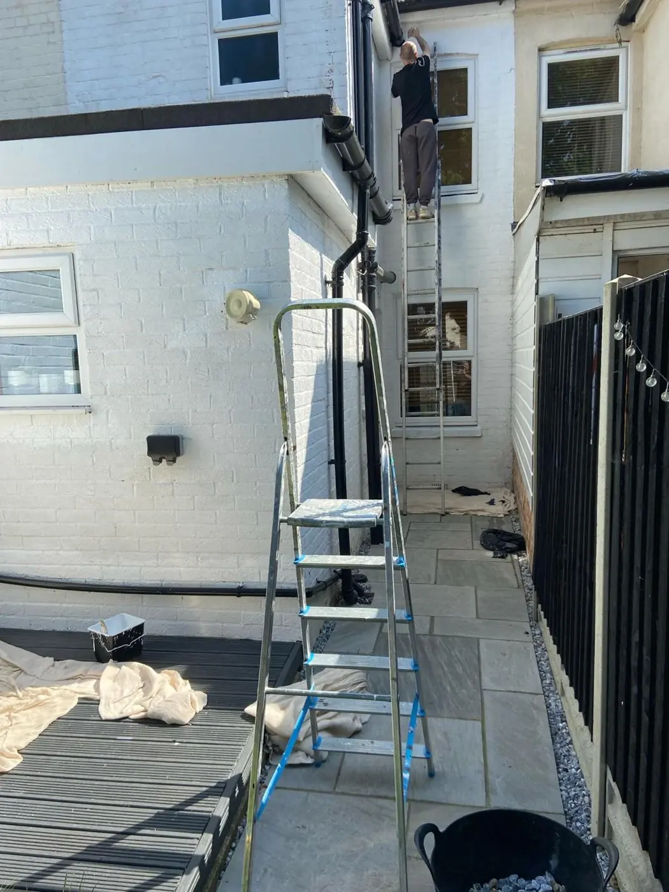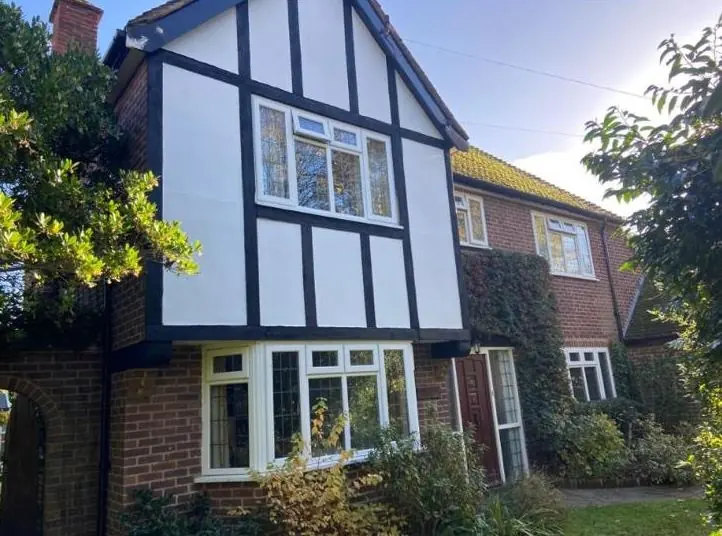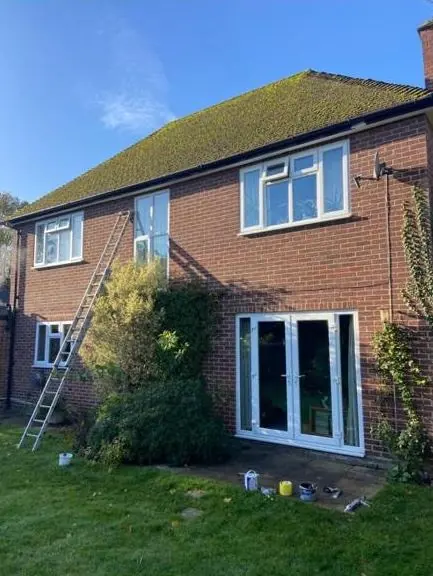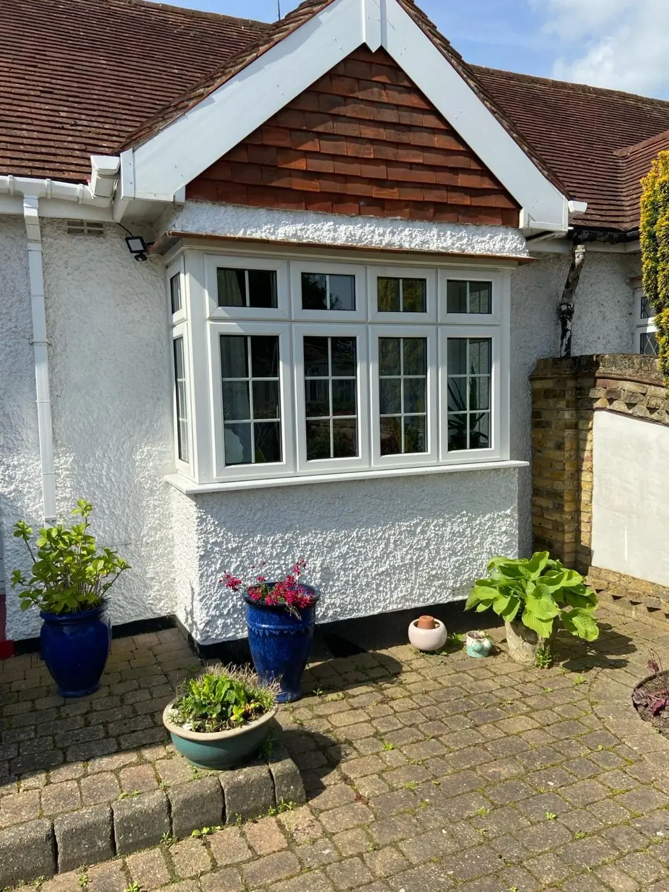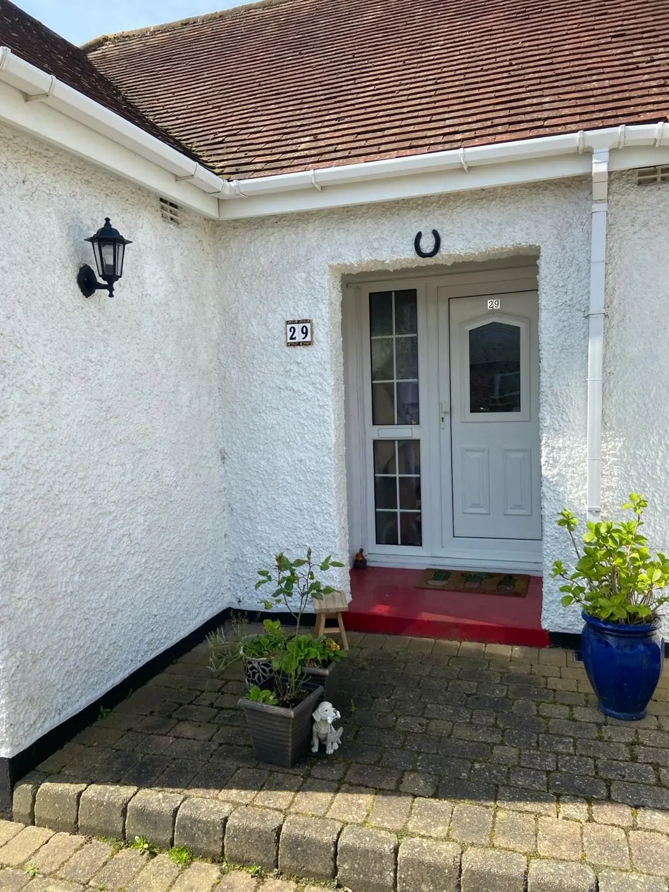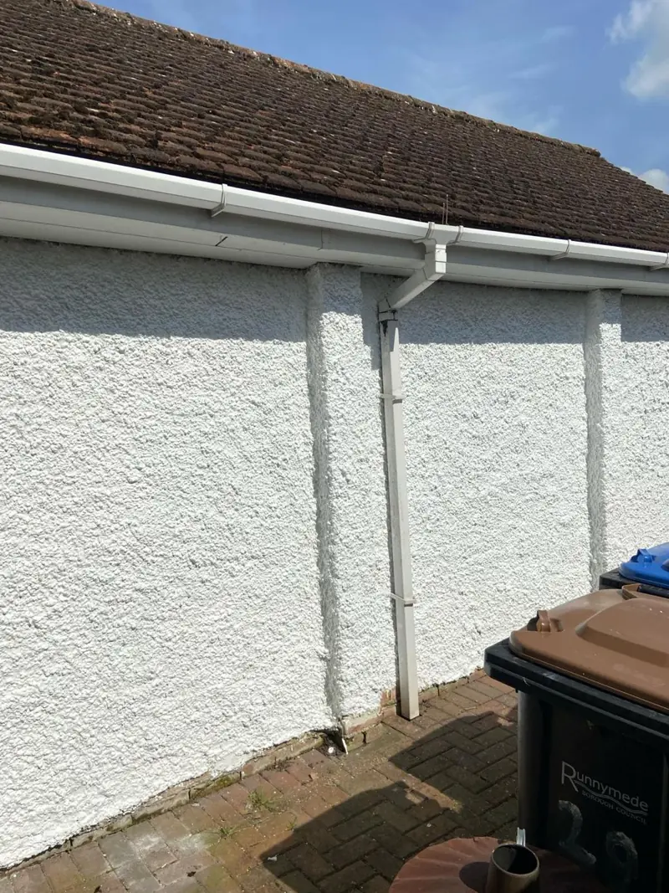
DH Painter & Decorator paints fascias, soffits, bargeboards and gutters in Great Billing, NN3, around 3.9 miles east of Northampton town centre. On the modern estates that means conventional fascia and soffit boards; in the old stone village, where fascias are rare, the roofline work is bargeboards and cast-iron rainwater goods.
Where the roofline boards actually are
Ask for fascia painting in Great Billing and the first question is which part of the village the house is in. The newer housing encircling the old core, including Cumbrae Drive built in the mid-1990s off Great Billing Way, Lady Winefride’s Walk on the site of the demolished Hall, and closes such as Lismore, Oransay and Chantry Close, has conventional eaves with fascia boards carrying the gutter and soffits closing the underside. Some are painted timber, others uPVC. Which of the two a given house on these closes has is the first thing Dean checks from the drive. Those timber boards are the bread-and-butter roofline work here.
Things change in the conservation core. Its stone cottages and Georgian houses mostly have gutters fixed straight to the wall on brackets, with no fascia board at all. Their roofline paintwork is bargeboards on the gables and cast-iron gutters and downpipes, which need a different approach.
Timber fascias on the newer closes
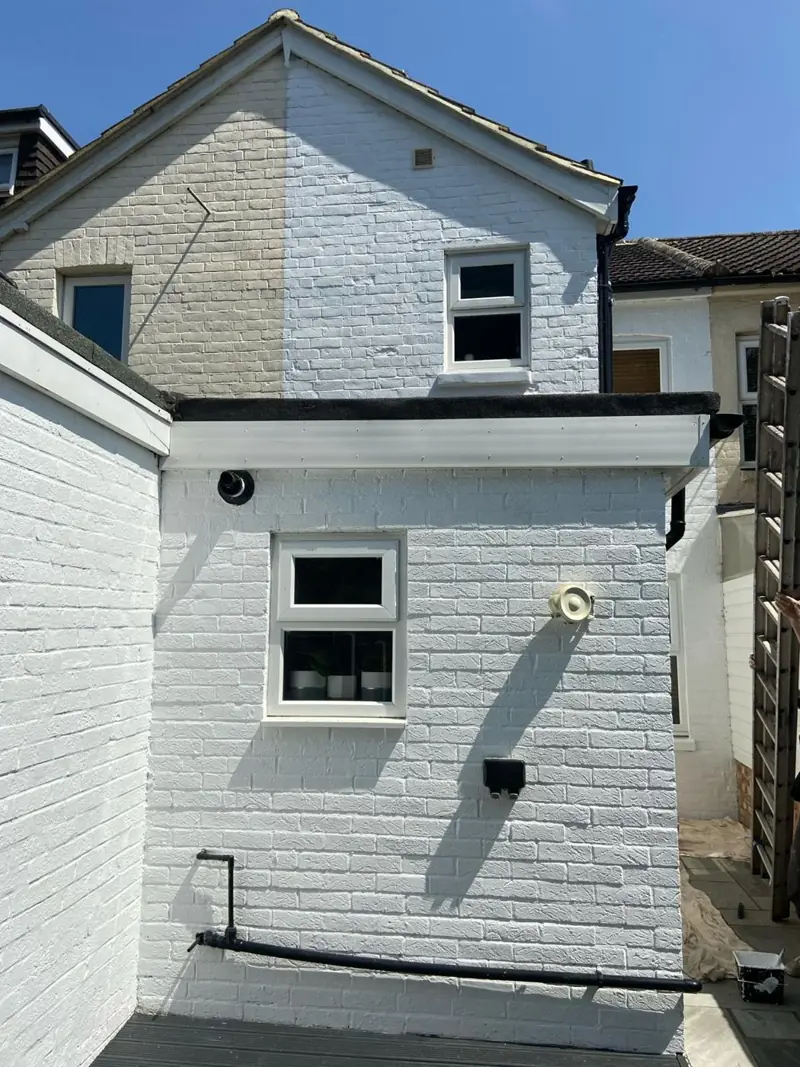
Timber fascias and soffits on houses of the 1990s and later are old enough to have been repainted, and the problems are predictable: paint lifting along the bottom edge where water drips, open joints at the mitres and soft spots behind leaking gutter unions. We probe every board, cut out and splice any rotten lengths, then sand, knot, prime and finish in exterior gloss or satin. If your house has a mix of timber soffits and uPVC fascias, we paint the timber and leave the plastic alone.
Orientation plays a part. South and west eaves take full sun and lose their sheen first, while north-facing eaves under mature trees tend to stay damp and turn green. We plan the order of work so shaded elevations are painted on the driest days.
The step-by-step process for fascia and soffit work is on our main fascia and soffit painting page.
Bargeboards and cast iron in the conservation core
The paired estate workers’ houses designed by E.F. Law in the 1860s, at 16-18 and 17-27 High Street and along Church Walk, have front gables with decorative fretted bargeboards. Every cut-out and pierced detail holds water, so each one is scraped and sanded by hand, primed and brush painted. Rollers and sprayers are no use here.
Below them, many older buildings keep traditional cast-iron gutters on spiked rise-and-fall brackets driven into the stone or mortar. We wire-brush them back to firm metal, prime with a rust-inhibiting primer and finish in gloss, and look out for cracked sections and loose spikes that are worth repairing while the access is up. Cast iron is in keeping with the conservation area; replacing it with plastic is one of the changes the 2018 appraisal says harms the village, so maintaining it is the better route.
Getting up to the eaves
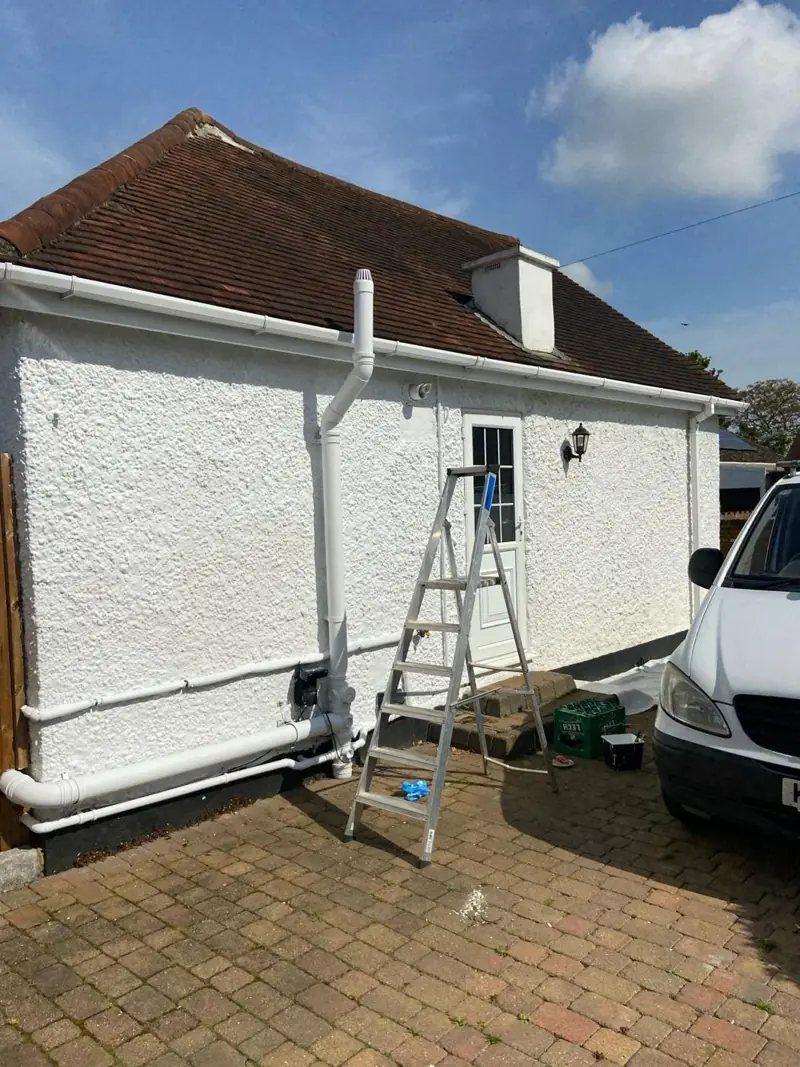
- On the estates, ladders and stand-off brackets usually reach two-storey eaves from a drive or front garden.
- In the old village, where many fronts meet the lane directly, ladder feet end up on the carriageway, and the overhead cables on Pound Lane and Church Walk dictate where we can lean.
- Three-storey buildings such as Chapel Row may need a tower, which needs space the narrow lanes do not always give.
- Branches of protected trees are worked around, not cut back.
Dean checks all of this on the survey visit. Other services for the village are listed on the Great Billing hub.
Last updated by Dean, DH Painter & Decorator.