DH Painter & Decorator covers Great Billing from our Northampton base, about 3.9 miles east of the town centre in NN3. Dean works on the stone cottages, Georgian houses and listed buildings of the conservation area as well as the modern brick homes around Great Billing Way and Lady Winefride's Walk.
A former estate village inside Northampton’s eastern edge
Great Billing grew up as the estate village to Great Billing Hall, on the south-facing slope of the Nene valley. The Hall was rebuilt in 1776 as a Palladian house to a design by John Carr, owned by the Cary-Elwes family from 1796 to 1931, and demolished in 1956. Its park was sold off, and Lady Winefride’s Walk now stands over the site of the Hall. Northampton’s late 20th-century push eastwards then surrounded the old village with new estates on its northern and eastern sides.
What survives in the middle is a tight cluster of stone lanes: the High Street, with Elwes Way, Church Walk, Pound Lane and Cattle Hill branching off it. It was designated a conservation area in 1976, extended in 1989 and reappraised in 2018, and at about 10 hectares it is one of Northampton’s smallest. For a painter and decorator, that means two very different kinds of work within a few minutes’ walk of each other.
The buildings of the old village and what they need
The oldest homes date from the 16th to 18th centuries: vernacular cottages, farmhouses, Georgian houses (some of three storeys), former almshouses and converted farm buildings. Walls are mostly coursed rubble Pendle limestone with harder limestone quoins; a handful, including the 1703 Old Post Office, use a deeper golden ironstone. Above them you will find Welsh slate, orange clay pantiles and a single reed-thatched roof on the pub. Timber casements and sliding sashes survive on many of them.
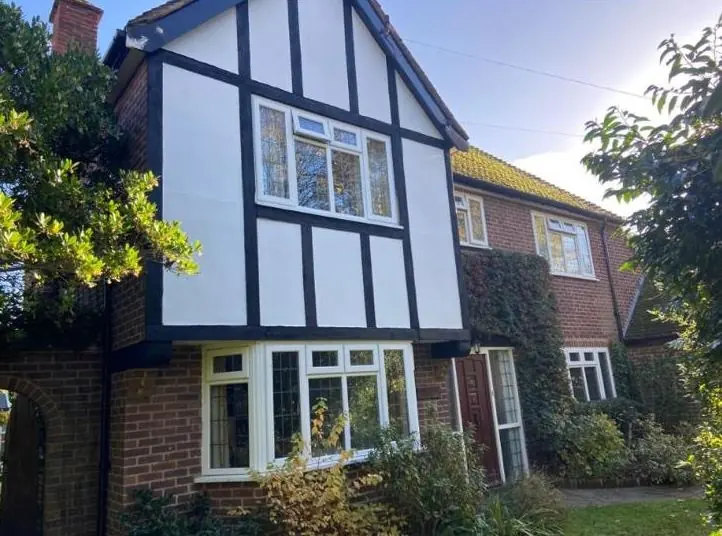
In the 1860s the architect E.F. Law designed pairs of cottages for the estate’s workers along High Street and Church Walk, for Valentine Cary-Elwes. These have front gables with decorative fretted bargeboards, brick detailing and brick chimneys. There is also Chapel Row, a three-storey brick row, and the 1835 brick Methodist Chapel. The Hall’s stable block, coach house and dairy have been converted, and three of them on Church Walk are now listed homes.
What that adds up to for decorating:
- Breathable materials. Rubble limestone and lime plaster need to move moisture. Acrylic masonry paint and vinyl emulsions trap it. Inside and out, we use mineral or limewash-compatible coatings on lime surfaces.
- Bare stone stays bare. The 2018 appraisal treats coating unpainted brick or stone as damaging to the area. Exterior work on unpainted frontages is woodwork and ironwork, not masonry coating. Already-painted elevations, such as Our Lady’s white-painted church and Chapel Row’s rendered gable, are repainted like-for-like in breathable finishes.
- Sashes and casements. The appraisal favours repair over replacement, so repainting timber windows with flexible oil or alkyd systems is a core job here. See our exterior painting page.
- Fretted bargeboards. The 1866 estate houses have bargeboards that need hand preparation and brush work.
- Cast iron. Gutters on spiked rise-and-fall brackets are common, with fewer fascias than on newer houses. They need wire-brushing, rust-inhibiting primer and gloss. Railings, which Church Walk estate houses keep, should be black according to the appraisal.
Listed buildings and consent
For a village this size, the list of protected buildings is long. St Andrew’s Church heads it, followed by the Old Post Office at 20 High Street, the thatched Elwes Arms at 37, the Old Convent at 29, the Old Rectory, the Manor House and Manor Lodge, 23 Elwes Way, 27 Church Walk, 1 Cattle Hill and 18 Pound Lane, plus the Hall’s converted stable block and coach house at 6 Church Walk, Priors Piece and The Chantry. The war memorial at the corner of Elwes Way and High Street joined the list in 2016.
Owners of any of these should speak to the council’s conservation officer before changing a colour, stripping old paint or switching materials, as consent may be required. We bring it up when we quote. Great Billing has no Article 4 direction of its own, but the appraisal’s guidance is worth following for unlisted homes in the conservation area as well.
Interiors: lime walls and plasterboard
Inside the stone cottages and converted outbuildings, thick walls give deep window reveals, ceilings may be low or sloping, and exposed timbers are common. Lime plaster calls for breathable paint and careful testing before any repaint. Our interior painting page explains how we prepare rooms. Fresh plaster turns up in two forms: gypsum skim in extensions and the newer infill homes, which takes a standard mist coat, and lime plaster in barn and outbuilding conversions, which needs a breathable one.
The modern estates around the village
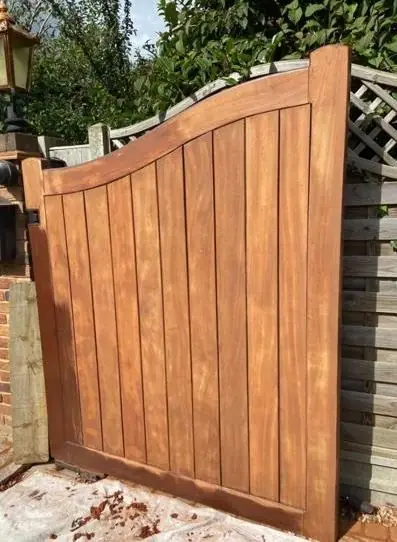
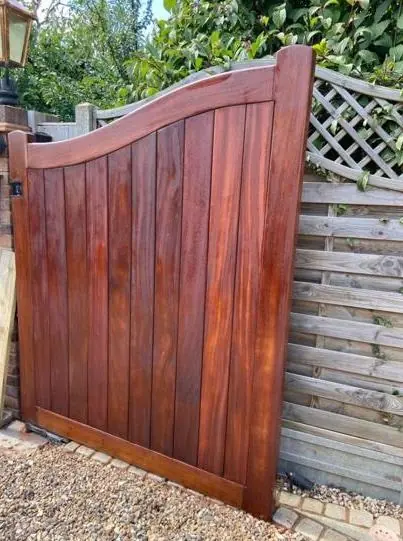
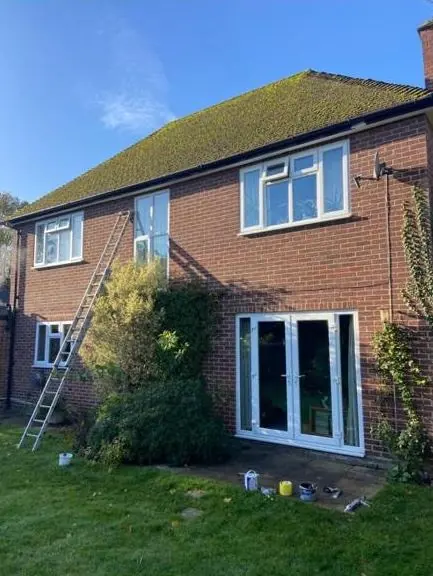
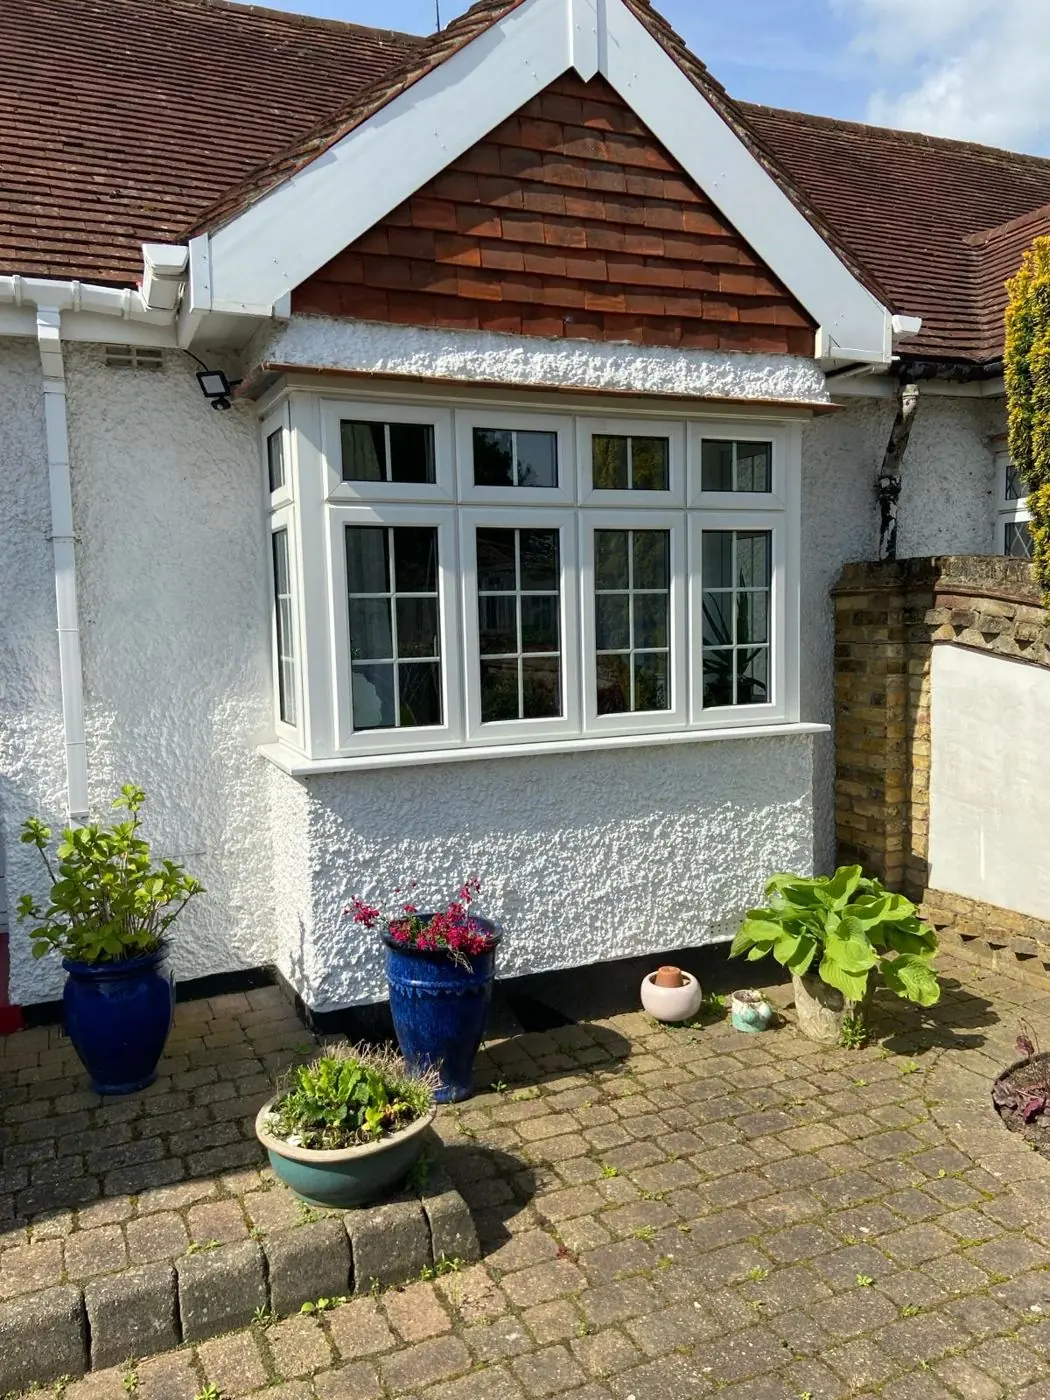
Most of the housing around the old village is modern: family houses, a few short terraces and flats such as Lakeview Court on Wildacre Drive. You find them around Great Billing Way, on Lady Winefride’s Walk, in the Cumbrae Drive estate built in the mid-1990s, and in closes like Lismore Close, Oransay Close, Chantry Close, Valentine Way, Bramble Close and Penfold Lane. These are light-coloured brick with uPVC windows in many cases, so the work is mostly interior repaints, timber fence staining, and occasional soffit or garage door painting rather than heritage methods.
Trees, slopes and the floodplain
From around 84 metres at the top, the ground drops to about 75 metres and then steeply down to the Nene, so the village faces south across open land. Mature trees fill many private gardens, a number of them protected by Preservation Orders, and inside the conservation area the council wants six weeks’ warning before anyone touches a tree thicker than 75mm. For painting, that means shaded elevations that dry slowly, leaf drop, green growth on joinery, and ladders and scaffold that must be set up to avoid branches. The guide to timing exterior painting is useful when planning outside work under trees.
To the south, Billing Aquadrome sits on the Nene floodplain and was evacuated for flooding three times in 2024. Lodges and caravans there may need post-flood redecorating with moisture-tolerant finishes once they have properly dried out.
Getting to the work
Access in the old village takes planning. Cottages on Pound Lane open straight onto it, Cattle Hill is just as tight, and Elwes Way twists between enclosing stone walls topped with cock-and-hen copings. Many buildings in the core sit on the back edge of the highway with no front garden to stage from. Verges churn up under a van, power lines run overhead on Pound Lane and Church Walk, and High Street has road humps. We settle parking and any scaffold footprint before day one. The modern estates are much easier.
We are fully insured. For how quotes are put together, read our guide to decorating costs, or call Dean on 07539 779 036 to arrange a visit.
Last updated by Dean, DH Painter & Decorator.