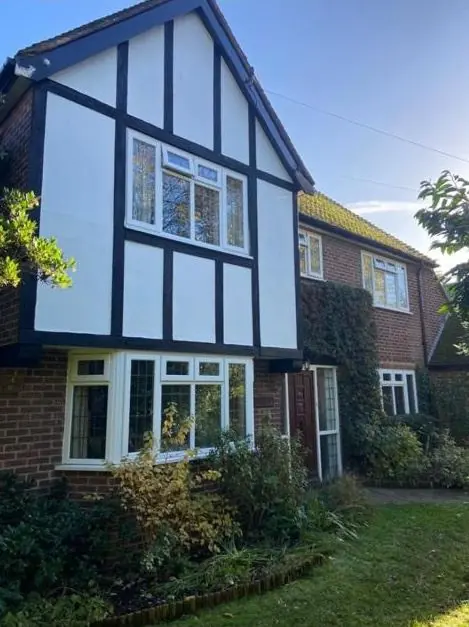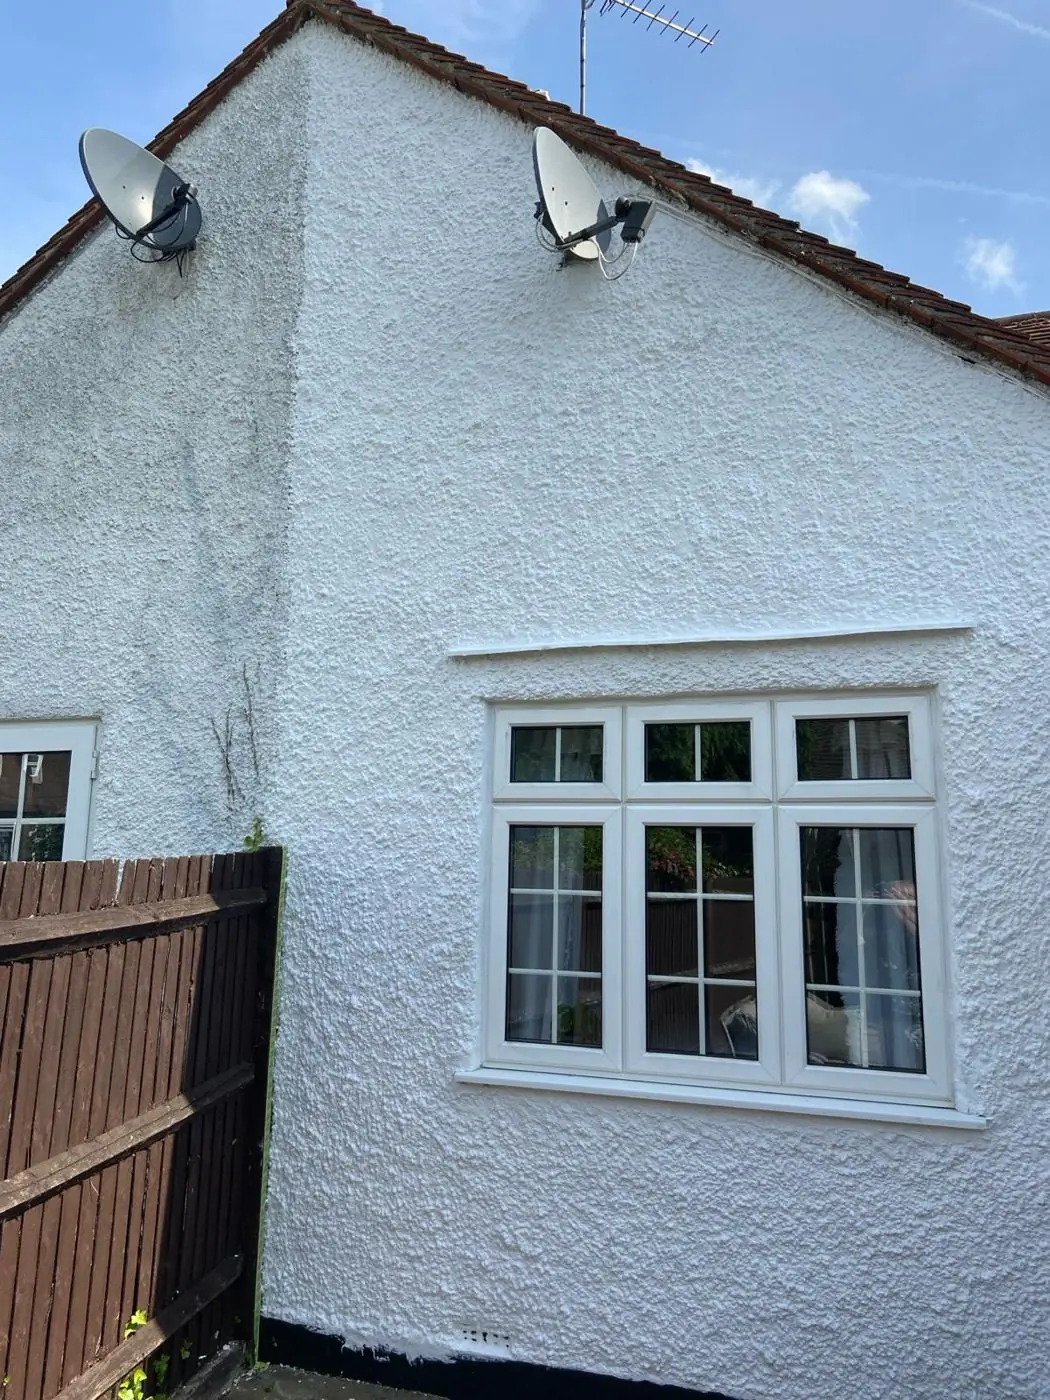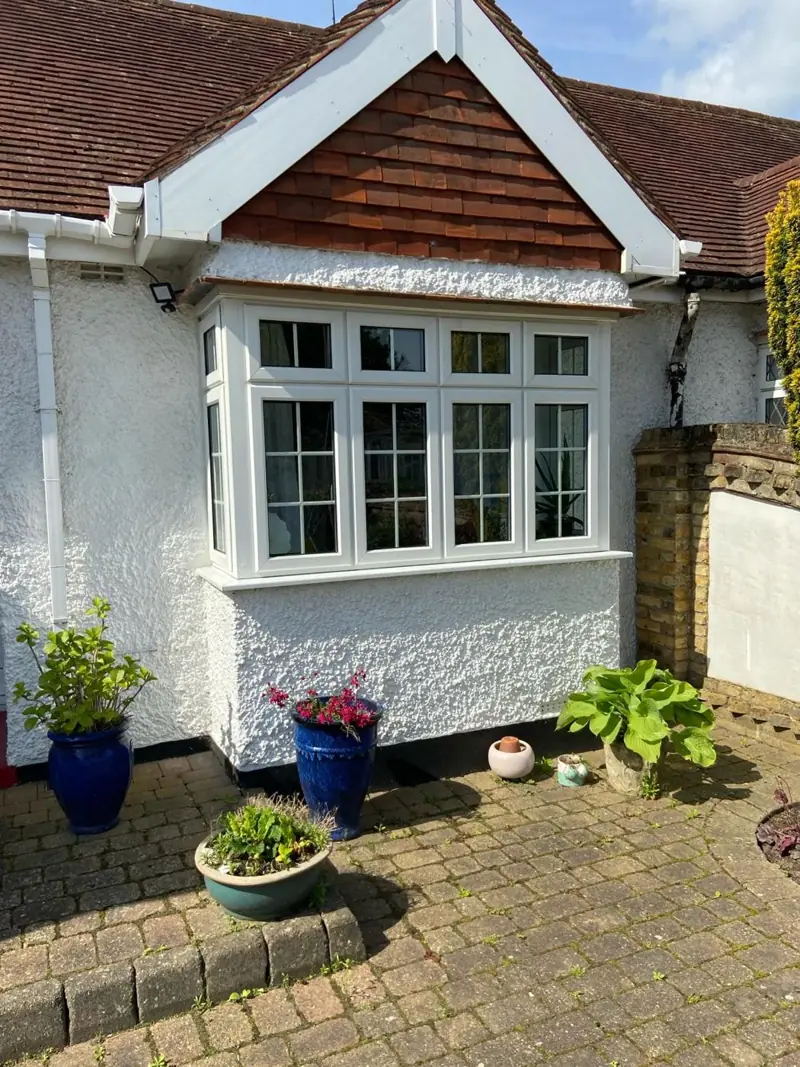
Dean paints fascias, soffits, bargeboards, dormers and gutters in Gayton, NN7, roughly 4.8 miles south-west of Northampton. On this ridge-top village the roofline takes the weather first, particularly on north-west and north-east faces, and most of the work is done from an access tower.
A roofline exposed to the open valley
Gayton sits high on a ridge with long views out over the upper Nene Valley to the north-west and north-east. That view comes with wind and rain arriving across open farmland, and the timber at the top of a house catches it first. Bargeboards, fascias and dormer joinery on the exposed faces tend to lose their paint well ahead of the same boards on a sheltered side, so a Gayton roofline is rarely in one condition all the way round. We look at each elevation on its own and price the weathered ones for the extra preparation they need.
Coped gables, dormers and plain-tile eaves
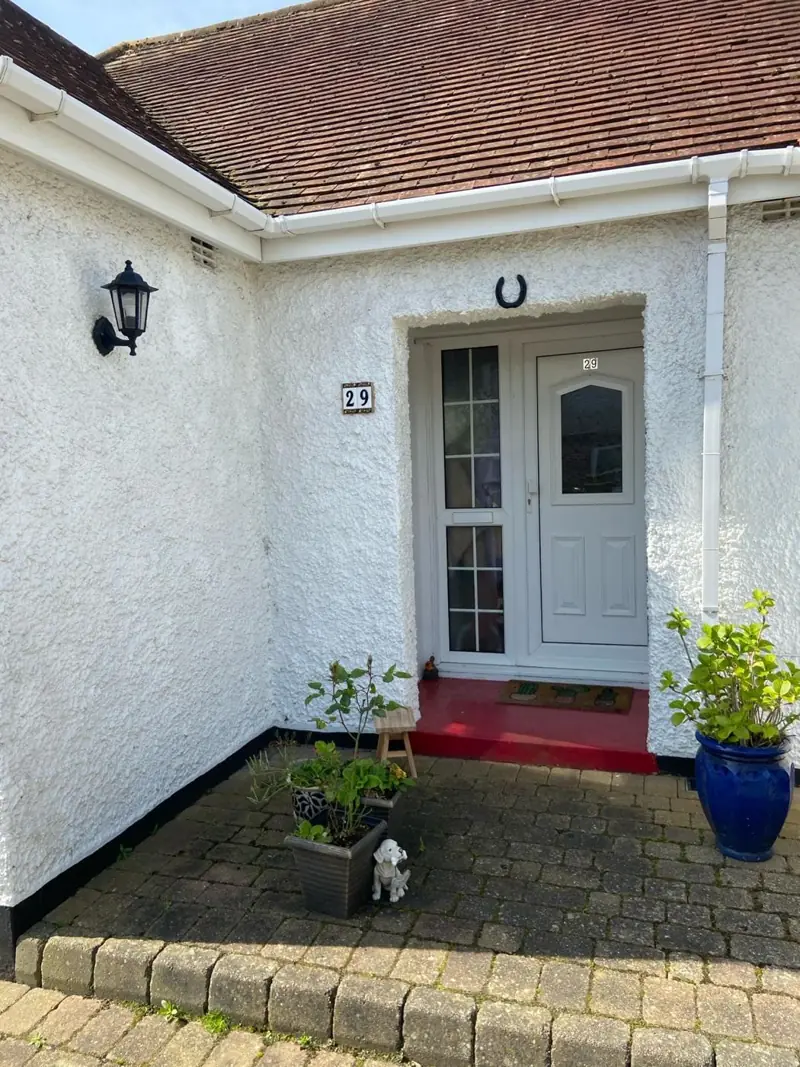
The older houses in the conservation area have a particular roof form. The listing entries for the Grade II farmhouses record two storeys plus attic, stone-coped gables and gabled dormers under plain-tile roofs, most of them retiled in the 20th century. A stone-coped gable often has no timber bargeboard at all, because the coping finishes the verge. The painted work then concentrates on the dormers, with their small bargeboards, cheeks and windows, and on eaves boards where they exist.
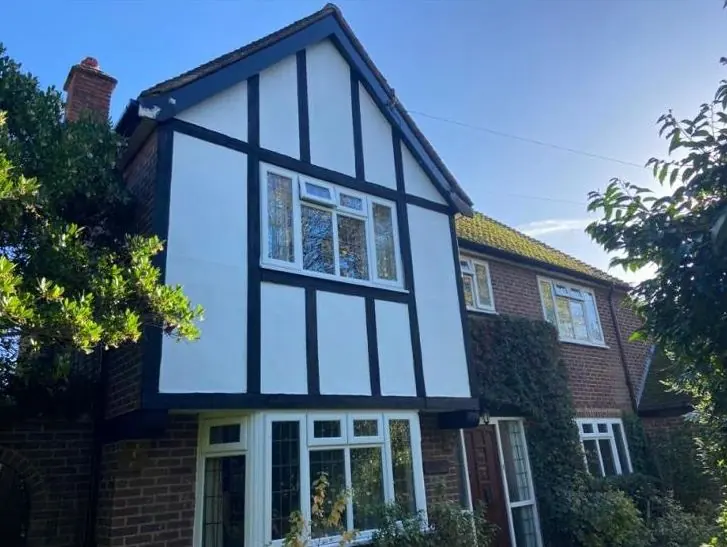
Dormers are awkward to reach and get the full force of the weather. The faults we look for are:
- open joints where a dormer bargeboard meets the tiles, letting water into end grain
- soft timber at the foot of dormer cheeks, where run-off collects
- paint lifting on the bottom rail of dormer casements
- gutters choked with leaves below the village’s mature tree groups, overflowing onto the fascia
Soft areas are cut back or consolidated before priming. End grain gets its own primer coat, and on period timber we use a flexible exterior system that copes with the movement of old boards. On a listed house, stay with the current colour unless West Northamptonshire Council has confirmed a change is acceptable, as one may need consent.
Towers rather than ladders
Attic-height eaves and dormers set into a roof slope are generally beyond safe ladder reach, so most Gayton roofline jobs are done from an access tower. That raises the parking question. The parish’s own plan says its roads were designed for less traffic and smaller vehicles, that on-street parking is under pressure and that grass verges are being damaged. A tower on a soft verge is neither stable nor fair on the village, so at the quote we agree where the base will stand, whether a drive or yard can take it, and whether neighbours need a word in advance. Houses fronting the road with no side access take more planning than those set back on a drive.
Newer houses and the barn conversion
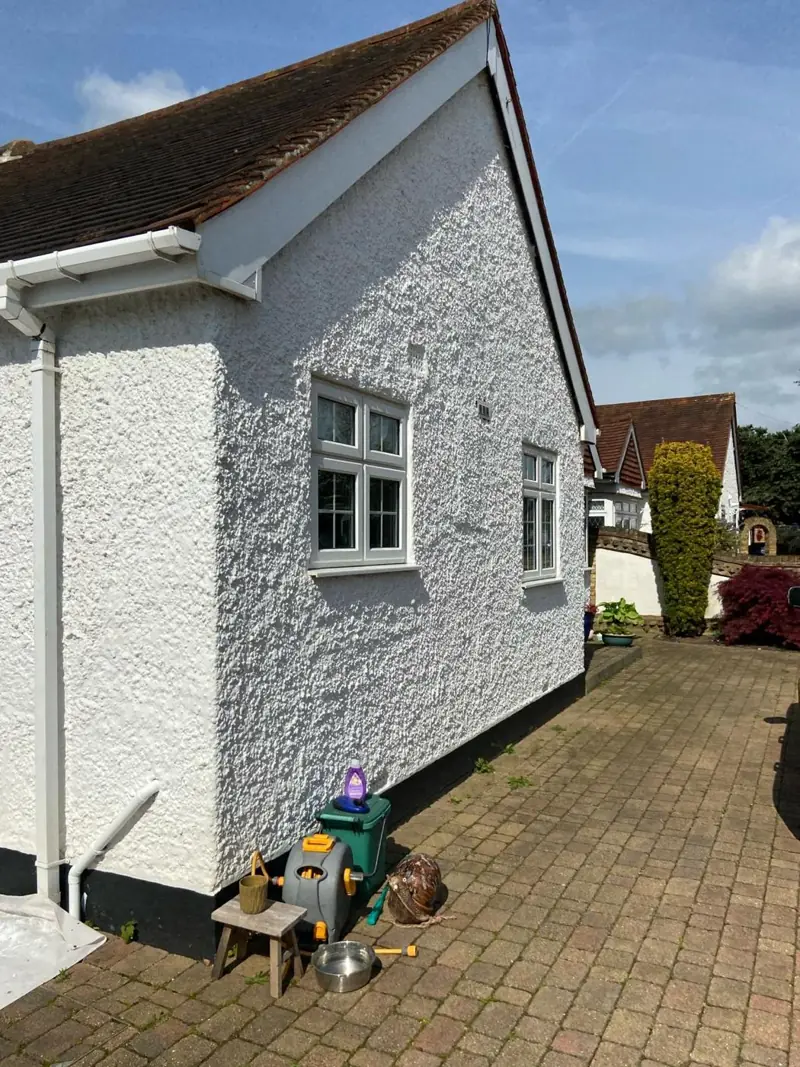
The infill and brownfield homes completed in recent years have modern rooflines that are simpler to work on, whether their boards are timber or uPVC. New timber should have been primed when it was fitted, and we check that before any top coat goes on. A converted barn can have deep timber eaves or exposed rafter feet, which suit a breathable stain or paint rather than gloss.
Timing matters on an exposed site. Late autumn shortens the drying window and dew lingers on north-facing boards, so spring to early autumn is the safer period; our guide to exterior painting weather sets out the limits. The main fascia and soffit painting page explains our standard roofline process step by step, and the Gayton overview covers other work around the village.
Last updated by Dean, DH Painter & Decorator.