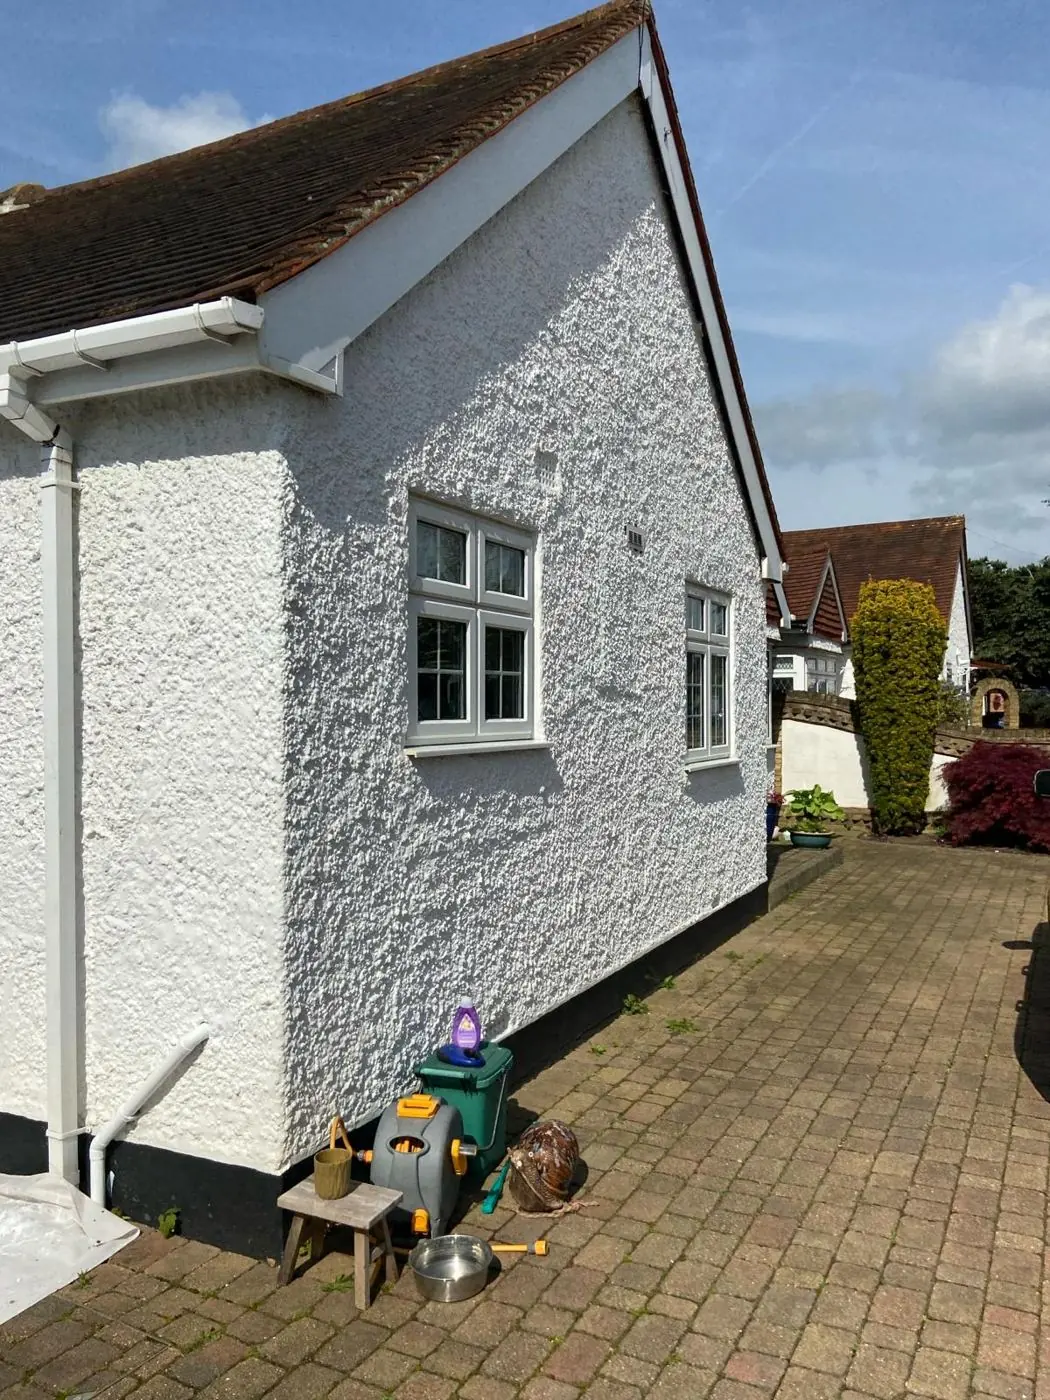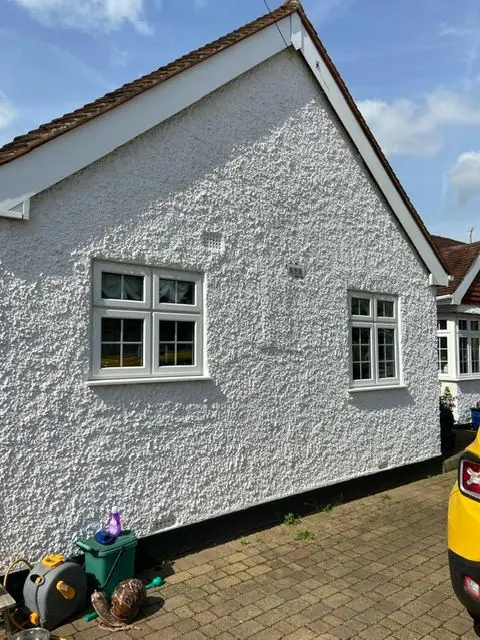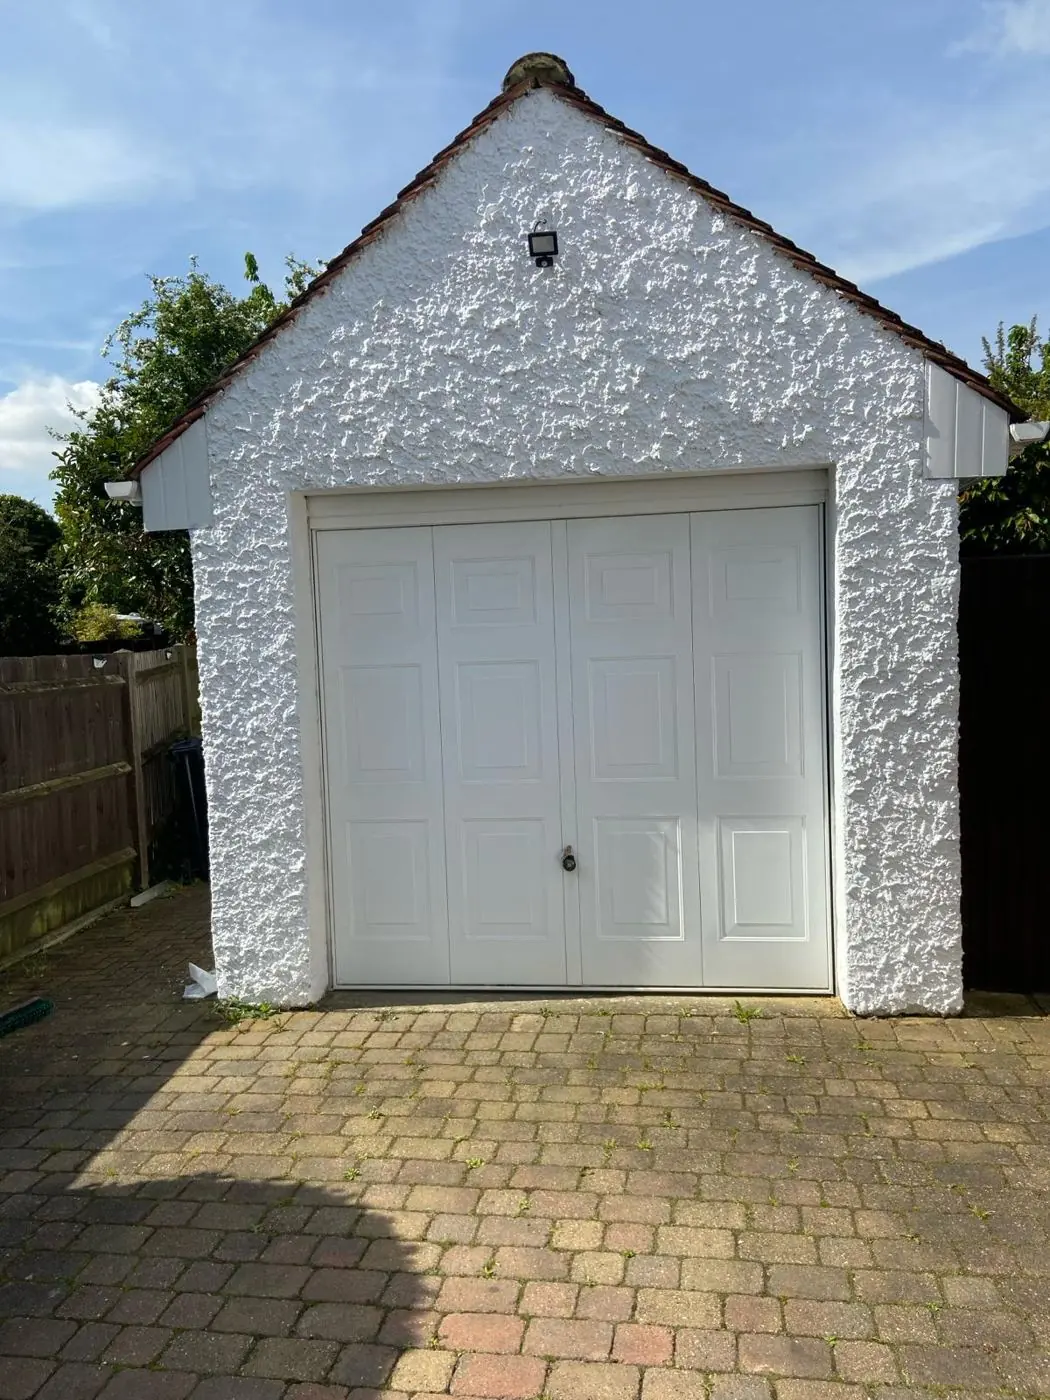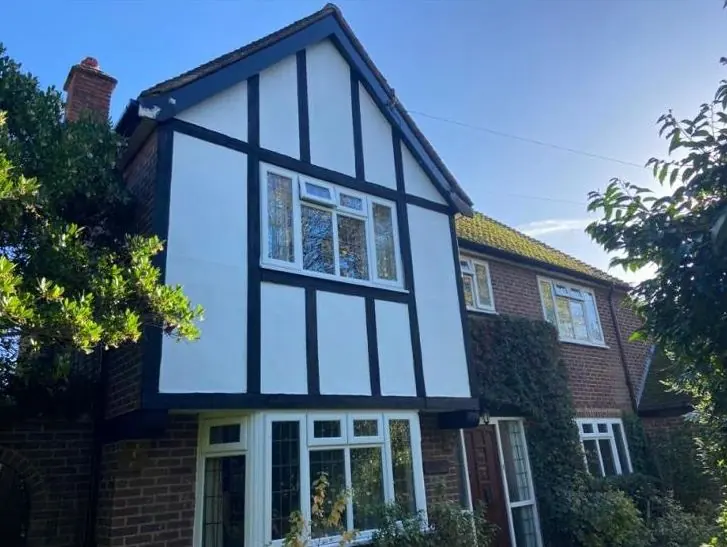
DH Painter & Decorator covers Blisworth, a village in the NN7 postcode area about 4.6 miles south-west of Northampton town centre. Dean, who has over 30 years in the trade, decorates inside and out, choosing breathable materials for the old stone houses and working within the village's conservation area guidance.
A stone village shaped by one landowner
Blisworth is a linear village that grew along High Street, Stoke Road and Northampton Road, on the old main road between Northampton and Towcester. The Grand Union Canal and the north portal of the Blisworth Tunnel lie on its western side, and the West Coast Main Line runs alongside on an embankment. From 1675 the Dukes of Grafton owned large parts of the village, and their control kept building to local stone until much of the estate was sold, mostly to sitting tenants, in 1919. The result is a historic core that is still overwhelmingly limestone, with darker ironstone used for banding, quoins and window surrounds.
We cover Blisworth from our Northampton base, about 4.6 miles away. Because the houses here span more than three centuries, the right paint and preparation change a great deal from one street to the next.
The houses, era by era
| Period | What you find | What it means for decorating |
|---|---|---|
| 17th-18th century | One- and two-storey limestone cottages on High Street and lower Stoke Road, some thatched | Breathable paints, lime-friendly filling, lining paper before wallpaper |
| 17th century | Three-storey yeoman farmhouses, gable end to the road | Tall stairwells needing staging; old timber windows to repair and repaint |
| 1702-1841 | Formal houses such as Blisworth House and The Old Rectory | Vapour-open paint on rendered limestone; like-for-like work on listed fabric |
| Victorian | Gothic Grafton estate cottages on Stoke Road and Courteenhall Road | Detailed brushwork on decorative bargeboards and arched windows |
| 1912-1930s | Red-brick school and terraces, including Greenway Terrace, Coronation Cottages and Courteenhall Way | Conventional modern systems |
| 1960s-70s | Cul-de-sac estates to the north-west and east | Standard masonry and joinery, easier access and parking |
Inside the older cottages
The labourers’ cottages built hard onto the High Street pavement have thick solid walls, low ceilings, small windows and lime plaster that follows the stone. A modern vinyl emulsion over that plaster tends to trap moisture, and the paint lifts at the base of the walls. We use breathable emulsions or mineral paints instead, fill cracks with compatible materials and, where you want wallpaper, hang lining paper first so the paper has an even surface. Our interior painting page explains the general approach; in Blisworth it is the walls themselves that set the pace.
The brick houses from the 1930s and the 1960s-70s estates are a different job. Walls are flatter, plaster is conventional and rooms go faster, so the time goes into good filling and clean lines on doors and skirtings.
Outside: joinery, not walls
Most of Blisworth’s limestone and ironstone is meant to stay as bare stone, and the conservation area appraisal encourages owners to keep traditional materials. Exterior work here is therefore mostly timber: casement windows, plank doors, the decorative bargeboards on the Victorian Grafton cottages, and gates set into stone boundary walls. The appraisal favours repairing and repainting timber windows and doors over replacing them with PVCu, which suits careful exterior painting: cutting out soft timber, filling, priming bare wood and building up proper coats.
Where stone has already been painted or rendered, as at Blisworth House with its rendered limestone and ironstone dressings, it needs a breathable mineral or lime-compatible coating, not an acrylic masonry paint. Any making-good on stone before painting should use lime-based materials, since inappropriate repairs and pointing are named in the appraisal as a main threat to the area. Our render and masonry painting page covers this in more depth.
Thatched cottages have no conventional fascias, and their low eaves change where ladders can stand to reach upstairs windows. Around the church, The Old Rectory and Blisworth House, mature limes and beeches drop sap and leaves near the walls, and two groups are protected by Tree Preservation Orders, so we position equipment with care.
Conservation area, Article 4 and listed buildings
The Blisworth Conservation Area, designated in 1991 and reappraised in 2015, covers High Street, Stoke Road, Church Lane, Courteenhall Road and Northampton Road. A separate Grand Union Canal Conservation Area runs along the canal on the west side, where brick is more common and the converted 1879 steam mill is now apartments. Article 4 Directions apply to Nos 8, 10, 12 and 14 Stoke Road and Nos 13, 15, 17 and 19 Courteenhall Road. If you live at one of those addresses, check with West Northamptonshire Council before changing external colours or replacing joinery.
The village has well over twenty listed structures, from the Grade II* Church of St John the Baptist and Stoneacre on High Street to Crieff House, Elmtree House and The Royal Oak. Like-for-like repainting of joinery is the safe default on listed buildings; changes in colour or character may need listed building consent. When it comes to choosing colours that sit well with honey limestone, ironstone and thatch, Dean offers colour and finish advice as part of the job.
Access, parking and traffic
High Street is the hardest street in the village to work on. It still carries a heavy flow of through traffic despite the 1991 A43 bypass, it has traffic calming, bus stops and school crossing lights at the Stoke Road and Courteenhall Road junctions, and the cottages sit right on the pavement with no rear access. Front-elevation work there needs a plan for ladders, pedestrians and van parking, and road grime on front doors means washing down is part of the preparation. Church Lane is narrow and enclosed by a high limestone wall. On many small terraced cottages the doors are at the side or rear, out of sight of the road. Overhead wires run through the village, particularly at the Northampton Road and Courteenhall Road junction. By contrast, the post-war cul-de-sacs usually have off-road space and are simple to reach.
Getting a quote
Dean visits before quoting, looks at the surfaces and talks through what they need, then gives you a written quote. For how prices are worked out, see our painter and decorator cost guide. Call 07539 779 036 to arrange a visit.
Last updated by Dean, DH Painter & Decorator.