DH Painter & Decorator covers Yardley Gobion from our Northampton base, about 9.7 miles south of the town centre in postcode NN12. Dean, with over 30 years in the trade, paints and decorates the village's conservation-area cottages and period houses as well as the post-war homes to the south.
A valley-side village off the A508
Yardley Gobion sits close to the Buckinghamshire boundary, about 7 miles south-east of Towcester and 9 miles north-west of Milton Keynes. From our Northampton base it is about 9.7 miles south of the town centre, and since the 1980s the A508 has bypassed the village rather than running through it. The old village is laid out along three roads, the High Street, Grafton Road and Moorend Road, which meet at Elm Green, the triangular green with the village pump, well and signpost. It stands high on the side of the Tove Valley, with the Grand Union Canal running below to the north-east and Yardley Wharf at the foot of Grafton Road.
The name comes from the de Gubyen, or Gobion, family, first recorded in 1167, and was added to tell the place apart from Yardley Hastings. Once a hamlet of Potterspury inside Whittlewood Forest, the village was annexed to the Honor of Grafton in 1542, and the Grafton estate owned most of the land until it was broken up in the 1920s.
Why the village is built the way it is

That history explains most of what a decorator finds here today. The older houses are of local limestone. In the 18th century the road through the village became part of the Old Stratford to Hardingstone turnpike, and it had three coaching-era inns, of which the Coffee Pot on the High Street survives. When the Grand Junction Canal opened past the village in 1801, the Grafton estate built a public wharf off Grafton Road that brought in bricks, lime, coal and slate, which is why brick and slate turn up alongside the stone.
In 1835 existing buildings were converted into the Potterspury Union Workhouse. A tramp ward added in 1871 was built in brick with a white brick string course, because the estate quarry could not supply matching stone. After closing in 1917 and serving briefly for wounded soldiers and prisoners of war, the complex was sold in 1922 and later became the houses of Mount Pleasant. The largest change came after the war: new housing to the south took the population from about 600 in 1961 to almost 1,400 ten years later, and the 2011 census counted about 1,348 people.
The house types, and what each one asks of a painter
- 17th and 18th-century cottages. Light yellow and grey coursed limestone rubble, low eaves, some still thatched with rolled gable ends, side-hung timber casements, timber lintels and plank doors. Examples include Nos 3, 5 and 7 and 32 to 36 Moorend Road and Nos 3 and 4 Mount Pleasant, dated 1667. Inside, uneven lime plaster usually wants breathable paint. Outside, the exposed end grain on lintels and plank doors needs priming and recoating every few years, and ladders and scaffold have to be kept clear of thatch.
- Formal 18th-century houses. Squared limestone or ashlar with six-over-six sashes, stone cills, panelled doors, fanlights and timber door surrounds, as at Prospect House (1757), Manor Farm and The White House. Sashes need careful cutting-in, easing and an oil-based or linseed system so the boxes keep running, and fine joinery is prepared by hand.
- 19th-century brick. The converted workhouse terraces at Mount Pleasant and Nos 50 to 54 Moorend Road, in red brick with yellow brick or stone detail, quoins, cornices and segmental arches. The detailing is masked and left unpainted; the joinery is what gets decorated.
- Grander later houses. Stonebank at 9 Moorend Road, with its Gothic turret and curved sash bars, and the Edwardian High Croft, now The Meadows Care Home. Period detail here suits traditional finishes.
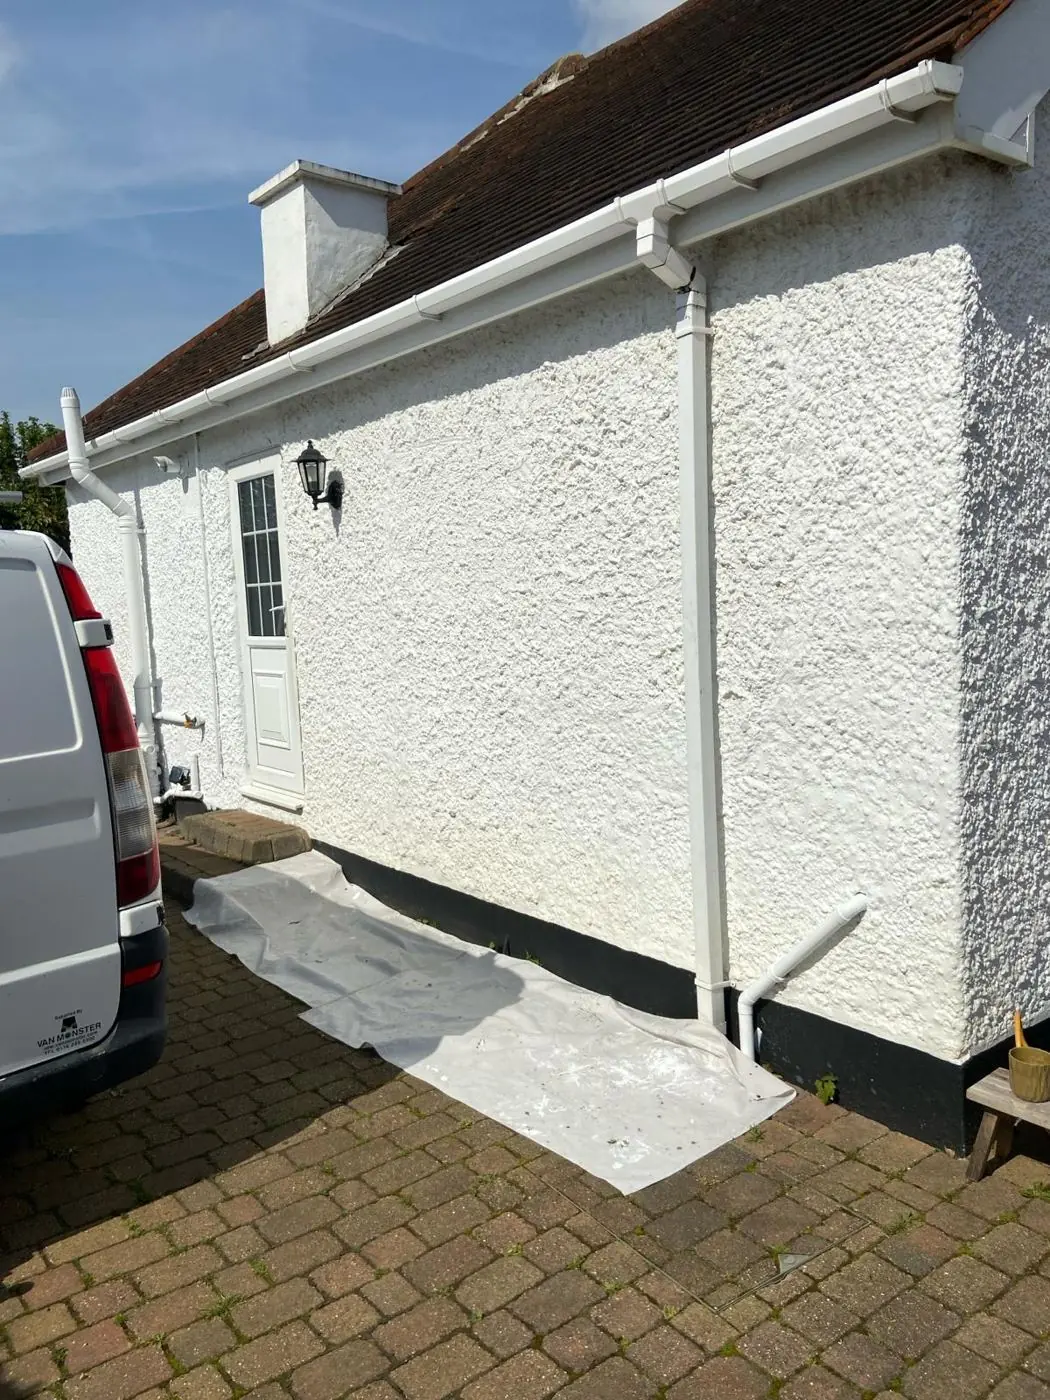
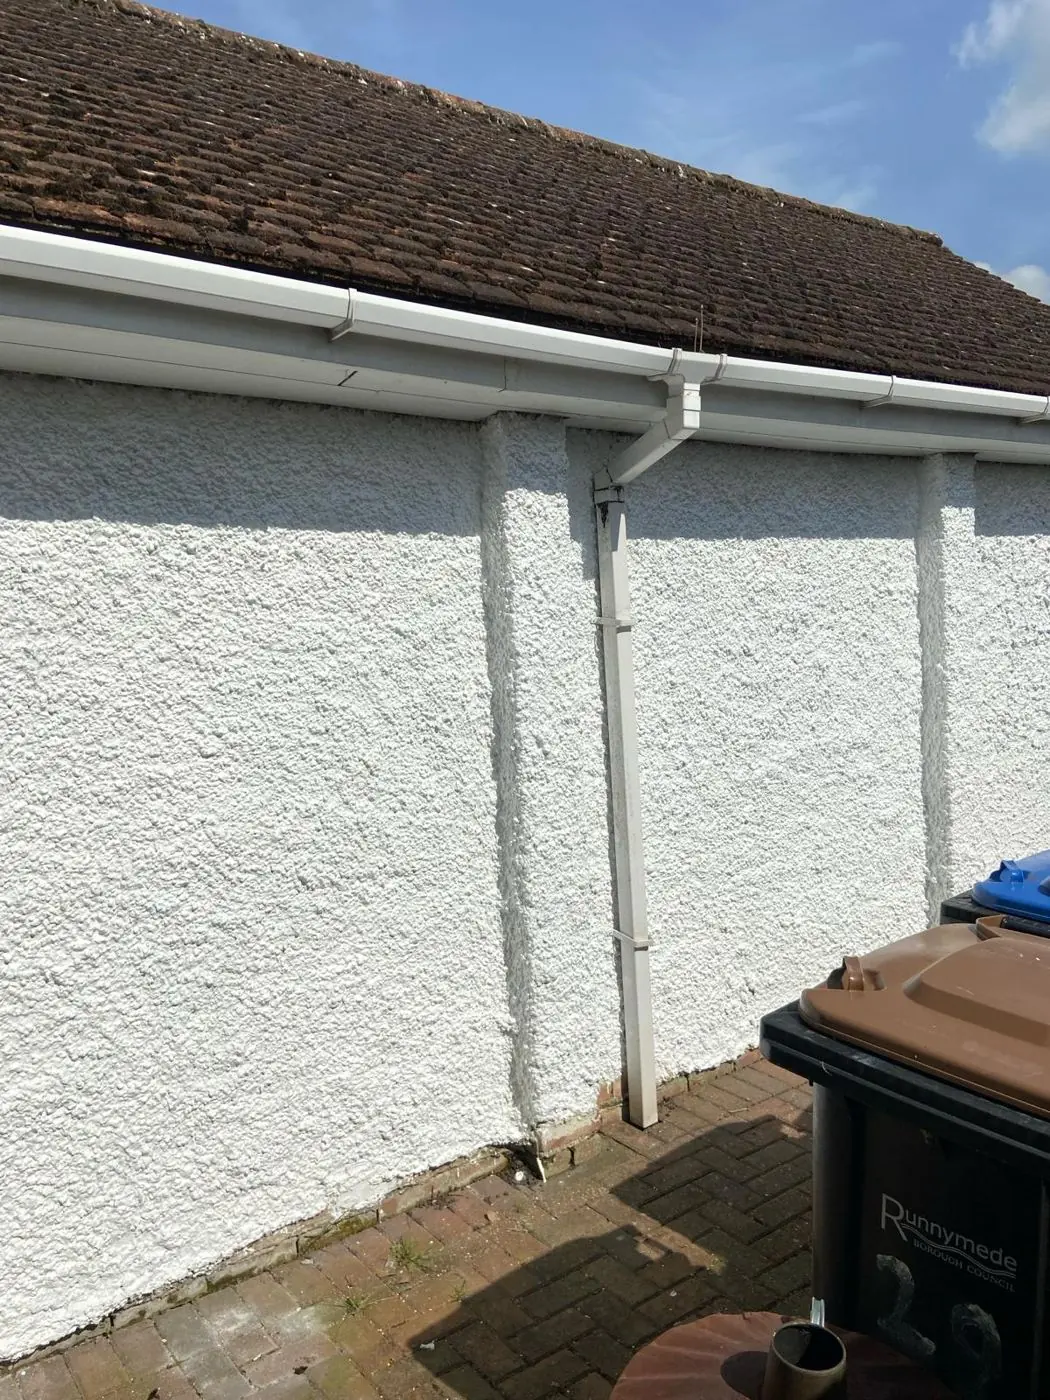
- Render and painted stone. A couple of early 19th-century rendered houses and several painted stone buildings. Repainting means maintaining an existing finish with breathable, lime-compatible paint, not sealing the wall in acrylic masonry coating.
- The post-war estate. Homes built from the 1950s to the 1970s south of the old village and along parts of Moorend Road, with modern plaster inside and softwood fascias and fencing outside, and no conservation-area constraints.
For the stone and joinery work, our render and masonry painting and doors and woodwork pages explain the methods in detail.
Painting inside the conservation area
The Yardley Gobion Conservation Area was designated in October 1999, and its appraisal and management plan were adopted in 2013. It covers the historic buildings on Moorend Road and the High Street, parts of Chestnut Road and Grafton Road, and all of Mount Pleasant. The appraisal identifies the main threat as small changes adding up on unlisted buildings: replacement windows, doors and roofing, uPVC frames, trickle vents in casements and lost boundary walls. Keeping original timber joinery sound through repainting is exactly what it wants to see.
Over a dozen buildings are listed, including St Leonard’s Church, The Old Packhorse at No. 1 High Street, Yardley Chapel on Chestnut Road and Melita Cottage on Grafton Road. Changing external colours or materials on a listed building may need listed building consent, so we suggest checking with West Northamptonshire Council before work starts. Trees with a stem diameter of 75mm or more in the conservation area need six weeks’ notice before any work, which matters if a branch has to be cut back to make room for scaffold.
Exposure, trees and the season
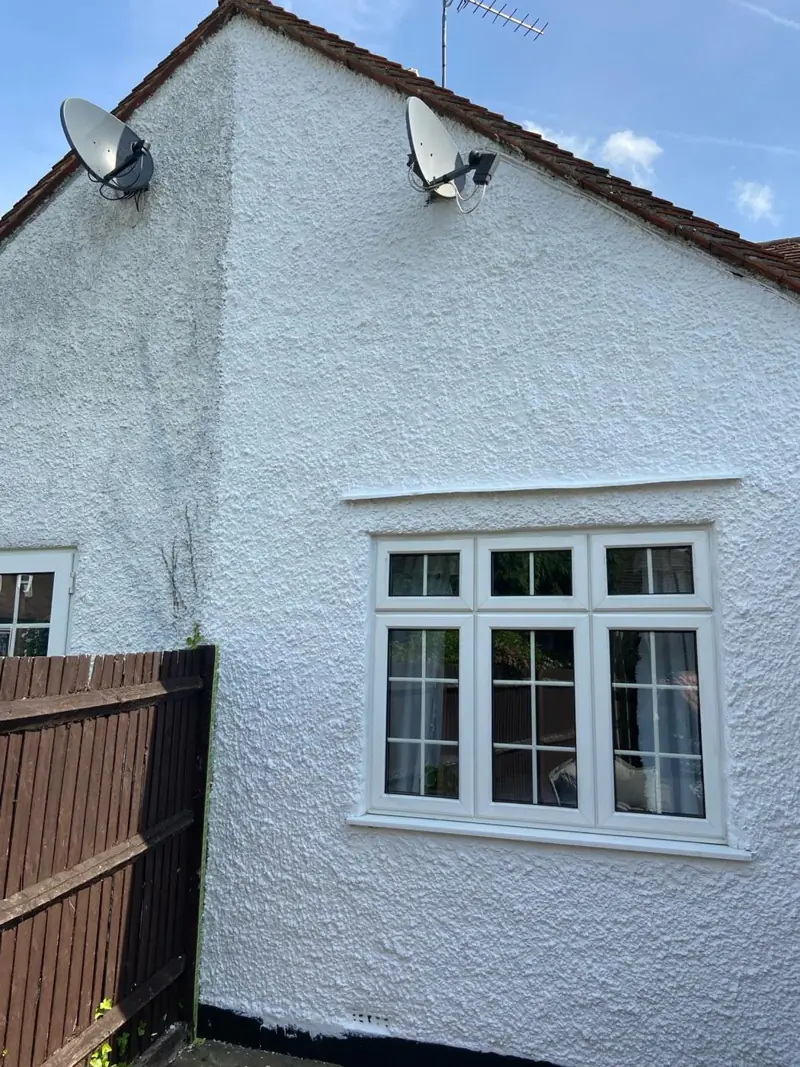
Standing on the ridge of the valley side gives the village wide views, and it also means north- and east-facing elevations catch the weather. Paint on those faces wears faster, and exterior work should be booked for settled spells; our guide to timing outdoor painting covers the seasons. Large mature trees on the greens and in gardens drop leaves and keep north faces and fences damp, so green growth is cleaned off and treated with a fungicidal wash before any coating. Boundaries mix limestone walls capped with black ceramic tiles or cockscomb stones, timber fencing and metal railings, including the railings on top of the church wall, which need rust treatment and a proper metal primer.
Getting ladders and a van in
Several streets need planning before a job. Moorend Road is narrow and undulating, with buildings on the street edge and pinch points by the green and at No. 49. Mount Pleasant is a courtyard reached by a single-track entrance with a rough gravel surface and no footpaths. Chestnut Road is enclosed by walls and fencing, and the High Street narrows where it curves west. Houses on the street edge may need a pavement permit for scaffold. Footpaths running behind some High Street plots can give rear access, which helps when working on back elevations.
Arranging a quote
Most homes in the village need some mix of exterior painting for sashes, casements and doors and interior painting suited to the age of the walls. Dean visits, looks at the house, and gives a written quote. We also cover the neighbouring villages, including Hartwell, Paulerspury, Stoke Bruerne and Roade. Call 07539 779 036 to arrange a free quote.
Last updated by Dean, DH Painter & Decorator.