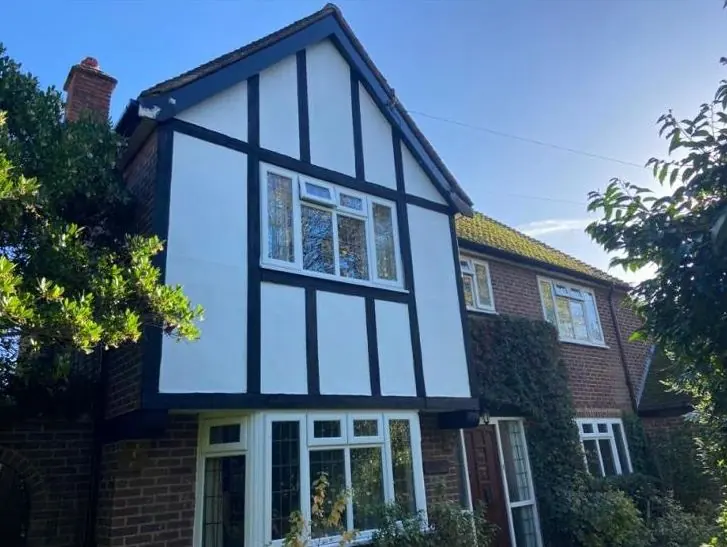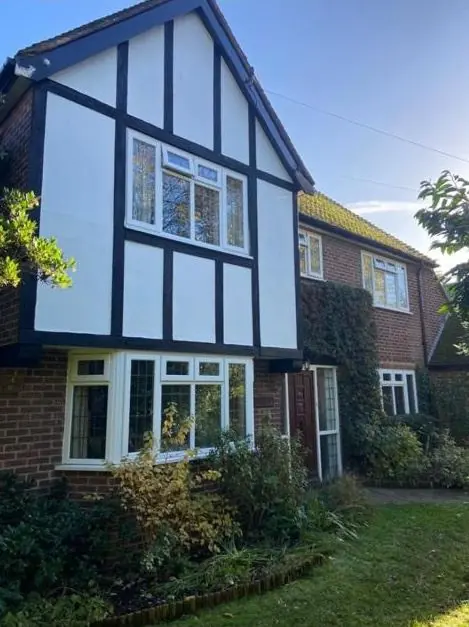
DH Painter & Decorator covers Paulerspury, a village in the NN12 postcode area about 9.8 miles south of Northampton town centre, just off the A5 below Towcester. Dean, with over 30 years in the trade, decorates inside and out, using breathable systems on the parish's old limestone buildings and working around listed status where it applies.
A village of several ends
Paulerspury is not one compact village. It is a dispersed parish of several centres: the main village around the Church of St James the Great, plus Pury End, Tew’s End and Plumpton End, and the hamlets of Pury Hill and Heathencote. The Royal Commission’s survey describes it spreading over about 2 square kilometres, with lanes between the ends that in places survive only as hollow-ways up to 3 metres deep. The A5, the old line of Watling Street, passes the parish, and the Grade I Chain Gate and lodges built in 1822-3 as the entrance to the Easton Neston estate stand beside it.
For a decorator, that layout matters straight away. Two houses in the same parish can be a fair drive apart, on lanes of very different widths. We cover the whole parish from our Northampton base, about 9.8 miles to the north, and every quote starts with a visit so we can see the access as well as the work.
What the houses are made of
The village sits on limestone and Boulder Clay, and its older buildings are built from the stone under them. The parish has 23 listed entries: one Grade I, one Grade II* and 21 Grade II. Broadly, the housing falls into four groups.
| Building type | Typical materials | Examples from the listings |
|---|---|---|
| 18th-century cottages and farmhouses | Coursed limestone rubble or squared limestone; thatch, plain tile or slate roofs; 2- and 3-light timber casements under timber lintels | 1 Lower Street, 34 Careys Road, 8 and 18 Lumber Lane, 49 High Street, The Thatches |
| Painted stone frontage | Painted limestone rubble, slate roof, 16-pane sashes, datestone of 1801 | The Barley Mow and No. 55, High Street |
| Early 19th-century larger houses | Squared limestone with a rendered front (Former Rectory); limestone ashlar with ironstone dressings (The Hunt House); 12- and 16-pane sashes | The Former Rectory, The Hunt House |
| 20th-century alterations | Rendered brick raised walls, later casements and aluminium windows | 8 Lumber Lane, Elm Farmhouse |
A number of farmhouses, including Kirby, Manor, Old Home, Elm and Heathencote Farmhouses, are now homes, with large rooms, exposed beams and plaster patched over many years.
Breathable systems on solid stone
The thread running through almost every job in the village is moisture. Solid limestone walls have no cavity, and on clay ground they tend to take up damp at the base. They manage it by letting it evaporate through both faces. Plastic-rich masonry paints outside and vinyl emulsions inside slow that down, and the result is blistering paint, salt bloom and, eventually, damage to the stone and plaster.
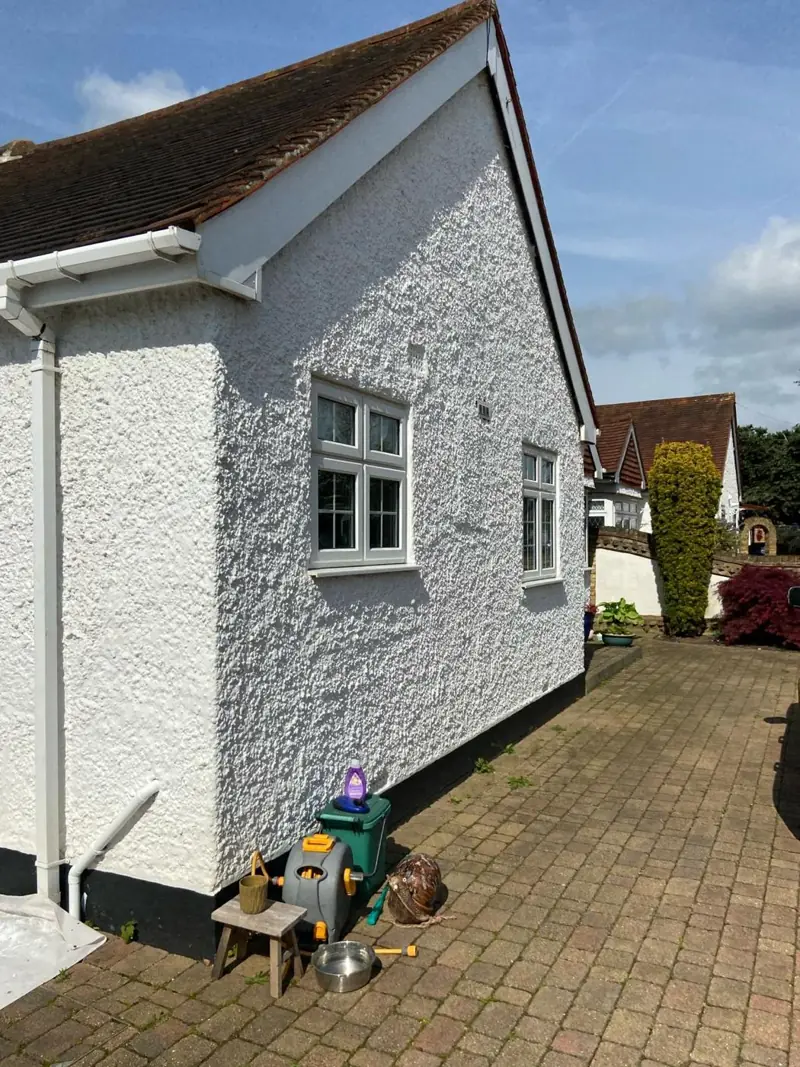
So the starting point is to find out what each wall is and what is already on it. Inside, lime-plastered walls in older rooms usually take breathable mineral, clay or lime-compatible paints, and limewash where the surface allows it. Outside, bare limestone rubble is generally better left unpainted. Where stone is already painted, as on The Barley Mow’s frontage, recoating means testing the existing paint and keeping to a vapour-open system. The rendered front and stacks of The Former Rectory show the other common case: old lime-based render that needs repair with compatible materials and a breathable masonry finish. Some cottages mix both, with a 20th-century rendered brick raised wall above original stone, so one elevation can need two coating systems. Our render and masonry painting page explains the options, and the render painting guide goes further.
Joinery: casements, sashes and doors
Most exterior decorating here is joinery. The 18th-century cottages have small-paned 2- and 3-light casements set under timber lintels, and those lintels are exposed to the weather. They need sound timber, preservative where it is soft, and microporous coatings that let the wood dry out. On the larger houses, the 12-pane and 16-pane sashes take careful work: easing sticking sashes, repairing glazing putty and keeping paint out of the runners so the windows still open. The Hunt House shows a detail common to the better houses of the period. Its ironstone sills, jambs and heads sit against limestone ashlar, and that stone is meant to stay bare, so only the joinery is painted. More on window and door work is on our exterior painting page.
Thatch, ironwork and other particular jobs
Thatched cottages such as The Thatches and 34 Careys Road bring their own rules. Low eaves and eyebrow dormers make access awkward, and we never use heat guns or burners anywhere near thatch. Old paint is taken off by hand or with chemical strippers. Thatched roofs also have no conventional fascia boards, so there is less eaves joinery to paint than on a slate-roofed house.
Ironwork is the other notable feature. The Chain Gate’s cast-iron gates, railings and chain standards are the most prominent in the parish, and domestic gates and railings on period houses need the same care in miniature: wire-brushing back to sound metal, a compatible primer and a durable topcoat, rather than aggressive blasting that can damage old castings.
Listed status and colour
We have not found a designated conservation area for Paulerspury in the council sources we checked, but listed status covers a large share of the older houses. Changing the colour or material on a listed building may need listed building consent from West Northamptonshire Council, and the same can apply to changes to the character of an interior. Like-for-like redecoration is usually routine. If your house is listed, it is worth checking before you settle on a new colour or finish. Our colour and finish advice takes that into account when helping you choose.
Access across the parish
Many of the listed cottages are on minor village lanes rather than the A5: Lumber Lane, Scriveners Lane, Lower Street and Careys Road among them. On the site visit we look at where the van can park, whether scaffold or a tower will fit, and how materials reach the back of the house. Farmhouse sites around Heathencote usually have more room but longer carries. For a sense of how these factors affect the price, see our painter and decorator cost guide.
Nearby, we also cover Towcester, Yardley Gobion, Stoke Bruerne, Greens Norton and Roade. Call Dean on 07539 779 036 to arrange a visit and a free quote.
Last updated by Dean, DH Painter & Decorator.