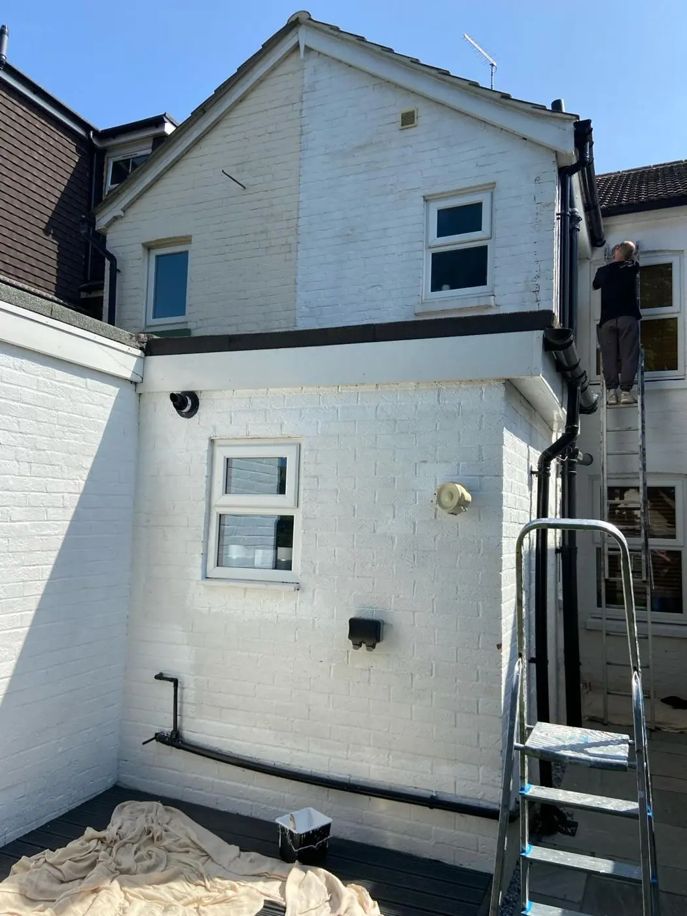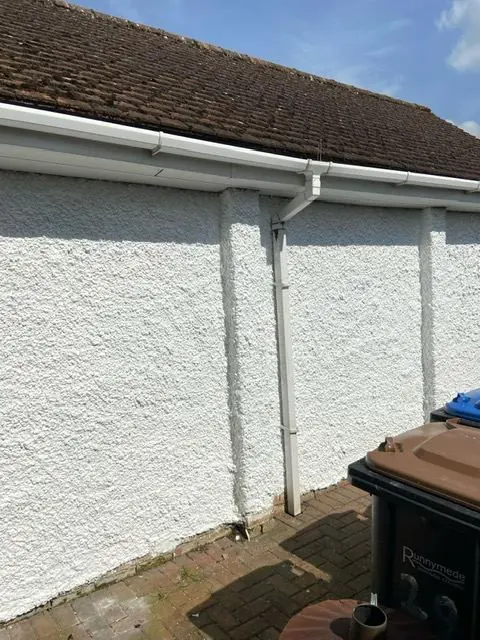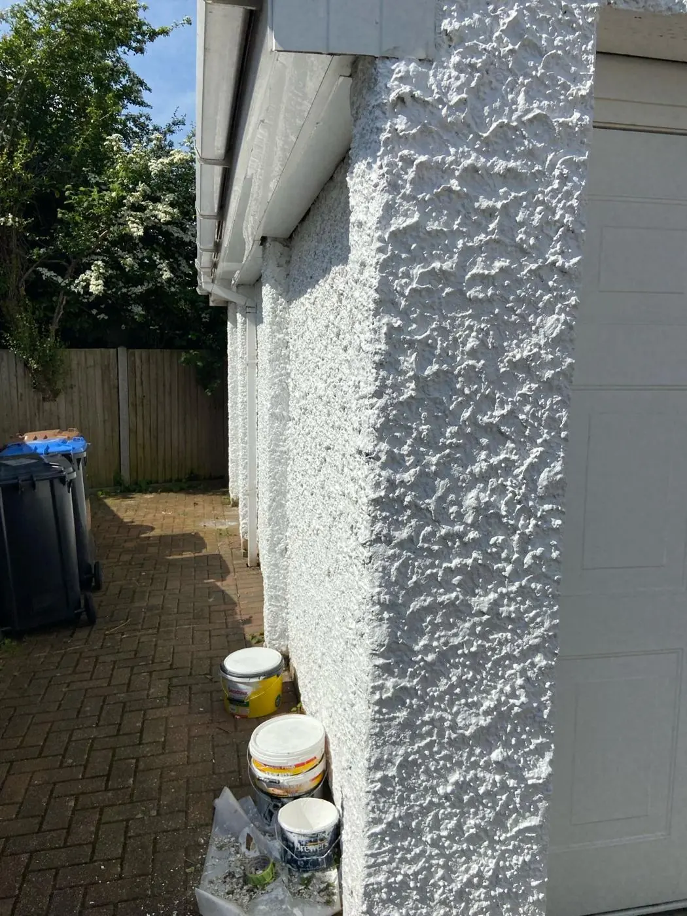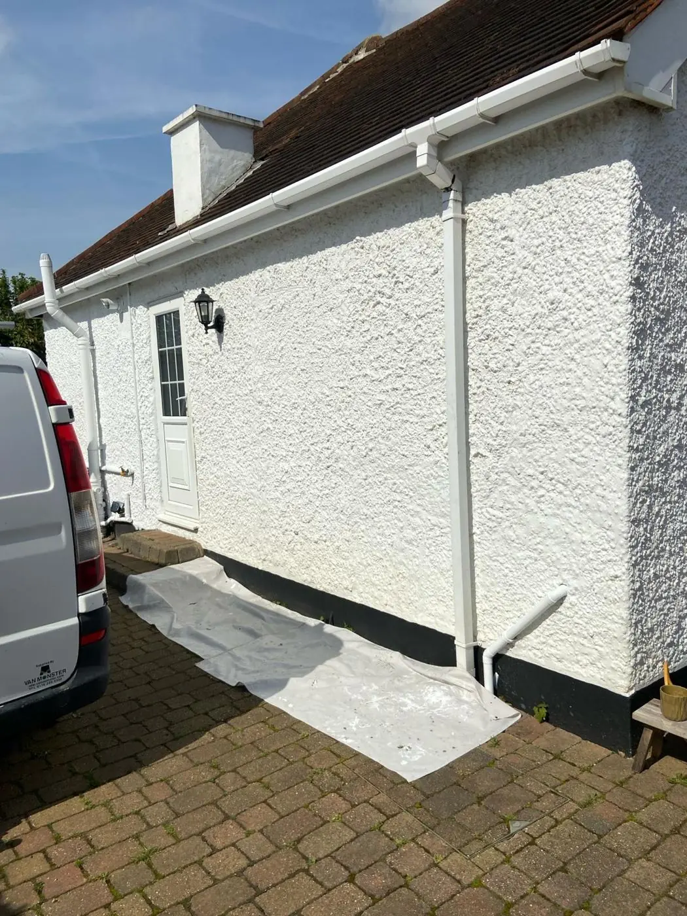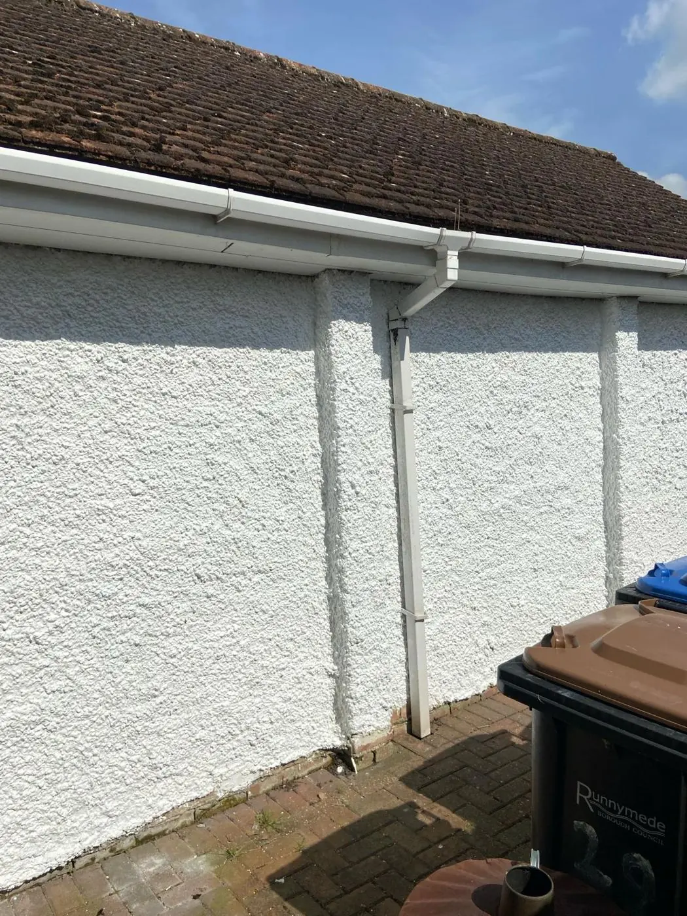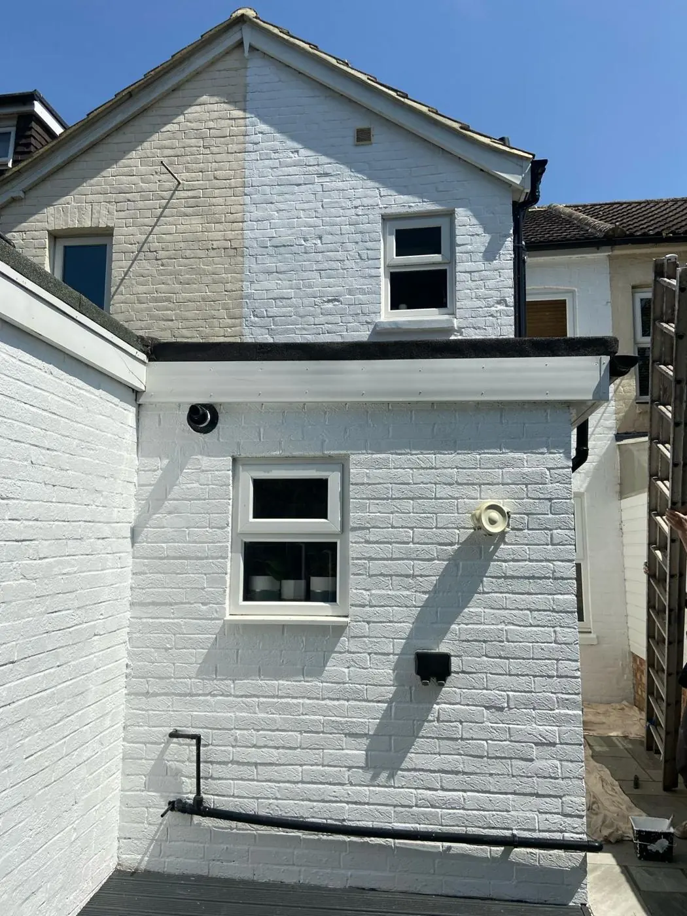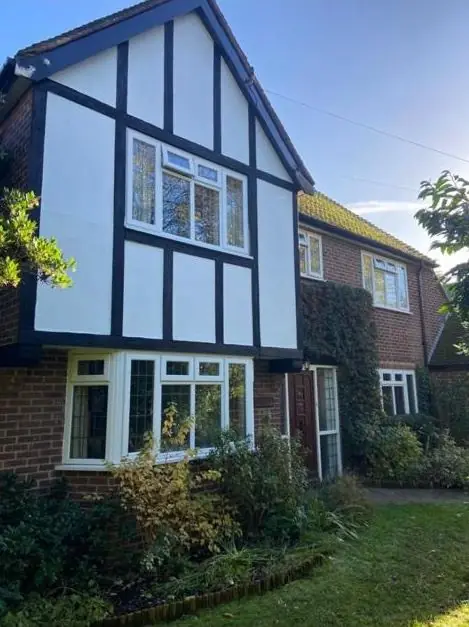
Dean paints fascias, soffits, bargeboards and gutters in Milton Malsor, a village about 3.2 miles south-west of Northampton town centre. The roofline work depends on the roof: timber eaves and verges under slate or pantile, modern boards on infill homes, and almost nothing on the thatched cottages.
Four roof types, four different rooflines
Milton Malsor’s roofs are unusually mixed for a village of its size, and the roofline painting changes with each one.
- Slate covers many of the larger houses: Milton Malsor Manor House, The Compass, The Grange, The Old Rectory, and Milton House with its hipped roofs. Hipped roofs mean eaves boards on every side but few gable verges.
- Pantiles sit on cottages like The Forge on Green Street, usually with simple timber eaves and gable bargeboards.
- Plain tiles cover the Manor Cottage wing of Milton House, dated 1777.
- Thatch on Thatch End, 49 and 51 High Street, Corner Cottage and 2 Collingtree Road overhangs the walls with no fascia board at all.
So for a thatched cottage there is little roofline painting to quote for, and the outside job is really about windows, doors and lintels. On a slate or pantile house, the eaves and verges are often the most weathered timber on the building.
Bargeboards and eaves on the older houses
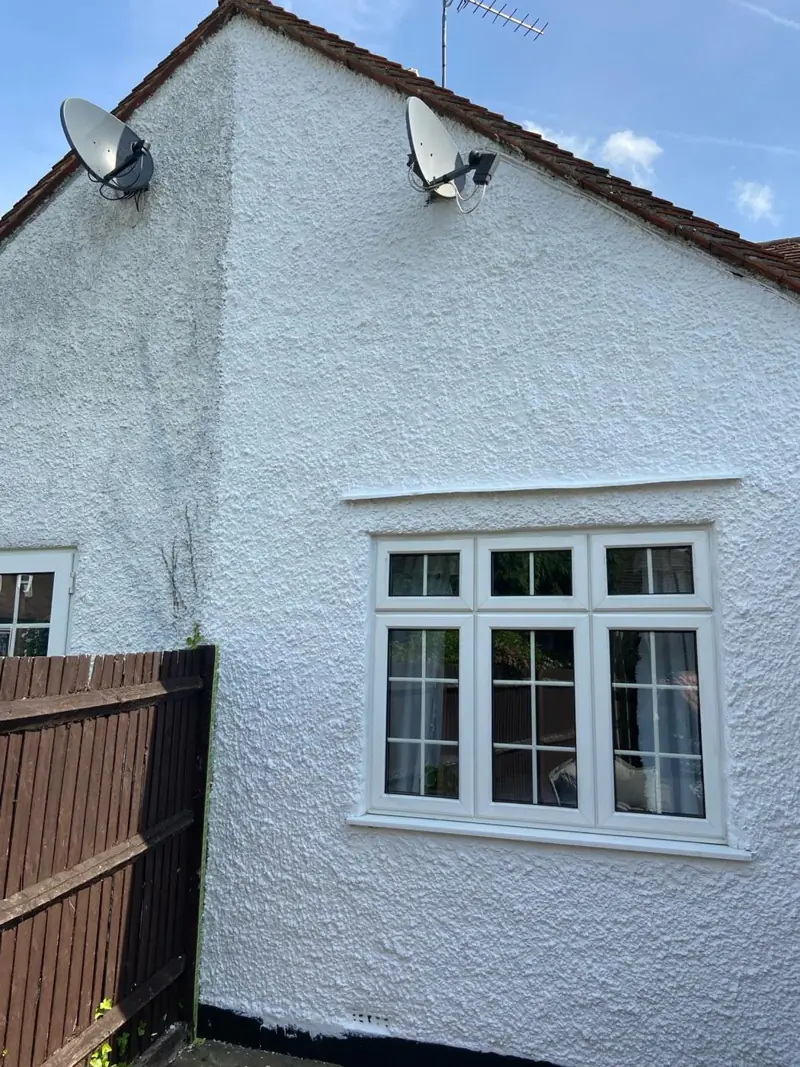
On the older stone houses the roofline timber is often original or an old replacement, fixed straight against ironstone. Rainwater from the roof runs down behind the boards when gutters block or joints open, and that is where rot starts. Dean checks each board with a probe before preparing it, and points out anything soft. Small areas can be cut out and repaired with a resin filler; boards that have gone right through need a carpenter before they are worth painting.
Old timber is scraped back, the edges sanded so earlier layers do not show as ridges, knots sealed and bare patches primed. A traditional undercoat and gloss, or a microporous system, then goes on, with care not to splash the stone below.
Where an older house still has cast-iron gutters and downpipes, they get the same treatment as an iron gate: wire-brushed, spot-primed with a rust-inhibiting primer and glossed, rather than simply overcoated. Plastic gutters are cleaned and, if a colour change is wanted, primed with a product made for plastic before painting. Where a house is listed, keeping the existing colour avoids any question of consent for a change of finish.
Infill homes and sheltered bungalows
Infill has been the only development allowed within the village boundary, and South Northants Homes runs 26 sheltered flats and bungalows. The sources do not record what those buildings are made of, so Dean checks on the visit whether the fascias and soffits are timber or uPVC. Timber boards get the full preparation described above. Bungalows have low eaves that can often be reached from steps or a short ladder, which keeps the job quick.
The step-by-step method for timber boards, gutters and downpipes is on our main fascia and soffit painting page.
Getting ladders up safely in the old village
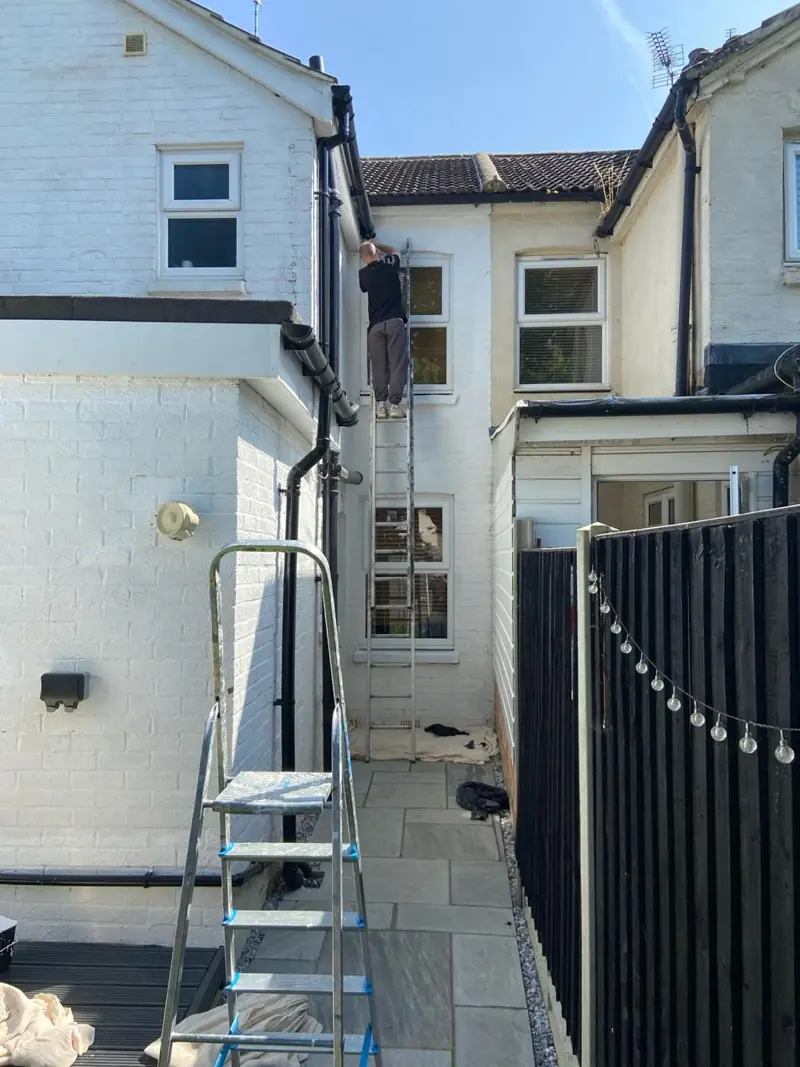
Cottages that front straight onto the road leave a narrow footprint for ladders, and some sit beside thatched neighbours. Ladders are footed on the pavement or driveway with stand-offs so they bear on the wall, not the gutter, and they are never leaned on thatch next door. On busier frontages the work is timed for quieter parts of the day.
The village sits close to the M1, the A43 and the main railway line, so roofline boards carry traffic grime as well as weathering. They are washed down before sanding, because paint does not bond to that film. For the rest of what the village’s homes need, see our Milton Malsor page.
Last updated by Dean, DH Painter & Decorator.