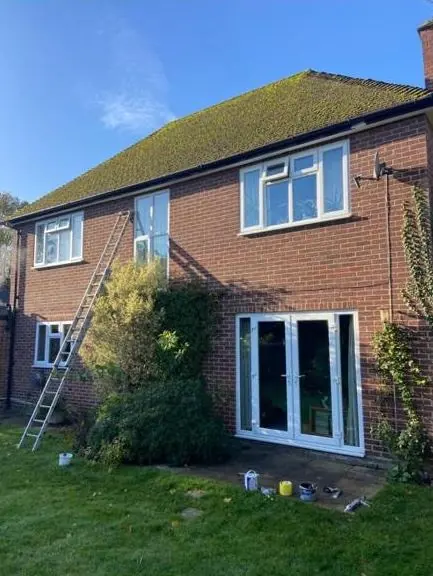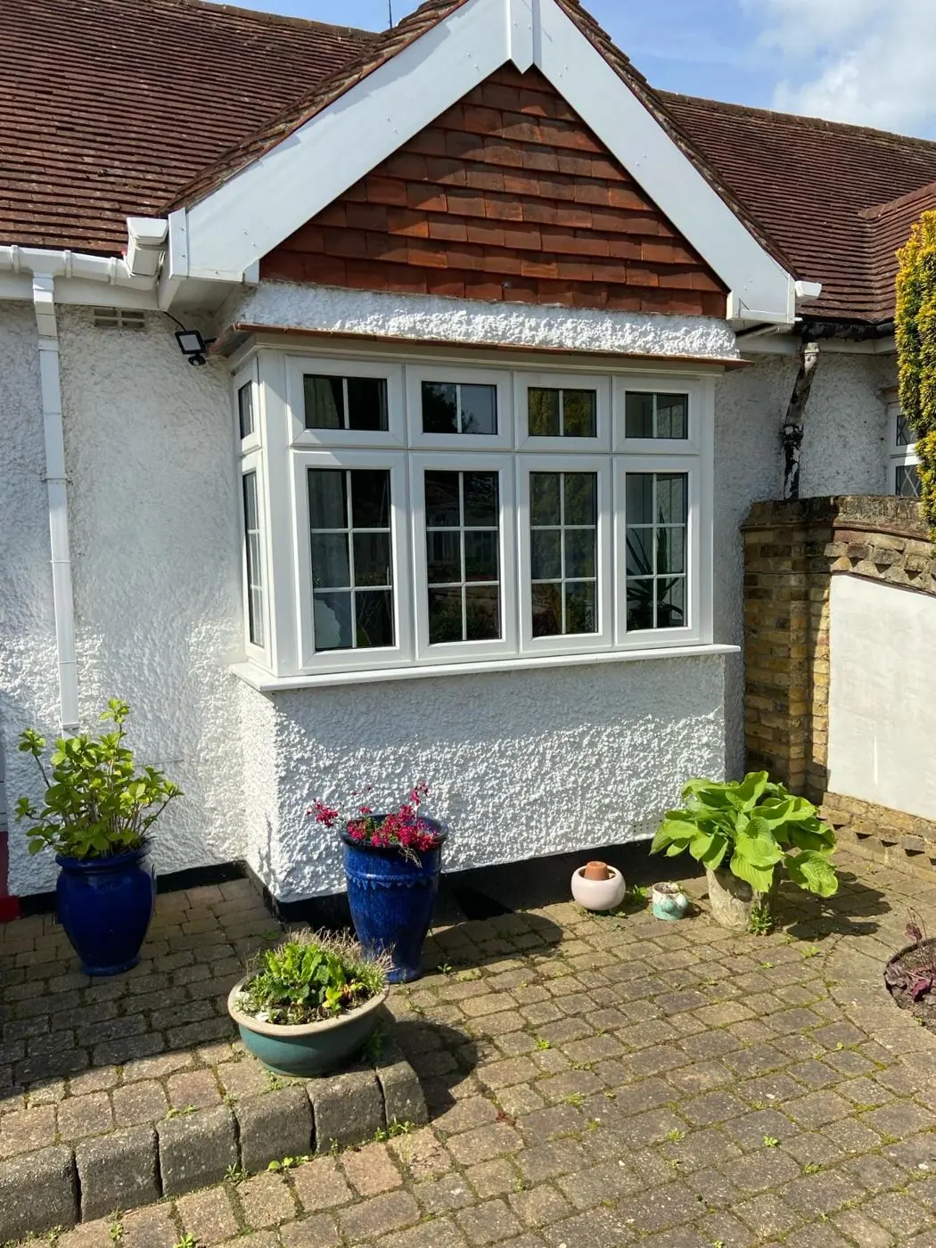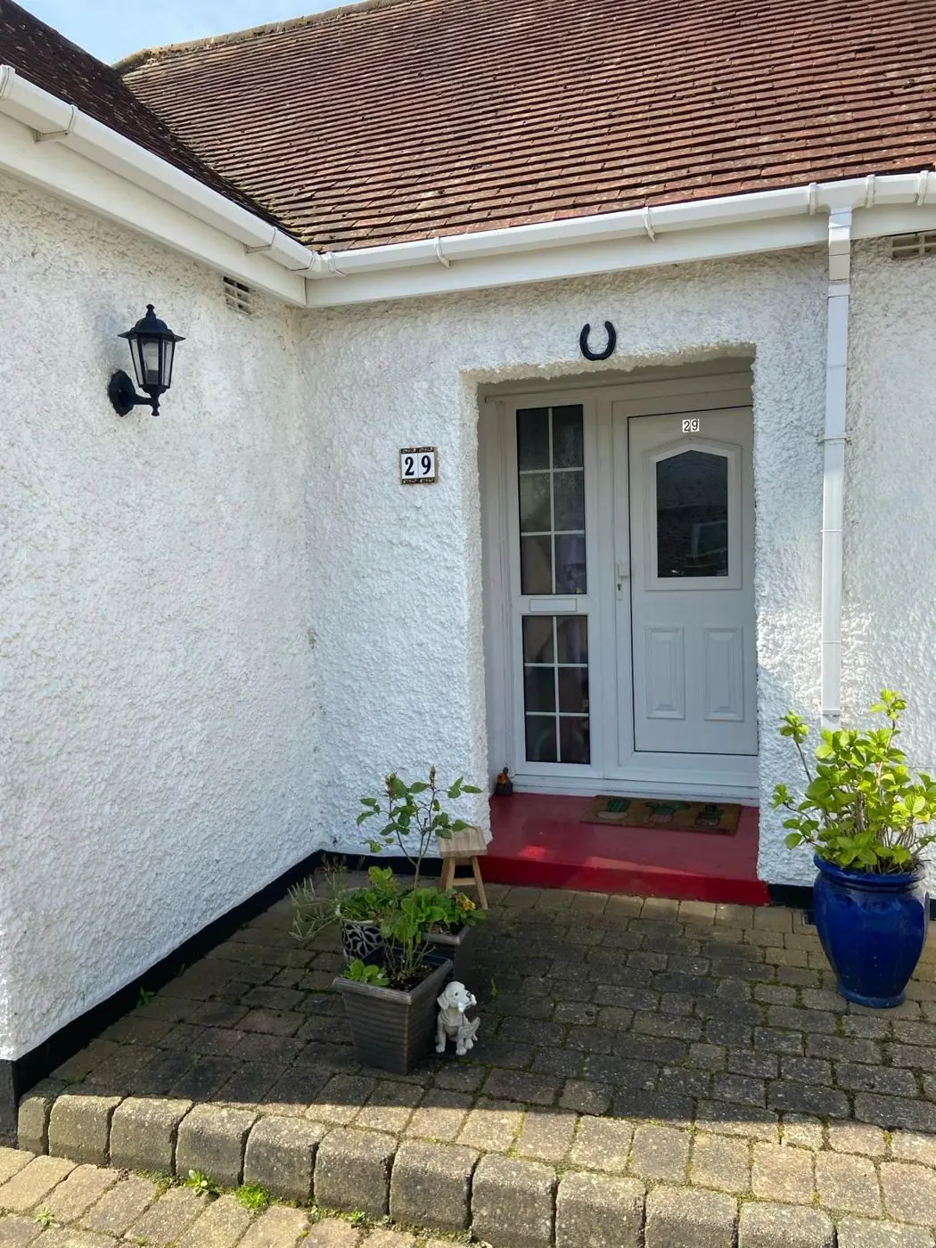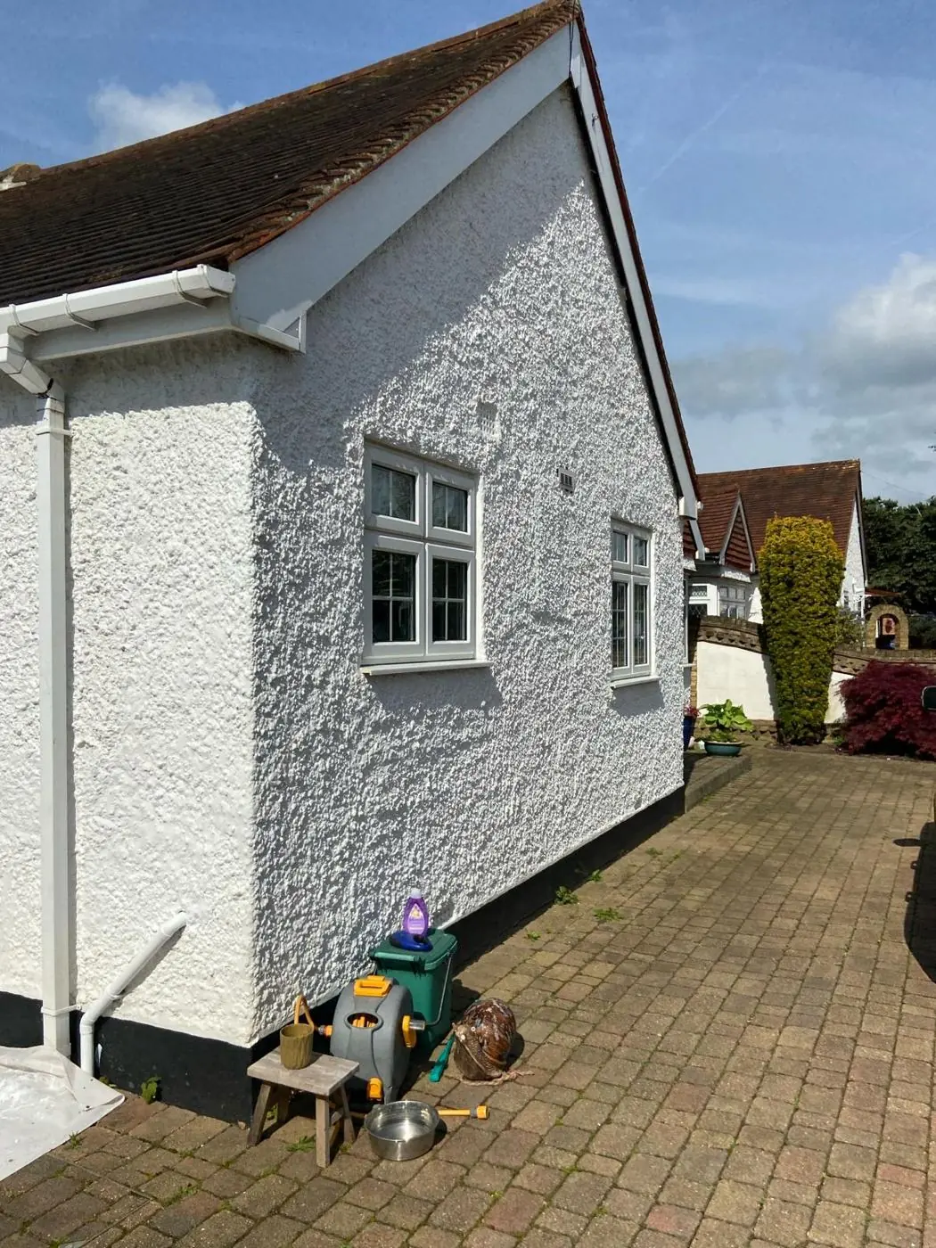
DH Painter & Decorator covers Upton from our Northampton base, about 2.1 miles west of the town centre in NN5. Dean, with over 30 years in the trade, paints and decorates the neighbourhood's 2005-onward houses and townhouses, the Site C villas on West Street, apartments around the parking courts and the local centre's shops.
Where Upton is, and what we cover
Upton is Northampton’s western urban extension, about 2.1 miles west of the town centre in the NN5 postcode district. Most of the old parish, between Berrywood Road and the River Nene, became the “South West District” of the town. Its southern half, made up of Upton Park, Upton Meadows and Upton Country Park, is a 21st-century neighbourhood. The parish grew from 590 residents in 2001 to 10,035 in 2021, which gives a sense of how much of it is new. We cover Upton from our Northampton base, and Dean, with over 30 years in the trade, comes out to every job to look at it and quote.
Homes built to the Upton Design Code
The neighbourhood was laid out under the Upton Design Code, written in 2005 through the Prince’s Foundation “Enquiry by Design” process with English Partnerships and the borough council. Eight sites went to separate developer competitions, and the code kept every phase consistent. Within about 700 metres of the centre, OpenStreetMap tags roughly 980 houses, around 350 of them detached and 150 semi-detached, plus 73 apartment buildings. Of the buildings with a storey count recorded, about 150 are two-storey and about 105 three-storey.
For a decorator, the age of these homes is the main thing. Most are 10 to 20 years old, so the work is rarely about stripping decades of paint. It is the first or second repaint of contract-magnolia walls and builder-finish woodwork. Typical jobs here are:
- full repaints over thin trade emulsion, with settlement cracks at ceilings and door linings filled first (see interior painting);
- doors, skirtings and stair spindles still in their original builder’s coat, often with many internal doors in a three-storey house;
- tall stairwells running over three or four floors, which need staging and protection for new carpets (see hallways, stairs and landings);
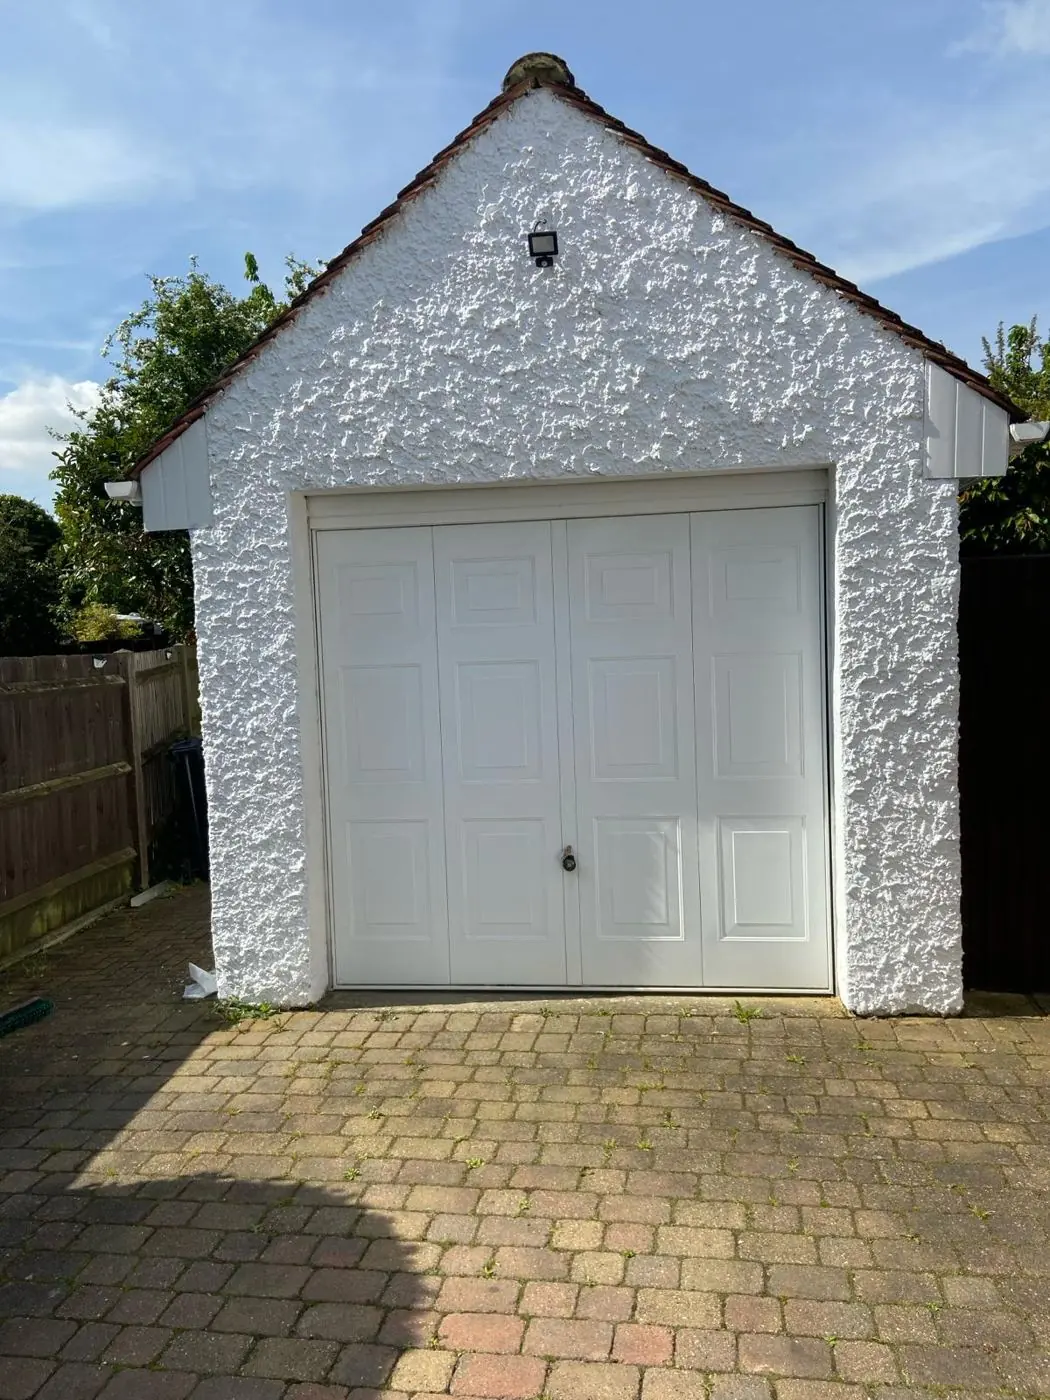
- bare plaster in new loft rooms, extensions and the garage “bonus rooms” over some Site C garages, which needs a mist coat.
No sources describe the wall materials for most phases, so we check each house on site. Brick and stone are typical, and the code drew on local stone and clay. That means less masonry painting than on older Northampton estates, and more attention to the timber, metal and joinery that is painted.
Site C and the design-code villas
Site C on West Street (NN5 4EP) is 30 homes by David Wilson Homes, designed by HTA. It won Housing Design Awards in 2006 and 2007 and was the first scheme to reach EcoHomes “Excellent”. The three- and four-storey villas have double-height sun spaces, glazed double-height gables, roof terraces, 45-degree pitched roofs, flat green roofs and deep eaves. The facades mix brick, stone and clay with zinc cladding, metal and timber.
Each of those materials needs its own approach. Timber cladding and deep-eave soffits want a microporous finish that lets the wood breathe. Zinc and other metals need the right primer before any colour goes on. Flat green roofs and terraces bring water and planting close to fascias, parapets and timber edges, so we check for rot and moisture before painting. Inside, the tall glazed rooms need internal towers, and strong light from the big windows shows roller marks, so the order of work matters.
The park, the swales, the woods and the river
Upton runs downhill from about 115 metres at Berrywood Road to about 65 metres by the Nene. Homes on the southern edge face south across the open country park, and Site C was turned 15 degrees off the south or west axis for solar gain. Those elevations get strong UV, so exterior colours and timber stains fade faster and need UV-stable products and more frequent recoats.
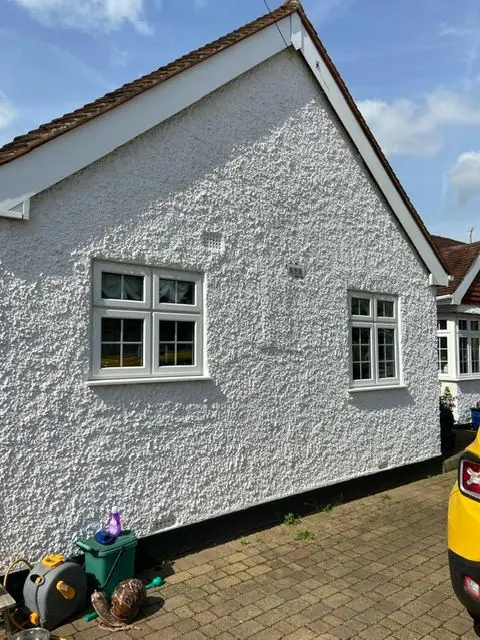
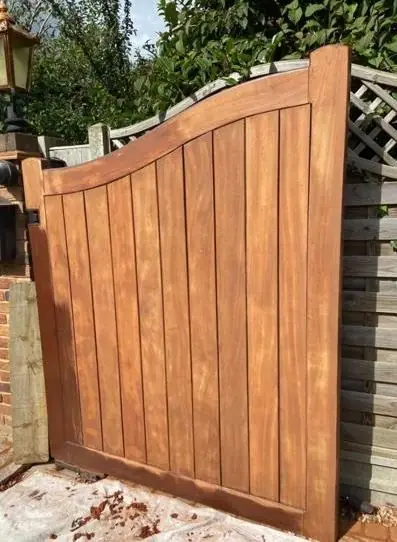
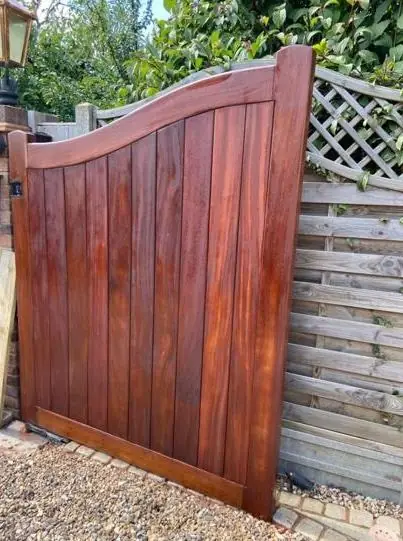
The other side of the picture is damp. The Nene, the Mill Race, Wootton Brook, the planted swales and Ashby Wood and Marina Wood all keep the air moist and the edge plots shaded. North-facing render, fences and timber grow algae, so we clean with a biocide before painting. The swales are part of a sustainable drainage system that carries storm water, so we keep paint wash-off and solvents well away from drainage channels and gullies. Long garden boundaries backing onto these green corridors make fence and gate staining a recurring job here. On the eastern side, traffic on the A45 Upton Way and the A4500 Weedon Road leaves grime on facing elevations, and those walls are washed down before any exterior coat.
Flats, parking courts and rented homes
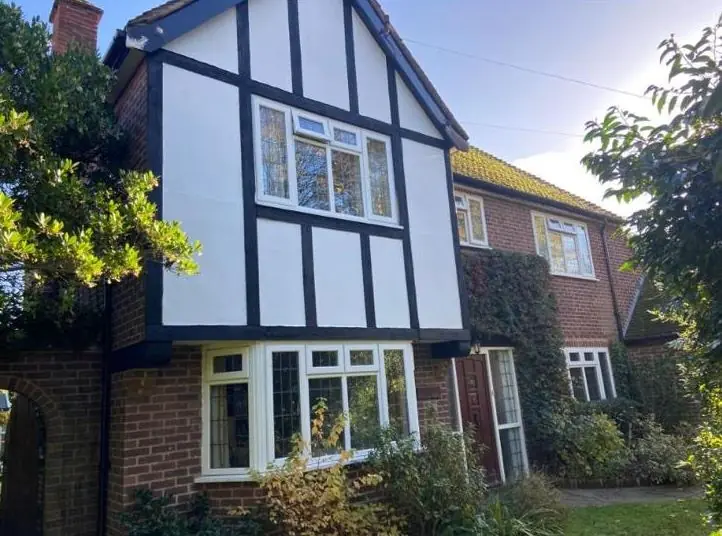
Owned, rented and affordable homes were planned along the same streets, built so that nobody can tell them apart from the pavement. About 73 apartment buildings sit around named parking courts: Ashby, Salcey, Brixworth, Stow, Wicksteed and Abingdon Courts. That brings communal stairwells and changeovers between tenants, where hard-wearing, scrubbable finishes last longest. Landlords and housing providers also need exterior repaints that keep to the code’s matching look. Published sources give no figures for private lets or HMOs here, so Dean judges each flat or house when he visits.
Shops, schools and the two Grade I buildings
Upton’s commercial premises are a small, purpose-built local centre around Latchet Lane and The Square, with roadside units on Upton Way. Work there is maintenance repainting of modern fronts and interiors rather than period shopfront restoration. Other non-domestic buildings include Upton Meadows Primary, the Elgar Centre on High Street, Quinton House School and care homes such as Foxfields on Latchet Lane and The Hawthorns on Weedon Road. Work in schools and care homes has to fit term times and residents’ routines.
The parish also holds two Grade I buildings. Upton Hall, now Quinton House School, is red brick with ironstone dressings and plasterwork dated 1737. St Michael’s Church on Weedon Road is Norman, with a 14th-century tower, and is cared for by the Churches Conservation Trust. Both sit under listed-building control, so the owners and their conservation advisers set the specification, and lime-friendly, vapour-open materials replace modern paint systems.
Access on living streets and mews
Many Upton streets are living streets, lanes and mews shared with pedestrians, such as Clickers Mews, Knot Tiers Mews, Strobel Mews, Ashby Wood Mews and Samwell Lane. Flats share parking bays with residents, and The Square near the local centre is pedestrianised. Before exterior work we plan where the van and any tower can go, and speak to neighbours where a shared space is involved. Upper elevations and dormers on three-storey houses usually need a tower or longer ladders.
For a sense of how jobs are priced, see the painter and decorator cost guide. Every quote is written and itemised before any work is booked.
Last updated by Dean, DH Painter & Decorator.