DH Painter & Decorator covers Headlands from our Northampton base, about 2.2 miles north-east of the town centre. Dean, with over 30 years in the trade, paints and decorates the district's 1930s semi-detached houses, semi-detached bungalows, post-war homes on Upland Road, rented properties and its few commercial premises.
Where Headlands is
Headlands is a mainly interwar suburb in north-east Northampton, in the NN3 2 postcode area. Its roads are laid out as a grid of semi-detached streets around The Headlands, the spine road that runs north from Wellingborough Road (the A4500) to Booth Lane. Many of the side roads follow a naming pattern ending in -land or -dale: Bushland, Longland, Upland, Dryland, Whiteland, Fullingdale and Collingdale among them.
It is a quieter and newer district than the Victorian terraces of Abington to the south-west. Abington Park lies just across Wellingborough Road from the bottom of Bush Hill. Two chapels stand on The Headlands, marked by the bus stops named United Reform Church and Baptist Chapel, and the Headland pub sits on Longland Road. To the north, Booth Lane carries Weston Favell Academy and Northampton College, and Headlands Primary School sits on Bushland Road.
The houses: mostly 1930s semis

Street-level property data puts the most common build year in Headlands at 1939. On The Headlands itself, 125 of the 146 classified homes are semi-detached houses, and Longland Road, Fullingdale Road and Bush Hill share the same profile, with the earliest houses dating from 1914. For decorating, three groups of homes matter.
- Interwar semis. Agent listings describe double-bay fronts with bays on both floors, uPVC double glazing on many, and brick garages added on the driveways. There are a few short terraces and end-terraces too, mainly on Longland Road and Fullingdale Road.
- Semi-detached bungalows. These are a notable part of Bush Hill and Fullingdale Road.
- Post-war homes on Upland Road. Built mostly between 1939 and 1979, with a median build year of 1958, and mainly social housing, including flats and maisonettes.
Inside a Headlands semi
The typical layout is a front lounge built around the ground-floor bay, a rear dining room that has often been knocked through to the kitchen, three bedrooms and a compact hall with a straight flight of stairs. Plaster of this age, usually lime or early gypsum on solid or early cavity brick, carries fine cracks and the odd blown patch. Before a flat emulsion goes on, walls need careful filling and sometimes lining paper. Our interior painting service starts with that preparation.
The hall is the room that needs most thought about access. The wall above the stairs is the tallest in the house and needs a stair platform, and the original spindles and banisters are often coated in many layers of old gloss. Panelled doors, deep skirtings and picture rails from the 1930s are common in these houses and respond well to sanding back before a fresh satin or gloss.
Many semis have rear or side extensions or converted garages. Those rooms have new plaster that needs a mist coat before it will take ordinary emulsion, and new timber that needs priming. Getting that first coat right matters more than the colour, because peeling on new plaster is hard to put right later.
Outside: bays, eaves and long garden fences
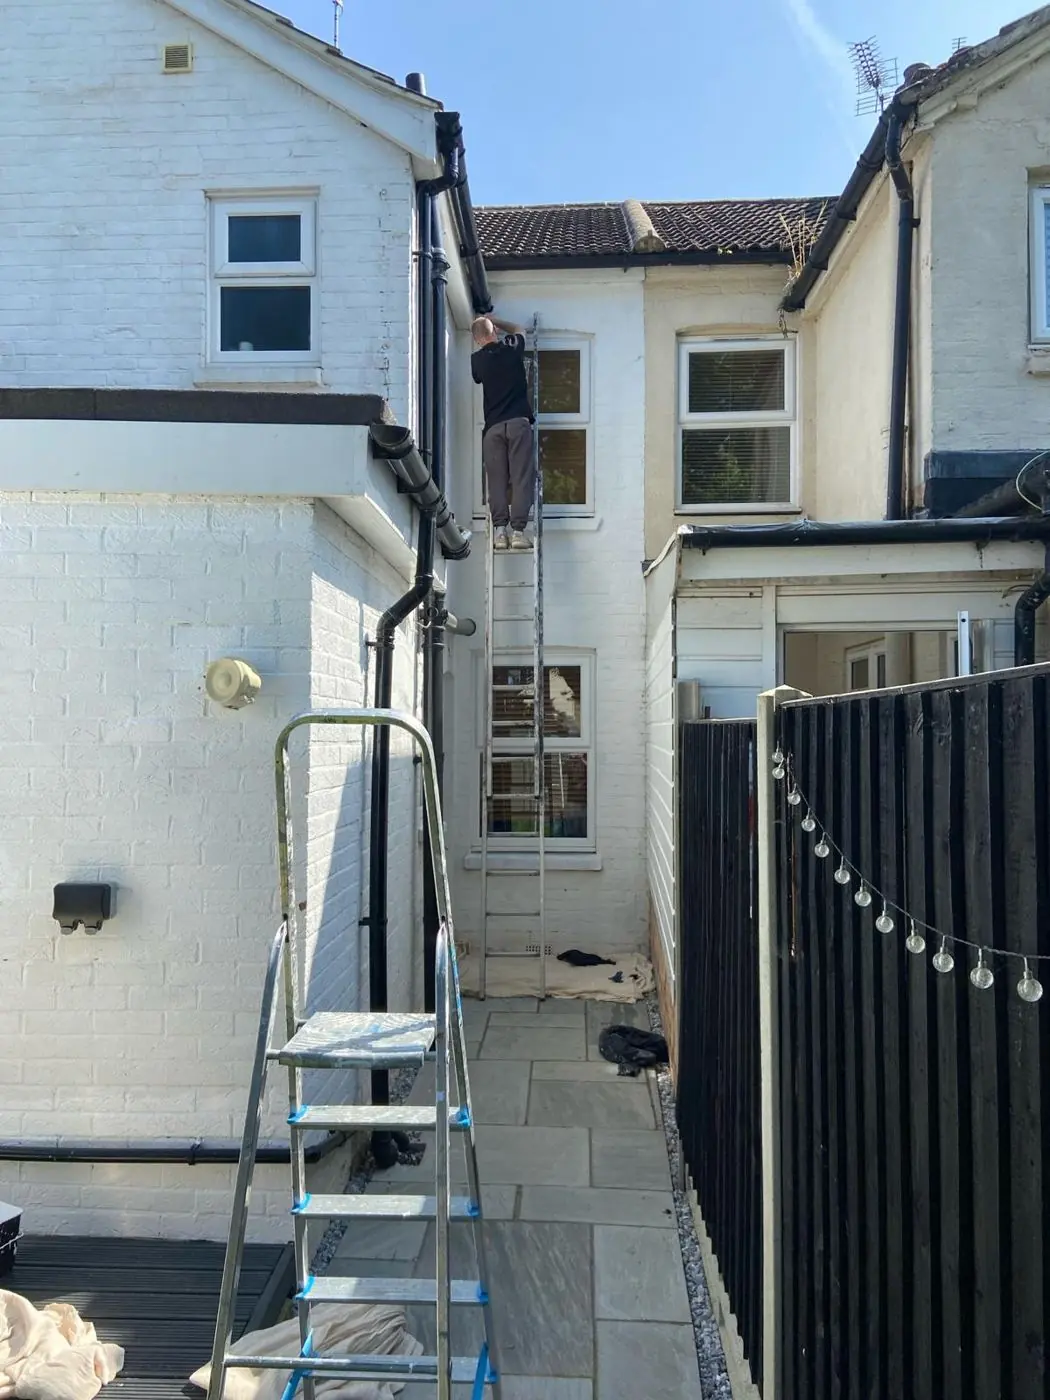
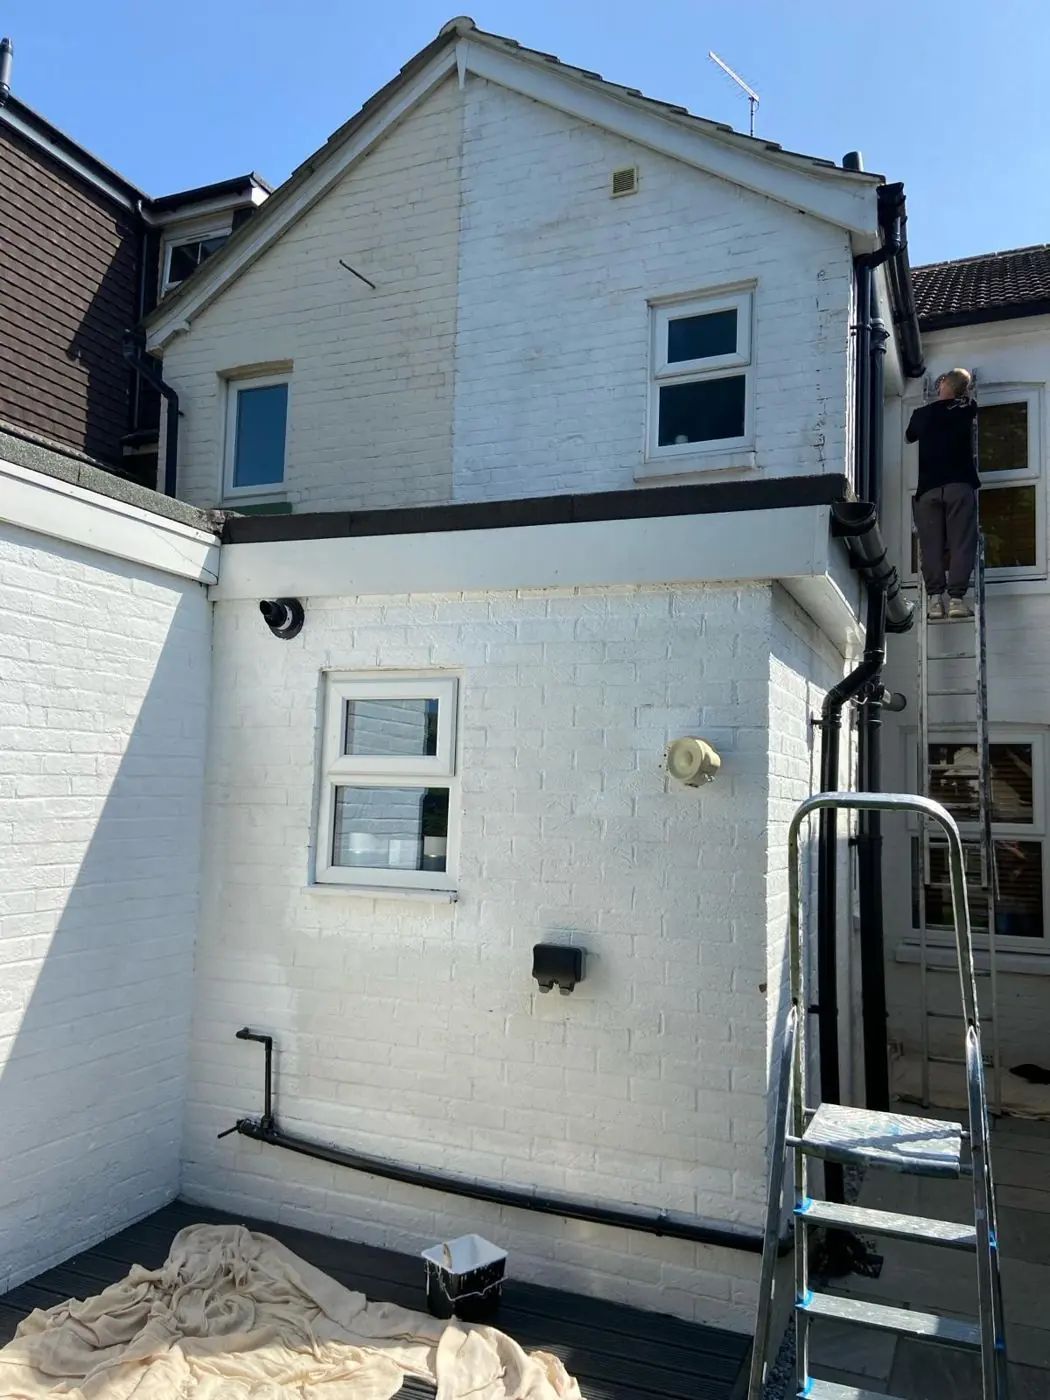
The double-bay front is the defining feature of the street, and it is also where most exterior work lands. There is a lot of joinery in a two-storey bay, and the first-floor bay frames, sills and narrow bay-top timbers need a ladder or tower. Where the original timber windows have been swapped for uPVC, the painting moves to fascias, soffits, bargeboards, bay-top fascias and front doors. uPVC itself only takes specialist paints.
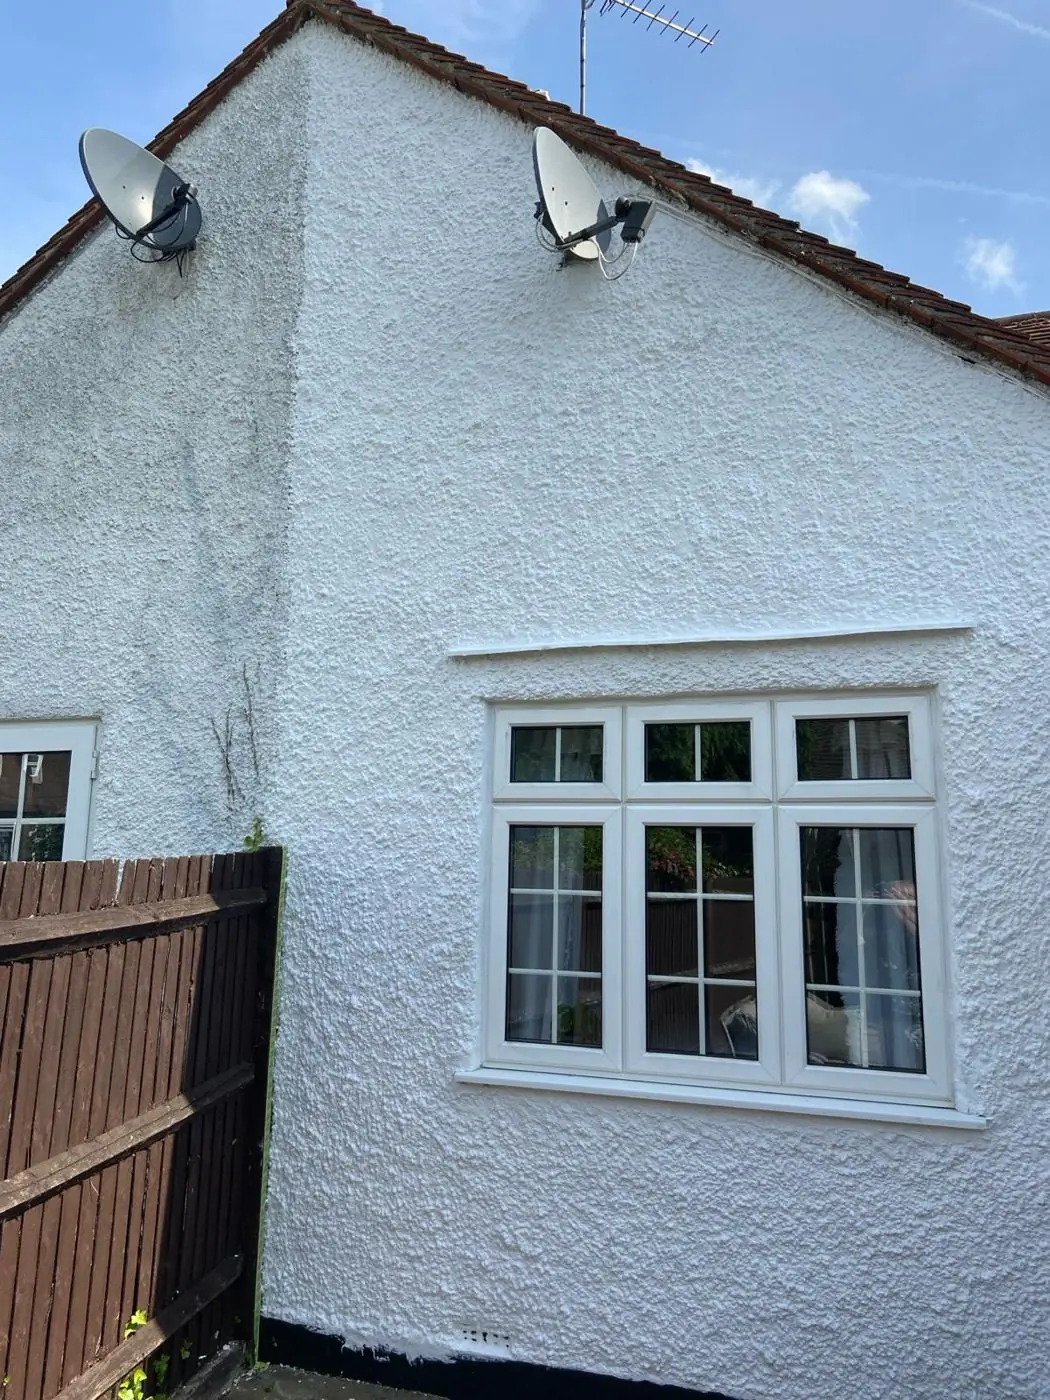
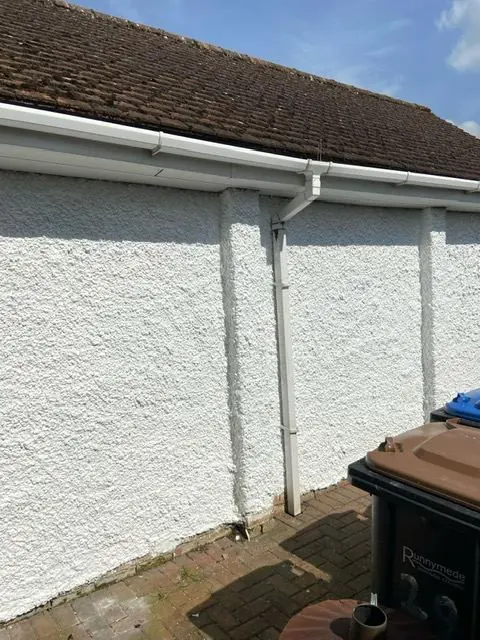
The bungalows on Bush Hill and Fullingdale Road are simpler to reach. Their fascias, soffits and gutters sit within ladder reach without scaffold, which keeps eaves maintenance straightforward. Most fronts are brick, so masonry painting is usually limited to rendered or previously painted panels on bays and extensions, where the existing coating needs checking for adhesion first.
Behind the houses are enclosed rear gardens with long boundary fences, and at the bottom of Bush Hill some gardens back onto allotments. Fence and gate staining is a common outdoor job, and when spraying near allotments we keep the people gardening next door in mind. Metalwork here is mostly garden gates, side gates and porch canopies rather than Victorian railings.
Colour and planning

West Northamptonshire Council’s list of Northampton conservation areas includes no Headlands area, and the ordinary houses here have normal permitted development rights for repainting. The Abington Park conservation area lies just over Wellingborough Road, but the sources we checked do not place Headlands streets inside it. That leaves door and masonry colours an open choice. Because two owners share one visual front on a semi, our colour advice is mostly about suiting the attached half and the 1930s character of the street.
Rented homes, schools and the few shops
Headlands is mostly owner-occupied. Street-level tenure data counts 113 owner-occupied, 28 private rental and 13 social homes on The Headlands, while Fullingdale Road and Upland Road carry more social housing. The borough-wide HMO Article 4 directions apply here, so converting a family house into a small HMO needs planning permission. For landlords and agents, turnarounds call for durable, wipeable finishes in halls, stairs and kitchens.
Commercial premises are few. There are small takeaway units on Longland Road and Bushland Road and the Headland pub, a 1960s brick estate pub at the corner of Longland Road and Broadway East. Takeaway frontages pick up grease and grime, so they need degreasing before repainting, and the work is timed with the owner so the shop can keep serving. The larger non-domestic buildings are educational: Northampton College’s Booth Lane campus, rebuilt and completed in December 2012, Weston Favell Academy and Headlands Primary School. Work on those is planned around term times and holidays.
Access and arranging a visit
Semi-detached houses here generally have side access, and many have block-paved driveways, so ladders and materials can usually reach the back garden without going through the house, and there is room for the van. The mid-terraces on Longland Road and Fullingdale Road are the exception and may need everything carried through the house, so we bring extra dust sheets and protect the hall floor and carpets along the route before any ladders come in. Booth Lane South is busy at school and college start and finish times, so we aim to arrive at that end mid-morning.
For a sense of what decorating work tends to cost before you call, see our painter and decorator cost guide. Dean visits, looks at the surfaces and gives a written quote before anything is booked.
Last updated by Dean, DH Painter & Decorator.