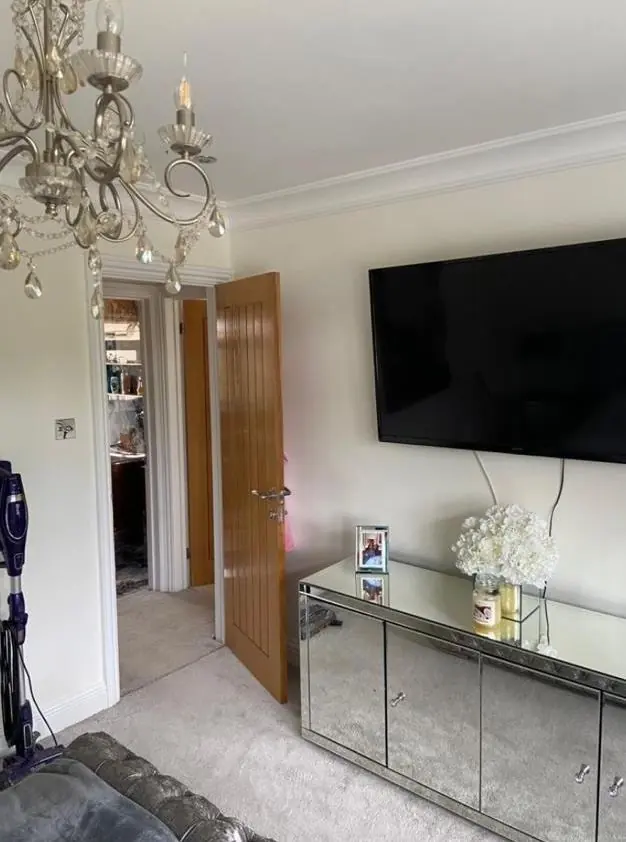
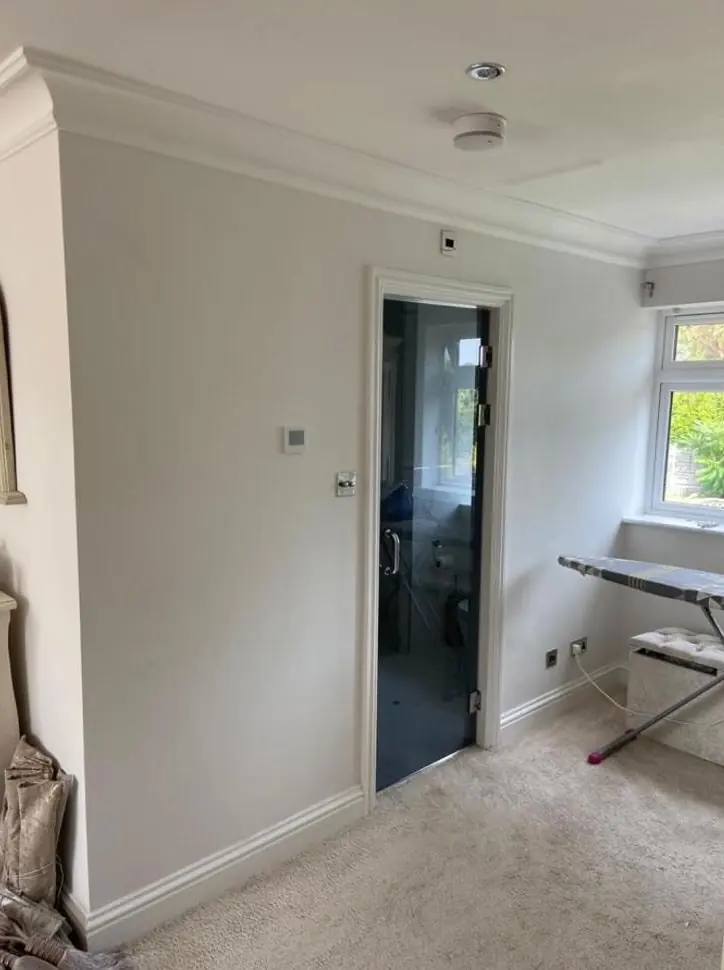
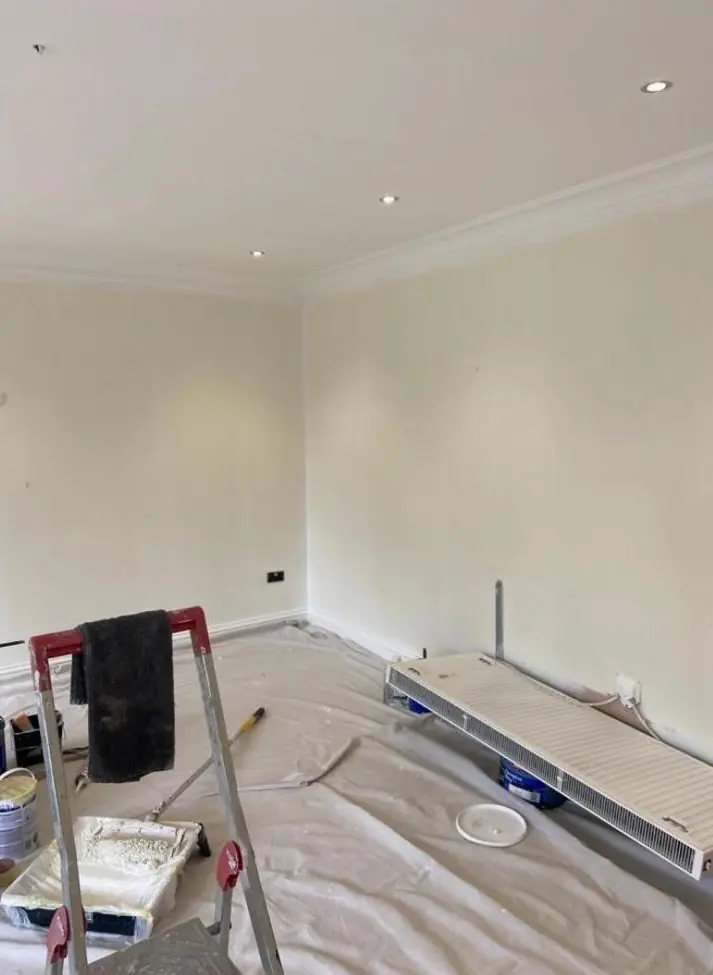
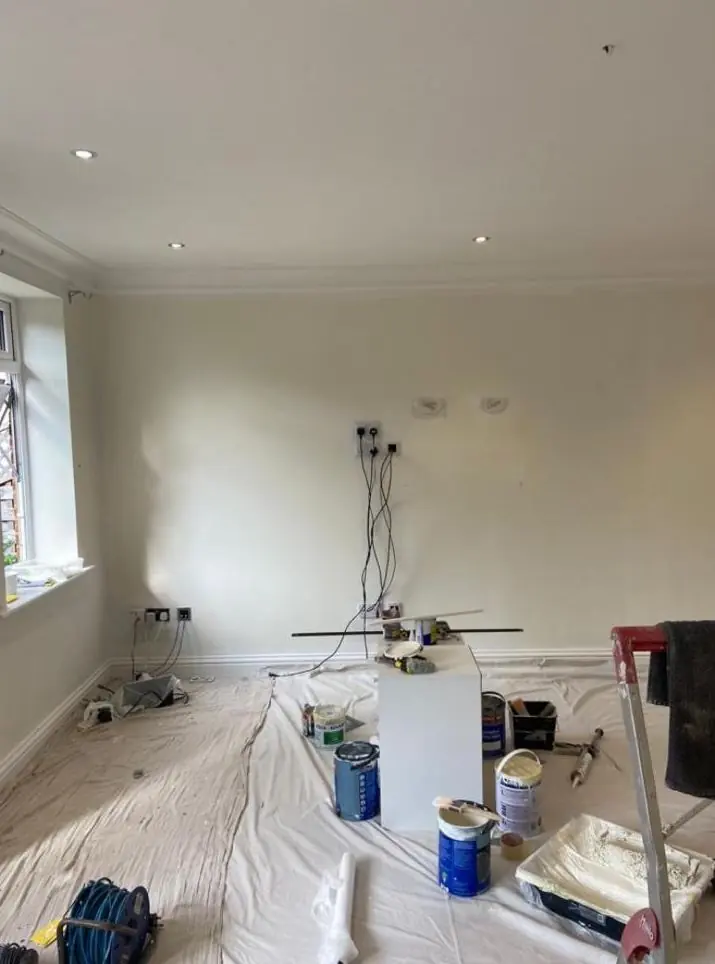
We hand-paint decorative finishes in Headlands homes, about 2.2 miles north-east of Northampton town centre. The interwar features in these semis, such as picture rails, curved bay recesses and original panelled doors, are the natural places for a two-tone scheme or a feature finish.
Picture rails and the two-tone wall
Houses built around 1939, which describes most of Headlands, were usually fitted with a picture rail a little below the ceiling. Where they survive in the bay lounges and bedrooms of these semis, they are the simplest decorative tool in the house. The wall can be split at the rail, with one colour below and a lighter tone or the ceiling colour above, which gives the room the proportions it was built with.
The rail itself then becomes a choice. Painted to match the woodwork, it reads as a crisp line. Painted in the lower wall colour, it disappears and the split looks softer. Picked out in a third, deeper shade, it frames the room. Because ceilings in these semis are fairly modest, we generally suggest the lighter colour goes above the rail so the room does not feel lower. Old rails often carry many layers of gloss, so they are sanded and sometimes partly stripped first to get the profile back.
Making something of the bay recess

The double-bay fronts that line these streets give two rooms a bay: the front lounge and the main bedroom above it. The recess is a small space of its own, with narrow wall strips between the windows, a bay ceiling and often a curve or angle at the corners. Glaze effects and broken-colour finishes need a broad surface to read, so they rarely suit those narrow strips.
What does work is colour used as architecture. Painting the whole recess, walls and bay ceiling, in a deeper shade than the main room turns it into a defined window seat or reading corner. Colour-drenching the bay in one tone, including any timber, gives a calm, finished look. On a curved recess, a clean cut line where bay meets room is everything, so it is marked out and cut by hand rather than taped and hoped for.
Original panelled doors from the 1930s
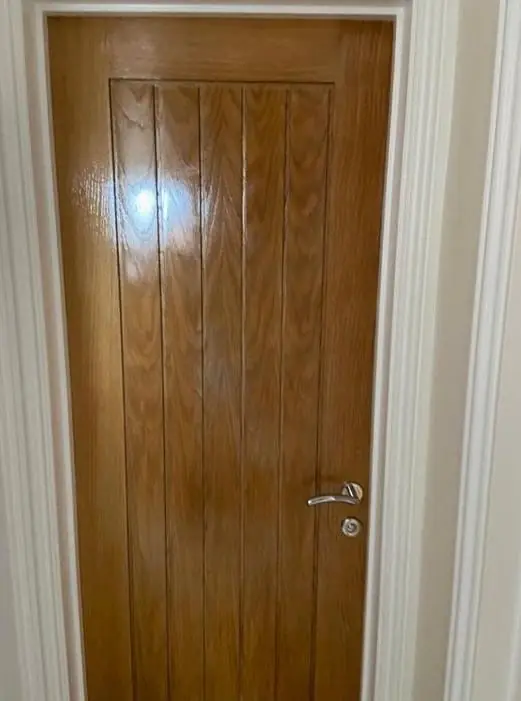
Many Headlands semis keep their interwar panelled doors, and these are good candidates for picking out. The panels can be painted a shade apart from the stiles and rails, or the whole door can go a strong colour against pale walls, which works well in the compact hallways here, where several doors open off a small space. The catch is decades of gloss, which softens the mouldings and can chip. Sanding back, and stripping where the build-up is heavy, comes first. Our door and woodwork painting page covers that prep.
Keeping it in proportion
Rooms in a 1930s semi are a domestic size, so one strong decorative move per room usually beats several. In the knocked-through dining room and kitchen, a deeper colour or a painted half-height band at the dining end can mark it as its own zone without a wall. In a small rear bedroom, a single feature wall is enough. Any glazed or textured effect also needs a well-prepared surface, because interwar plaster shows its cracks through thin finishes. That filling and sanding is part of the quote, not an extra. In a newer rear extension the plaster is flatter, which makes it a better candidate for a smooth glazed or colour-washed effect than the original walls at the front of the house.
The range of effects we offer is described on our main decorative finishes page, and the Headlands area page covers everyday decorating in these houses.
Last updated by Dean, DH Painter & Decorator.