DH Painter & Decorator covers Phippsville from our Northampton base, about 1.3 miles north-east of the town centre off the Kettering Road. Dean, with over 30 years in the trade, paints interiors and exteriors across the district's 1880s villas, converted flats, terraces and interwar semis.
A brewer’s suburb between two parks
Phippsville takes its name from the Phipps family, the Northampton brewers who developed this land east of the Racecourse in the 1880s. Under Pickering Phipps II the firm became the largest brewer in the Midlands, and the suburb it created was meant for comfortable, well-off households. St Matthew’s Church on the Kettering Road, built between 1891 and 1894 to designs by Matthew Holding and paid for by the family in memory of Pickering Phipps II, still anchors the district with its tower and spire.
Open ground frames it on two sides, the Racecourse westward and Abington Park south-east, with the busy Kettering Road (A5123) running along its north-western edge. It is densely built: the parish describes roughly one square mile with around 7,000 people. Since 2021 it has formed part of the Abington and Phippsville ward of West Northamptonshire Council.
That forty-year spread of building, from the first Phipps villas of the 1880s to the park-side semis finished around 1925, is why one Phippsville quote can look nothing like the next. A brick villa off the Kettering Road now holding several flats, a late Victorian terrace changing hands, and a care home within St Matthew’s parish each call for different preparation, finishes and phasing.
The houses, era by era
| Era | Typical homes | What it means for painting |
|---|---|---|
| 1880s to 1890s | Large brick villas and semis (5 The Drive has ashlar dressings, a canted bay and sashes), many now flats | Tall rooms, deep cornices, lots of exterior joinery, shared hallways |
| Late Victorian | Brick terraces | Smaller rooms, front-pavement access, limited parking |
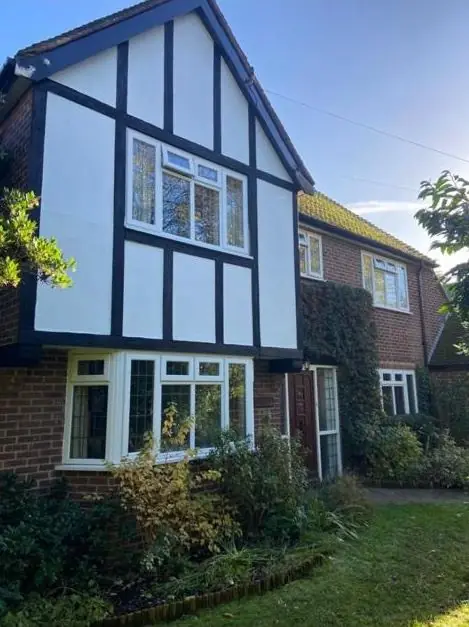
| c.1905 to 1925 | Edwardian and early interwar semis and bay-fronted terraces with attics | Pebbledash or render upstairs, half-timbered gables, white timber windows |
| c.1920 | Arts and Crafts houses on Collingwood Road | Plain brick and tall chimneys; work is mostly joinery, fascias and gutters |
| 1920s | Social housing north of Wellingborough Road, east of Beech Avenue | Outside the conservation area, more freedom over colour |
Inside the converted villas
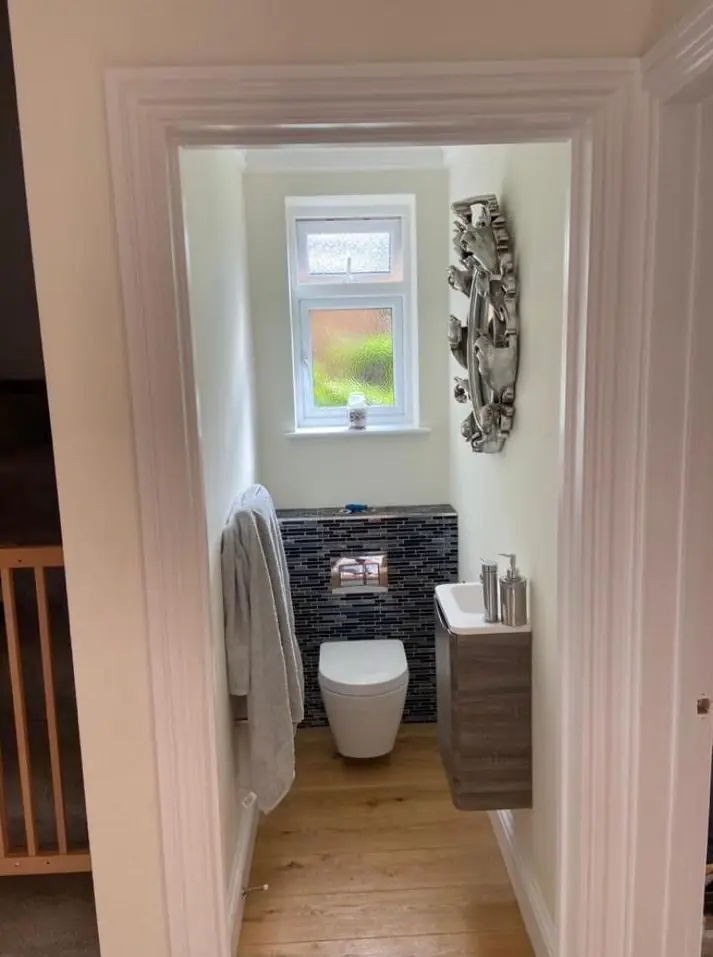
Most of the original large houses were split into individual flats long ago. That leaves two quite different decorating jobs under one roof. Inside each flat, rooms are often tall, with cornices, bay windows and plaster that has been patched through several conversions. Our interior painting in these rooms starts with sounding and repairing the walls, because hairline cracks where old plaster meets newer partition board are common.
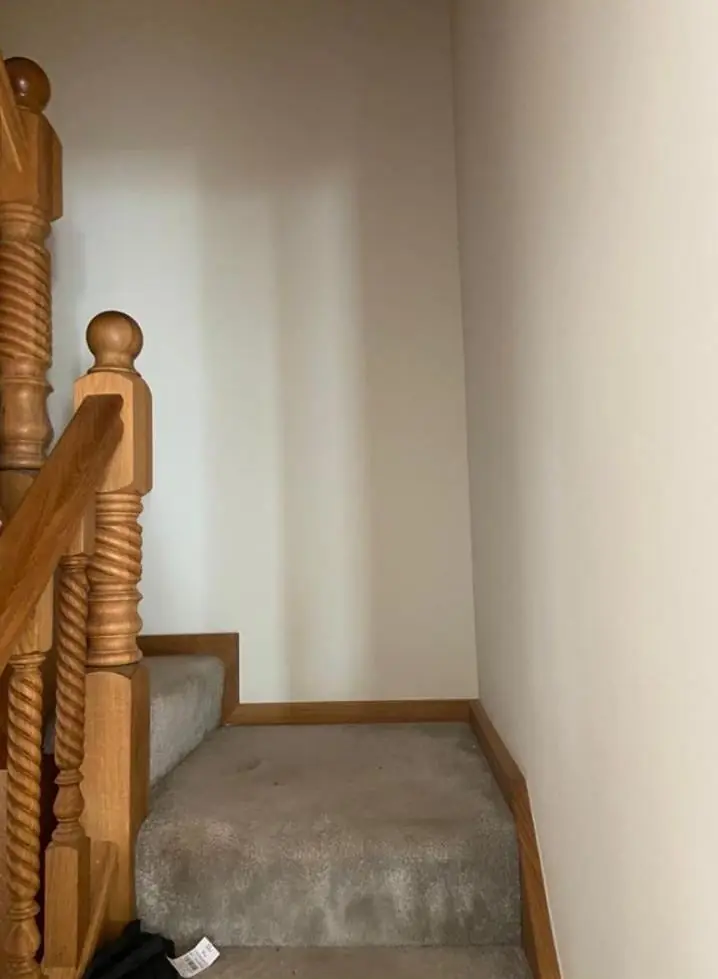
The shared parts are the other job. Communal hallways, stairwells and landings carry several households’ traffic, and they are usually organised by a freeholder or managing agent with residents living there throughout. Those spaces need hard-wearing, washable finishes and work phased so the stairs stay usable. Our hallway, stairs and landing decorating page covers how we approach that.
Phippsville also sits inside Northampton’s 2012 HMO Article 4 area, which means new small HMOs need planning permission and points to a well-established rented sector. For landlords and letting agents, durable finishes and quick turnarounds between tenancies are the priority, covered on our landlord decorating page.
Outside: brick, stone, render and timber
The exteriors here call for restraint as much as paint. Villas of the 1880s such as 5 The Drive are brick with ashlar stone dressings, and Dean’s advice is to leave both bare where no paint has ever gone on. What does need regular work is the timber: a two-storey canted bay with sash windows, like the one on 5 The Drive, puts a lot of joinery on a front, and the upper bays need a tower or ladders set over front gardens. Bay roofs, dormers and half-timbered gables add fascia and bargeboard work at height.
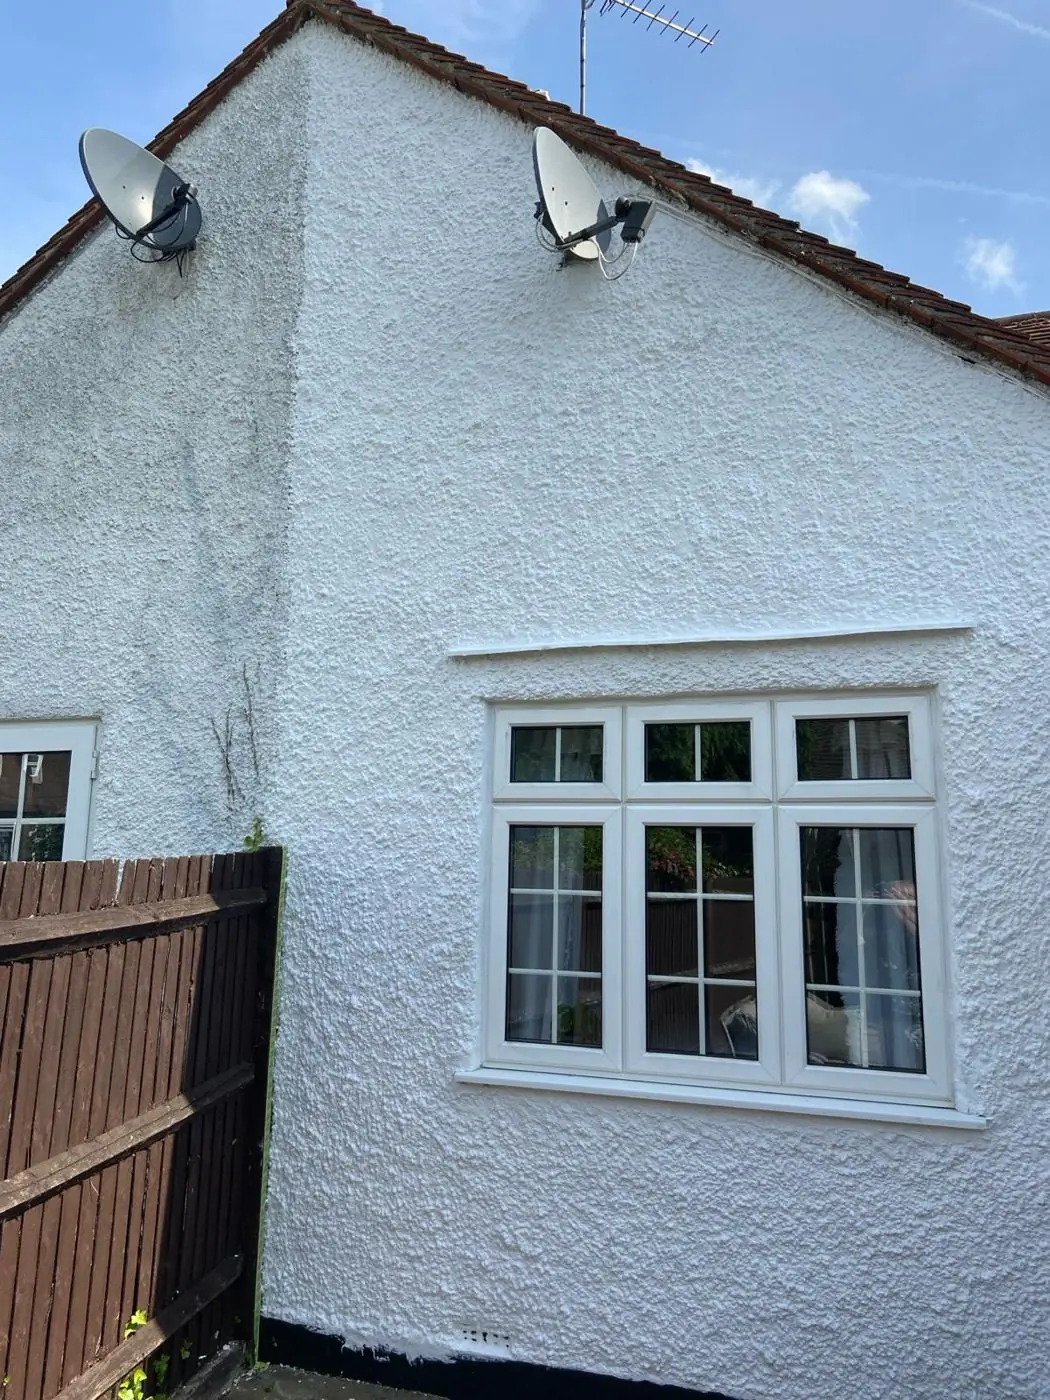
Towards Abington Park, the Edwardian semis have pebbledash or smooth-rendered upper storeys. Those need breathable masonry coatings, and loose pebbledash has to be repaired before any paint goes on. Our exterior painting service and the guide to painting render and roughcast explain the preparation in more detail.
The setting adds two more considerations. Houses fronting the Kettering Road, a bus route and former tram route, collect traffic grime, so a thorough wash and degrease comes before any exterior coat. And mature trees near Abington Park drop sap and leaf litter, so we plan exterior work outside the heaviest leaf-fall weeks and protect fresh paint from debris.
Conservation rules on the park-side streets
Only the south-eastern edge of Phippsville falls inside the Abington Park Conservation Area, designated in 2006. It takes in 1 to 17 Park Avenue, 1 to 4 Abington Cottages, Park Avenue Methodist Church, 243 to 257 Abington Avenue and 451 to 481A Wellingborough Road. The council lists a heritage Article 4 direction for Abington Park, and the appraisal picks out white-painted timber sashes and casements and pebbledash upper storeys as character features. Trees over 76mm in diameter there are protected, with six weeks’ notice needed before works.
The Kingsley Conservation Area lies next door to the west but covers the Racecourse-facing terraces rather than Phippsville’s own streets. Its Article 4 direction, which for example requires consent to replace wooden windows with uPVC, therefore applies to Kingsley Road, East Park Parade and St George’s Avenue, not to houses on The Drive or Collingwood Road. Owners there still do well to repaint and repair original timber windows rather than replace them, because the sashes are a large part of what makes these houses attractive.
A few buildings carry individual protection. St Matthew’s Church is Grade II*. Number 5 The Drive is Grade II, listed for its 1919 Charles Rennie Mackintosh dining room, and 67 to 71 Collingwood Road are locally listed. If your home is listed, we will ask you to check with the conservation officer before decorating any historic fabric. For detailed paint effects in period rooms, see our decorative finishes page.
Shops, care homes and getting to the job
The Kettering Road frontage and St Matthews Parade hold local shops and essential services, and the parish includes a significant number of residential and nursing homes. Care settings need low-odour, washable, commercial-grade finishes and work phased around residents, which our commercial painting work is set up for. Shopfronts on the main road get the same wash-down treatment as the houses beside them, because traffic film stops new paint from bonding properly.
Access shapes every quote here. Kettering Road has bus stops and loading restrictions, terraced streets have little parking, and converted villas mean coordinating with several occupiers. Dean plans around all of that at the quote visit, agreeing arrival times, where materials will be stored and which rooms or areas stay usable each day. If you are comparing decorators, our guide to choosing a painter and decorator is a useful checklist.
Last updated by Dean, DH Painter & Decorator.