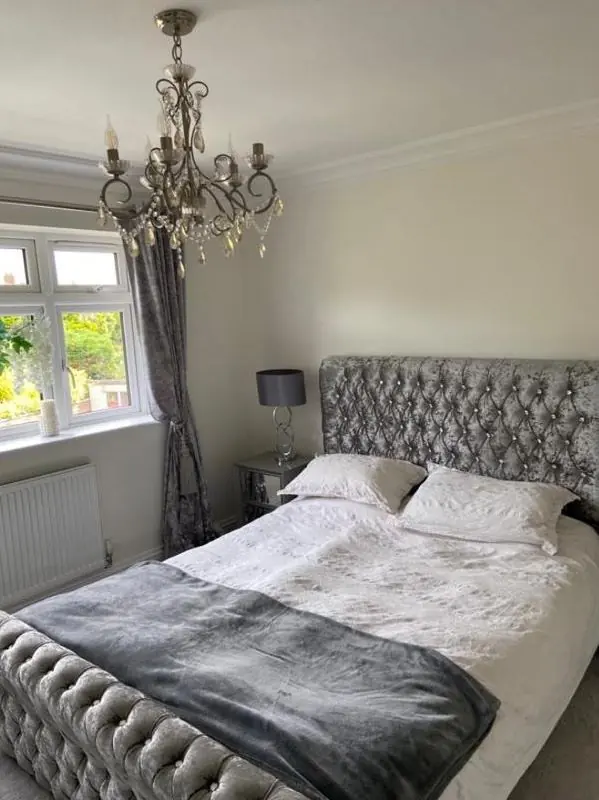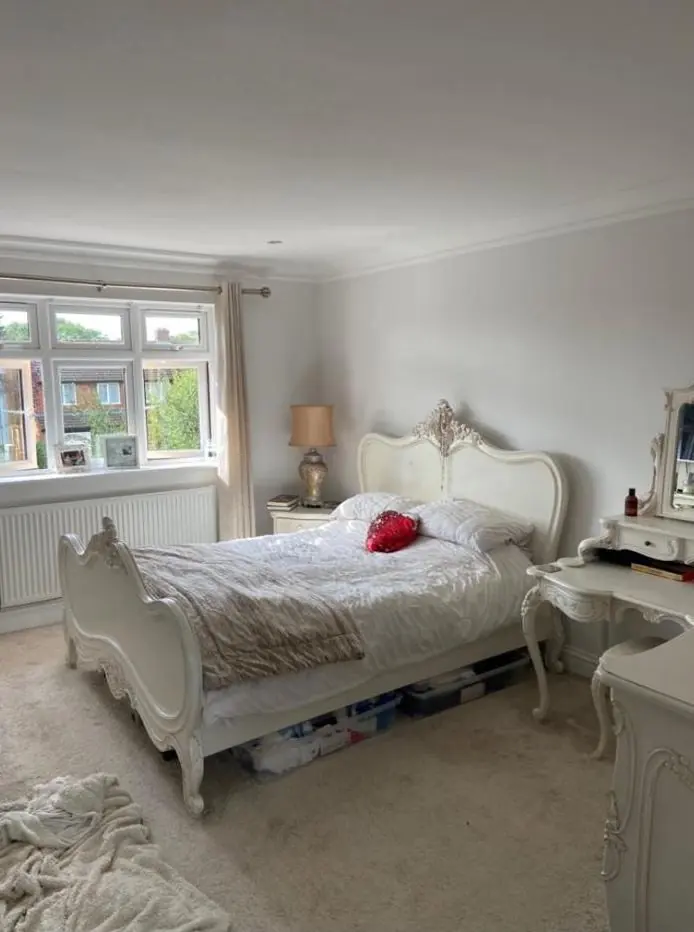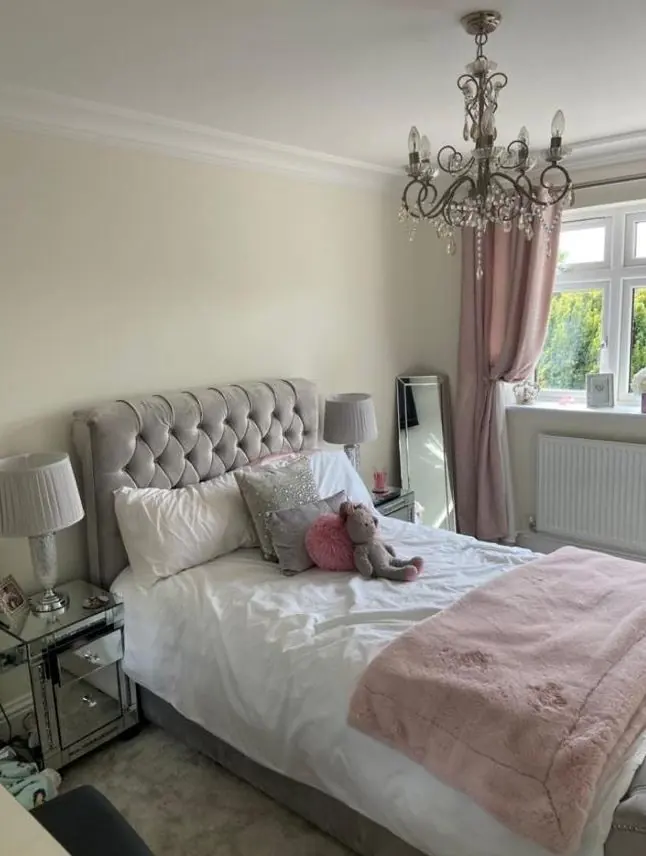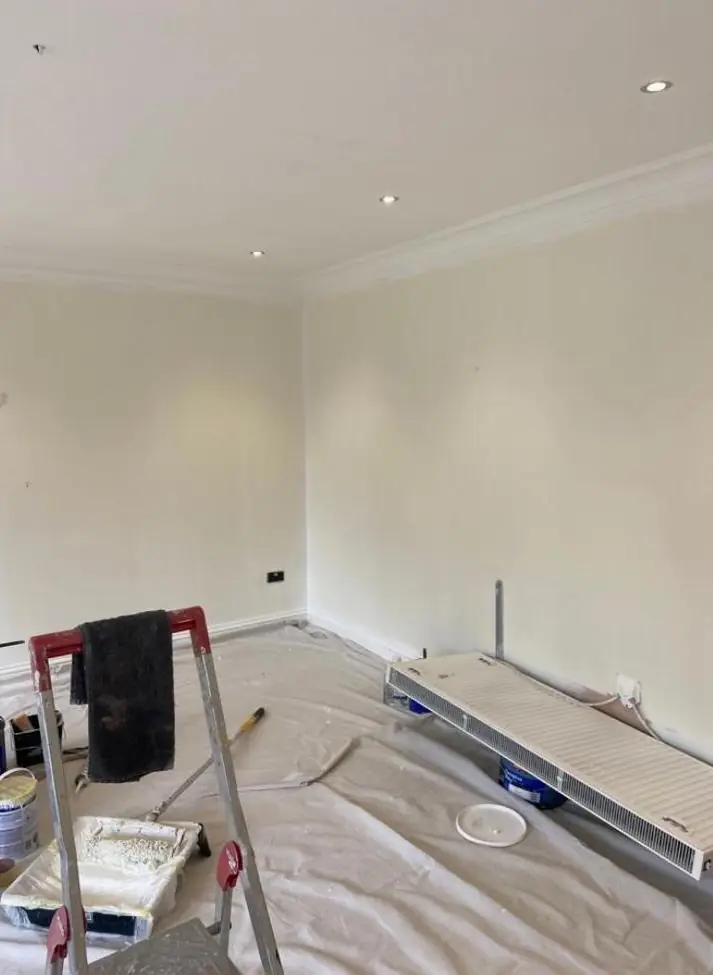
Dean gives colour and finish advice as part of decorating jobs in Headlands, about 2.2 miles north-east of Northampton town centre. Headlands has no conservation area, so the question for most 1930s semis here is what suits the attached house and the brick, not what the council will allow.
An open choice on the front
West Northamptonshire Council’s list of Northampton conservation areas includes no Headlands area, and no heritage Article 4 direction covers these streets. For an ordinary house here, repainting the front door, the bay timbers or a rendered panel in a new colour falls within normal permitted development. That is different from parts of Abington just across Wellingborough Road, where the Abington Park conservation area covers the houses fronting the park.
The freedom is welcome, but it moves the decision onto taste and context. With no rulebook, the useful questions are what sits well against 1930s brick, what will still look right in ten years, and what the house next door is doing.
Two owners, one front
Most homes in Headlands are semi-detached, and a semi pair reads from the street as one building. When one half has cream bay trims and the other has anthracite, the double-bay fronts that give these roads their character start to look split down the middle. Our usual advice is to keep the shared elements, such as bay-top fascias, bargeboards and any painted panels, close to the neighbour’s colours, and let the front door carry the personality.
A front door is the one surface on a semi that belongs to just one house, so it can take a stronger colour without unbalancing the pair. Deep greens, blues and reds tend to sit well against interwar brick. Where both owners are repainting, it can be worth a short conversation with next door before choosing. Dean is happy to suggest a pair of colours that work together. On the semi-detached bungalows of Bush Hill and Fullingdale Road the same logic applies, only lower down: the shared eaves line and fascias are the part that should agree.
Working around uPVC and brick
Many of these semis now have uPVC double glazing, usually white, and the brick itself is not going to change colour. Any scheme has to start from those two fixed points. Bright whites on timber can look slightly blue next to aged white uPVC, so a softer white often matches better. uPVC frames can be painted, but only with specialist coatings, so we usually design the colours around them rather than change them. More on exterior choices sits on our exterior painting page.
Inside: the bay lounge and the long through-room
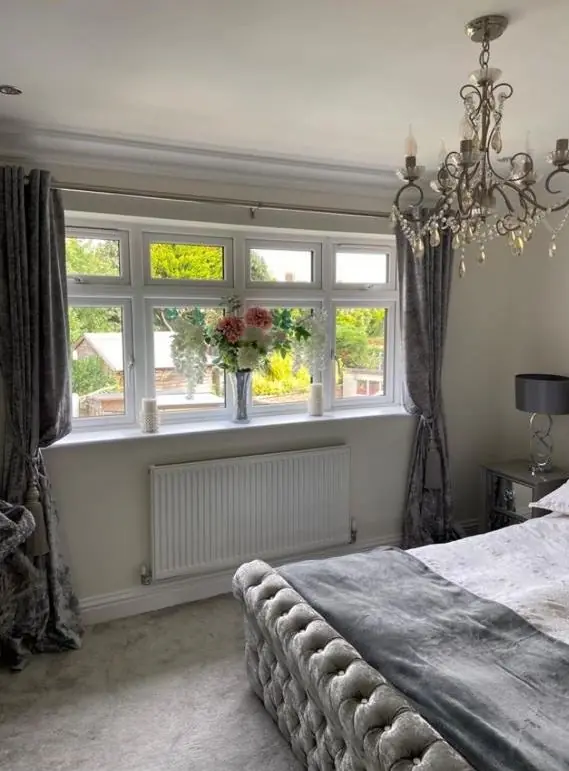
Light behaves differently in the two main downstairs rooms of a Headlands semi. The front lounge takes light through a bay with glass on three sides, so it is often brighter than the room size suggests and can take a mid-tone or deeper shade. The rear dining room, frequently knocked through into the kitchen, gets daylight mostly from one end. A colour that looks fresh beside the back window can look flat and grey at the far end, so we put sample patches at both ends and check them at the times you actually use the room.
Picture rails, which many of these rooms still have, give a natural break. A slightly lighter colour above the rail keeps a room of modest ceiling height from feeling lower, and the rail itself can match the woodwork or the wall. Sheen matters too: a soft eggshell on the dining-end walls wipes clean after meals, while the lounge can stay in a flat matt that hides the small undulations of old plaster.
The way Dean approaches shade, undertone and sheen is explained on our main colour and finish advice page, and our Headlands page sets out the house types and street layout.
Last updated by Dean, DH Painter & Decorator.