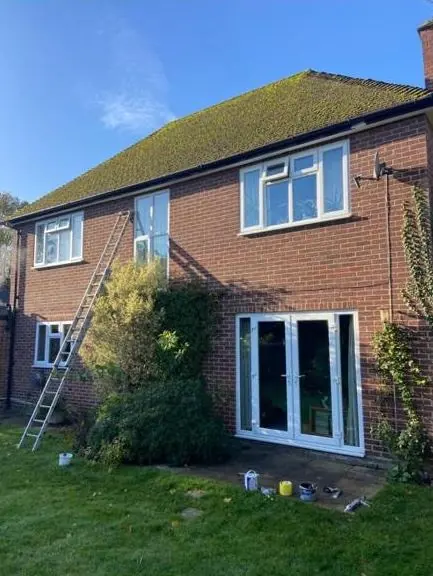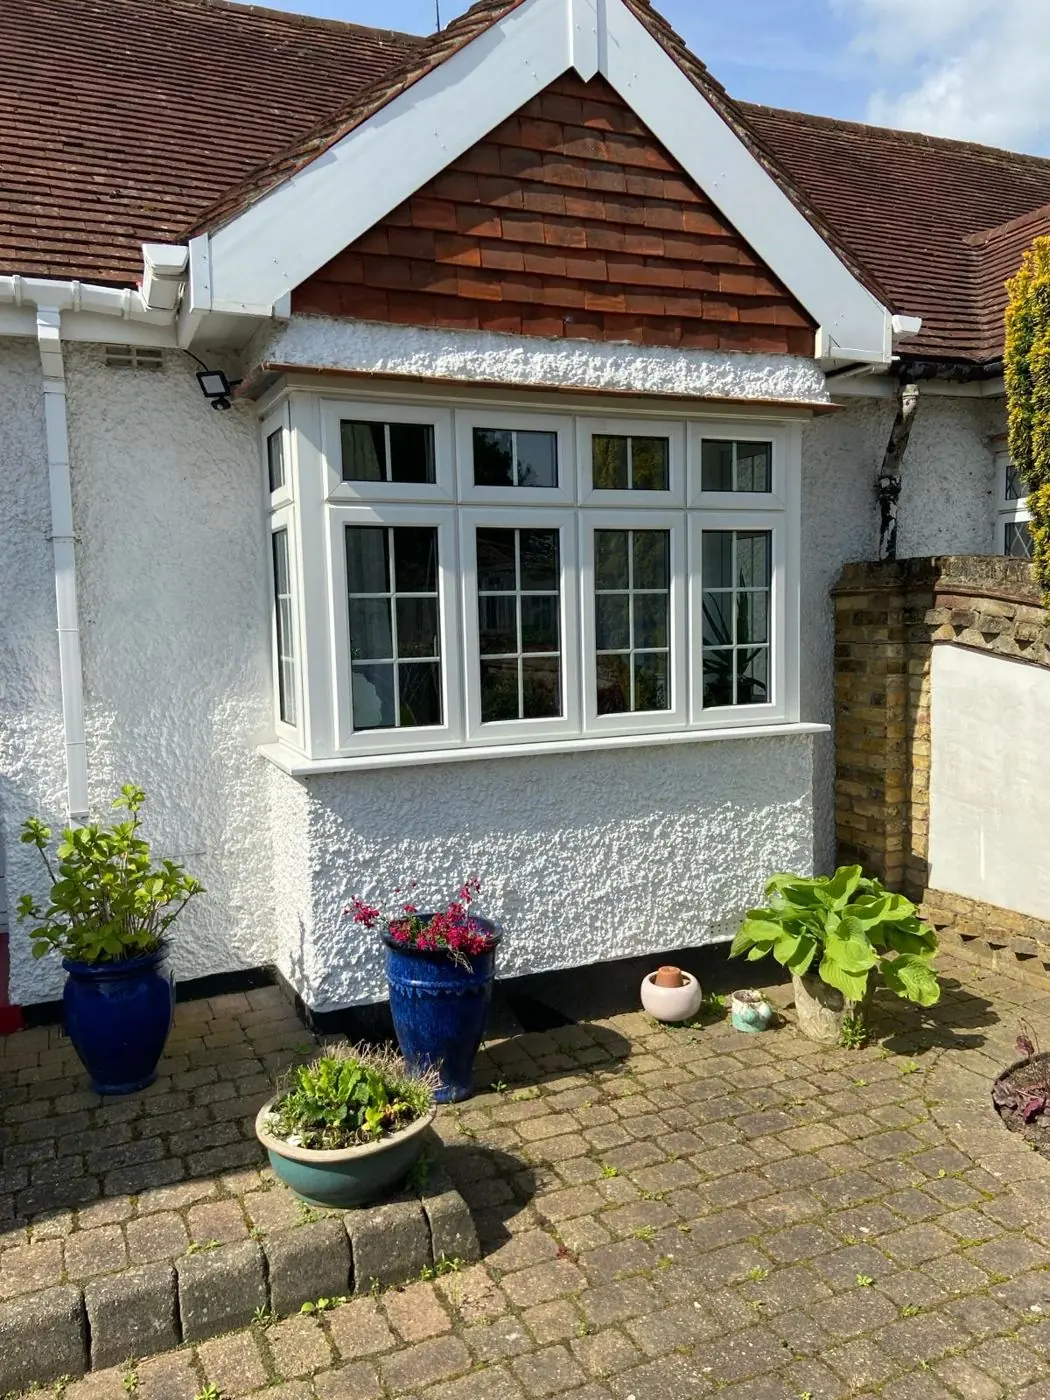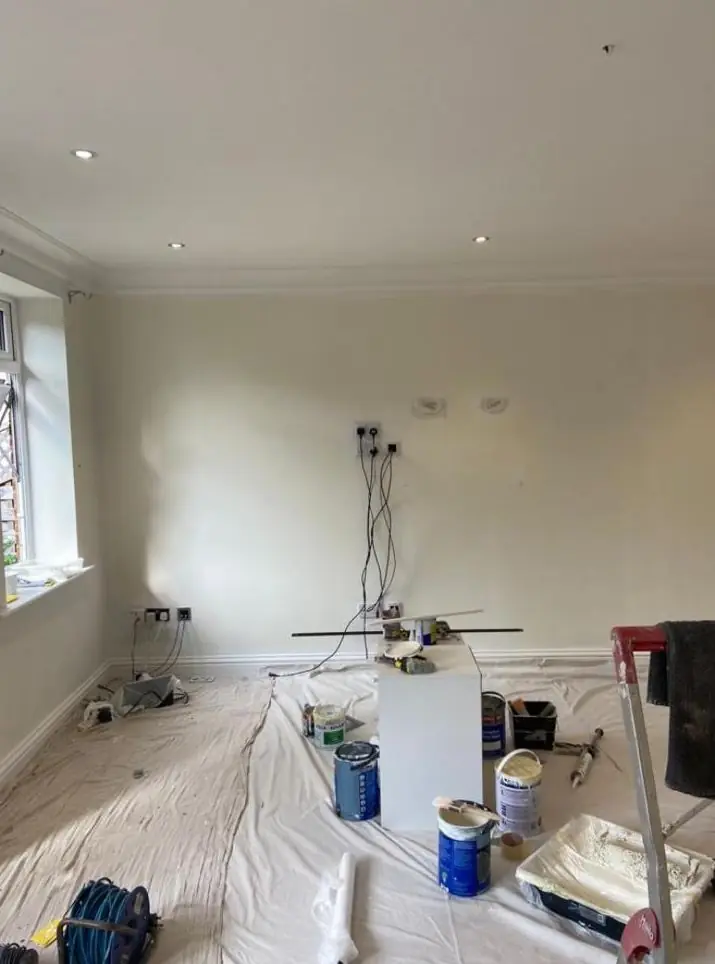
DH Painter & Decorator covers Weston Favell from our Northampton base, about 2.9 miles north-east of the town centre in the NN3 postcode district. Dean, with over 30 years in the trade, paints and decorates inside and out, from listed limestone cottages in the old village to 20th-century semis, detached houses and flats.
An old stone village inside a modern suburb
Weston Favell appears in the Domesday Book as Westone, and the Favell family, later lords of the manor, gave it the second half of its name. For most of its history it was a farming parish known for cherry orchards, with a population of 354 in 1801. Northampton’s growth from the 1920s changed that quickly: by 1961 the parish had more than 5,000 people, and in 1965 it was abolished and absorbed into the town. The Weston Favell Shopping Centre followed in 1974.
What survives at the heart of it is a conservation area, designated in 1972, running south from the Wellingborough Road down High Street to St Peter’s Church and Church Way. The council’s 2010 appraisal says the core still feels like a quiet rural backwater. Around it lie streets of 20th-century houses and flats, and those two halves need quite different handling from a decorator.
Limestone cottages and the 13 listed buildings
The village core is built mainly of coursed limestone rubble, with some squared rubble and ashlar dressings, under roofs of Welsh slate, pantiles, clay tiles and concrete tiles. Many cottages were once thatched, though none of the core’s thatch remains. Thirteen buildings are listed, including The Grange at 10 High Street, the Rectory at 48 Church Way, Hervey’s Cottage at 56 Church Way, The Priory at 113 High Street and a run of cottages between 19 and 30 High Street.
The most important rule for painting here is about what not to paint. Bare limestone is a large part of the village’s character and should stay bare. Paint on it changes the village’s character and seals in moisture that solid walls need to lose. Likewise the handful of red-brick buildings, such as the Rectory, the 1853 former Wesleyan Chapel and 20 High Street, where the brick face is left alone and the work is on joinery and metalwork.
For listed houses, consent covers interiors as well as exteriors. Like-for-like redecoration is normally fine; new colours on prominent joinery, stripping historic finishes or removing old plaster should be checked with the West Northamptonshire conservation officer first. Dean will flag where he thinks a job needs that conversation.
Sashes, shutters, timber lintels and metalwork
Because the walls are left as stone, the painted parts of a Weston Favell cottage are its timber and metal, and they take the weather. Timber sashes with glazing bars survive on several cottages, including 18, 25, 36 and 95 High Street. They need careful preparation, putty checks and a paint system that will not stick the sashes shut, which keeps them working instead of heading for replacement. Exposed timber lintels and shutters, as at Rixon’s Farm, 91 High Street, sit flush in the stonework and rot quickly once their coating fails.
Our doors, skirtings and woodwork service covers this joinery work in detail.
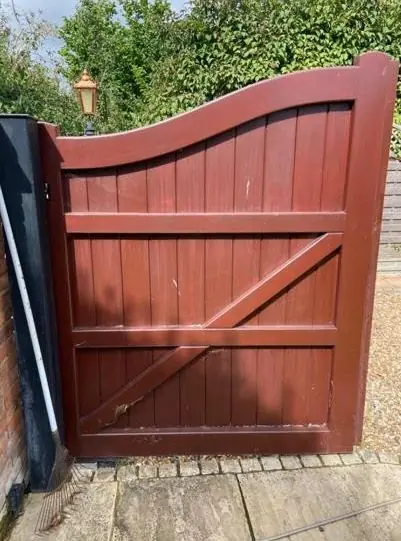
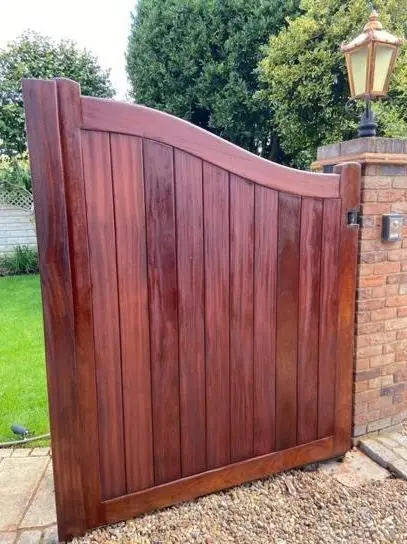
Metalwork matters too. The cemetery on the west side of Church Way is bounded by stone walls and metal railings that the appraisal flags as poor quality, and the village has metal gates hung in its stone boundary walls. Railings and gates like these need rust treated back to sound metal and then a traditional black or dark finish. The metal gate and railing painting page explains how we tackle them.
The Wellingborough Road villas and later infill
Along the Wellingborough Road at the north end of High Street stands a terrace of imposing 19th-century villa-style houses, many of which have lost their original doors and windows, with the more modest Hollyoak Terrace behind them. Where original timber survives on these houses, restoring it in period colours does more for the street than a glossy modern finish.
Later building in the village is more conventional. Early-20th-century terraced rows stand on raised ground east of High Street, Church Way gained infill houses from about 1926, and the late-20th-century closes of Kestrel Close, The Smithy and The Mews were designed in stone, render or brown brick to suit the village. Pebble-dash appears on some side elevations, such as 32 High Street. Rendered and pebble-dashed walls are the one place where masonry paint belongs in the core, and it should be a breathable system in muted, warm tones. See render and masonry painting for more.
Suburban Weston Favell, flats and the shopping centre
Outside the conservation area, Weston Favell is mostly 20th-century detached, semi-detached and terraced houses, along with leasehold flats, on streets such as Park Way, Graspin Lane, Pyket Way, Edgemont Road and Thorburn Road. These homes take ordinary interior and exterior decorating without heritage restrictions: living rooms and bedrooms, halls and stairs, fascias and soffits, fences and front doors. Our interior painting service is where most of that work starts.
The lettings market here is small. A Rightmove search showed only two lets at the time of checking, both semi-detached houses, and Weston Favell House, built for the shoe manufacturer James Manfield in 1899-1900 and later Manfield Hospital, is now apartments. That points to between-tenancy refreshes and communal-area work rather than large HMO portfolios, especially as the borough-wide Article 4 direction means turning a family house into a small HMO needs planning permission.
Commercially, the village High Street now has no shops; the old village store at 20 High Street is a barber’s. Inside the conservation area the premises are the two 1930s pubs, the Bold Dragoon and the Trumpet, the church and scout halls and the tennis club. The large commercial site is the Weston Favell Shopping Centre, with 68 units on two levels.
Working conditions in the old village
Several things about Weston Favell shape how a job is planned:
- Pavement-edge frontages. At the north end of High Street, buildings such as The Priory and Devonshire Cottages stand right on narrow pavements, so ladders and towers go on the public footway. That means barriers for pedestrians and shorter, planned working windows.
- Walled plots and gateways. On Church Way and the south end of High Street, many houses sit behind high stone walls, so materials are carried through a gate and across the garden, with sheeting to protect walls and planting from drips.
- Protected trees. Around St Peter’s and where Church Way leaves High Street, many mature trees carry Tree Preservation Orders. They shade elevations and drop leaves and sap, so north-facing walls and joinery need extra drying time before exterior coats.
- Parking. The narrow road through the old core leaves little room for vans, so we arrange parking before the first day.
The village sits high on the northern slope of the Nene valley, with the ground falling from north to south. Shaded stone and joinery on that slope can stay damp for days, so exterior work is booked into settled, dry spells.
Whether you live in a listed cottage on Church Way or a semi on the edge of the old parish, call Dean on 07539 779 036 for a free, no-obligation quote.
Last updated by Dean, DH Painter & Decorator.