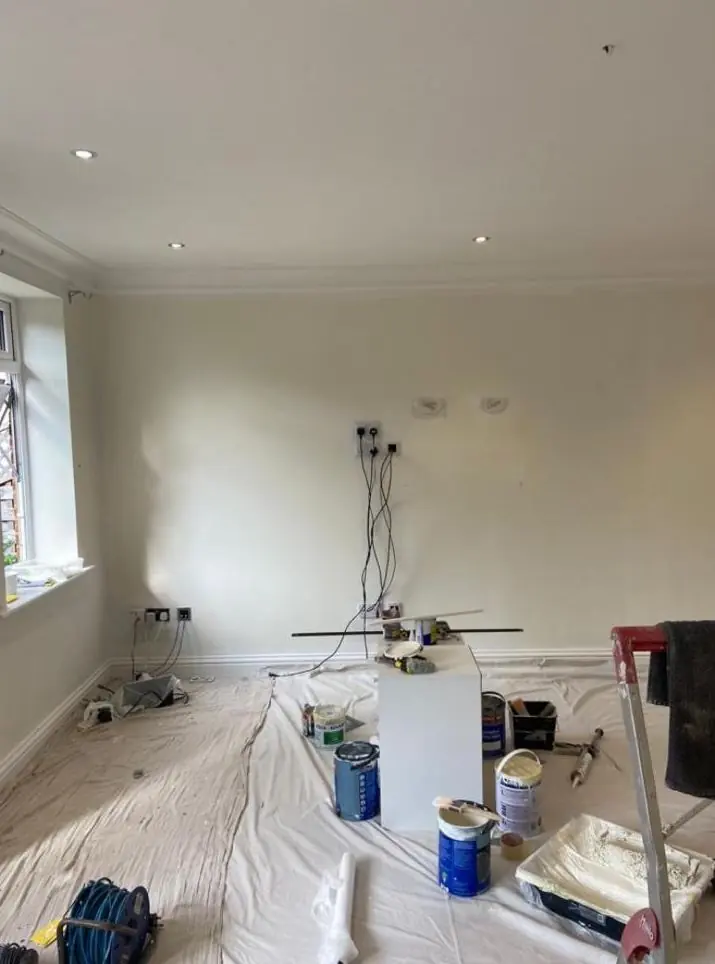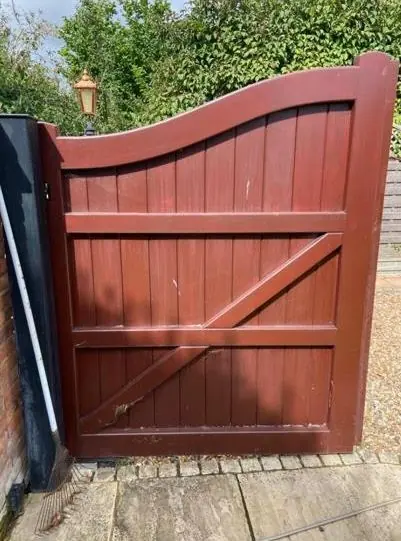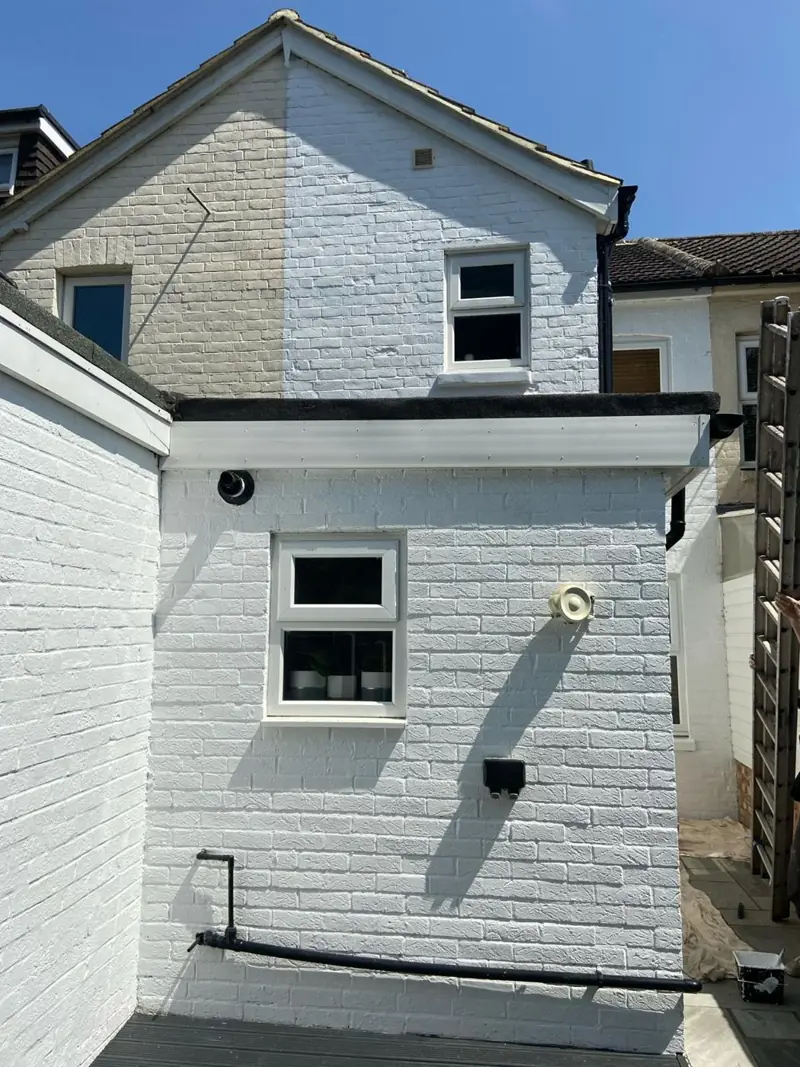
DH Painter & Decorator covers Pitsford, a hilltop village about 4.7 miles north of Northampton in NN6. Dean works on its conservation-area stone cottages, larger Georgian and Edwardian houses, inter-war pebbledash on High Street and the modern estates at Drummond Close, Broadlands and Glebe Lane.
A hilltop village of stone, thatch and later streets
Pitsford is a compact historic village about 4.7 miles north of Northampton town centre, in the NN6 postcode district. It stands on high ground just east of the A508 Harborough Road, with Pitsford Water, the largest body of water in Northamptonshire, to the north-east. The 2011 census counted 671 residents. Dean covers Pitsford from our Northampton base for homeowners, landlords and the few non-domestic buildings in the parish.
The village is old for its size. It appears in the Domesday Book as Pitesford, and after a fire in 1619 destroyed 20 houses it moved to higher ground south-east of All Saints’ Church. The street layout dates from at least the 17th century, and that shapes painting and decorating here more than in most places around Northampton: narrow lanes, buildings tight to the road, and a high share of old stone houses.
What the conservation area means for paint
Most of the historic core has been a conservation area since 1990. Its appraisal, reviewed in 2019 and adopted as planning guidance, sets clear expectations for anyone repainting the outside of a house. Historic windows are timber casements with small panes, generally painted white or cream, and replacements are expected to be white, light or matched to the building’s scheme. uPVC windows and doors will not ordinarily be supported, and cladding a house in render, stone, timber or tiles needs permission.
The appraisal also proposed Article 4 directions on named properties, among them The Old Dower House, The Birches, Pitsford Grange, The Firs, The White House, Rochberrie and Pitsford Farmhouse, covering alterations to windows and, for some, doors. The council consulted on them in 2021. If you own one of these houses, repairing and repainting the existing timber joinery is the safe route, and any colour change is worth checking with West Northamptonshire Council first. Our colour and finish advice covers this as part of a decorating job.
Stone cottages and farmhouses in the old core
The older houses are mostly detached former farmhouses, barns and cottages, two storeys high, built of regularly coursed Pendle rubblestone, a sandy, iron-rich limestone and sandstone, pointed flush in lime mortar. Roofs are mostly Welsh slate with some clay tile, and long-straw thatch survives on Nos 20 and 21 Manor Road, Paddock Cottage and York Cottage.
That construction sets the rules. Lime-pointed stone is meant to breathe, so it should never be coated in acrylic masonry paint, and the appraisal notes that painted or rendered finishes are uncommon on historic properties. Most of the stone should stay as stone. The exterior painting on these houses is the joinery: small-paned casements where every glazing bar is cut in by hand, timber lintels traditionally painted white or black, and plank or panelled doors with iron hinges that need masking rather than painting over. Near thatch we never use heat to strip paint. Inside, lime plaster on solid walls needs breathable paint rather than vinyl emulsion, which our interior painting page explains.
Georgian, Victorian and Edwardian houses
Pitsford has an unusual number of larger houses. Pitsford Hall, built in 1764 by John Johnson for Colonel James Money, MP for Northampton, is now Pitsford School. Pitsford House, The Manor House and The Old Dower House are Georgian houses in large walled, tree-lined plots. Early 20th century buildings, several in rich orange ironstone with ashlar, include the Gothic-style Village Hall, Middlesex House of 1910, and The Birches, an early Arts and Crafts house with brick patterning between timber framing on the first floor.
These houses have timber sash windows, four- and six-panel doors and tall rooms. They suit carefully prepared woodwork and, in principal rooms, traditional papers or period finishes. Pitsford House and Middlesex House are now subdivided, so shared halls, stairs and outside joinery may need agreement between owners before work starts. Our doors, skirtings and woodwork page covers joinery preparation in more depth.
Brick, pebbledash and render from the last two centuries
The 19th century cottages on Manor Road, the south side of High Street and the east side of Moulton Road may have been built for quarry workers, some in brick from a brick field north of the village. Some brickwork is Flemish bond. The White House on Manor Road is painted brick, and No.3 High Street and No.25 Manor Road are part painted, part rendered. Painted brick in the conservation area should stay on a breathable system.
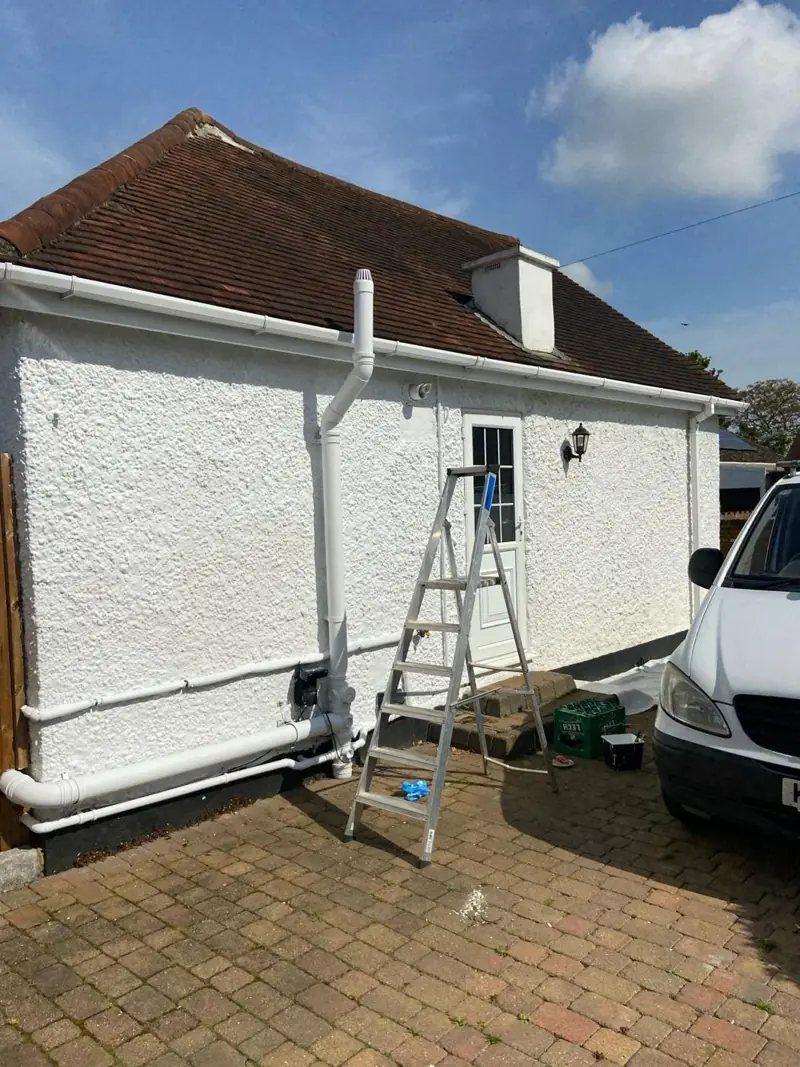
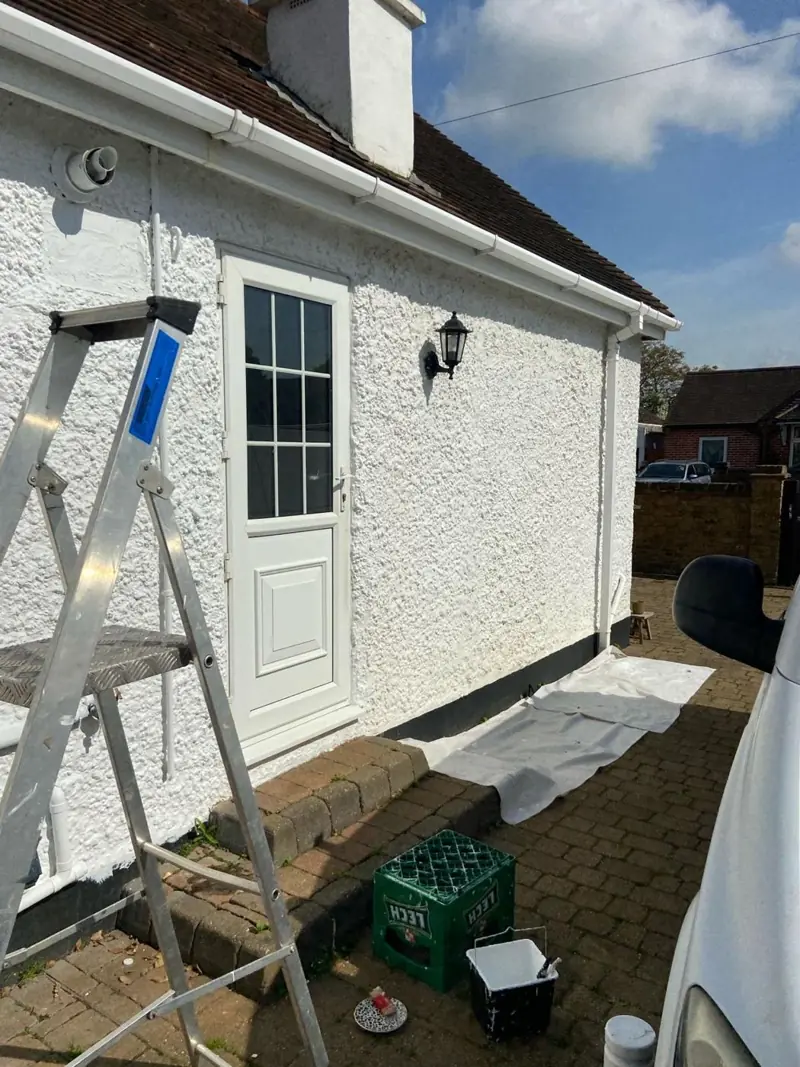
The inter-war former council houses on the north side of High Street are pebbledashed, a classic repaint: wash, stabilise chalky areas and work the paint into the texture with a thick-pile roller or brush. Rendered post-war pairs such as Nos 24 and 26 Manor Road take breathable masonry paint after a check for cracks and hollow render, as our render and masonry painting page describes. The estates at Drummond Close, Broadlands and Glebe Lane sit outside the historic core, so modern masonry paints, fascia and soffit coatings and fence stains apply there without heritage constraints.
Trees, springs and an exposed hilltop
Pitsford is green. About fifty Tree Preservation Orders and TPO groups lie in and around the conservation area, with mature cedars, a protected wood around The Wickets and a large TPO area in the grounds of Pitsford House. Hedges of privet, laurel, conifer and leylandii grow over many stone boundary walls. For a decorator that means shade, leaf litter and green algae on north-facing woodwork, render and fences, so a fungicidal wash before painting is routine here. Work to protected trees over 75mm in diameter needs six weeks’ notice to the council, so we paint around branches rather than cut them back.
The village also sits on a watershed between Pitsford Water and the Sedge Brook valley, with surrounding valleys about 30m lower and numerous springs. West-facing elevations and fascias take the weather, so we plan outside work for settled spells; our guide to timing exterior painting explains why.
Narrow lanes, walls and overhead wires
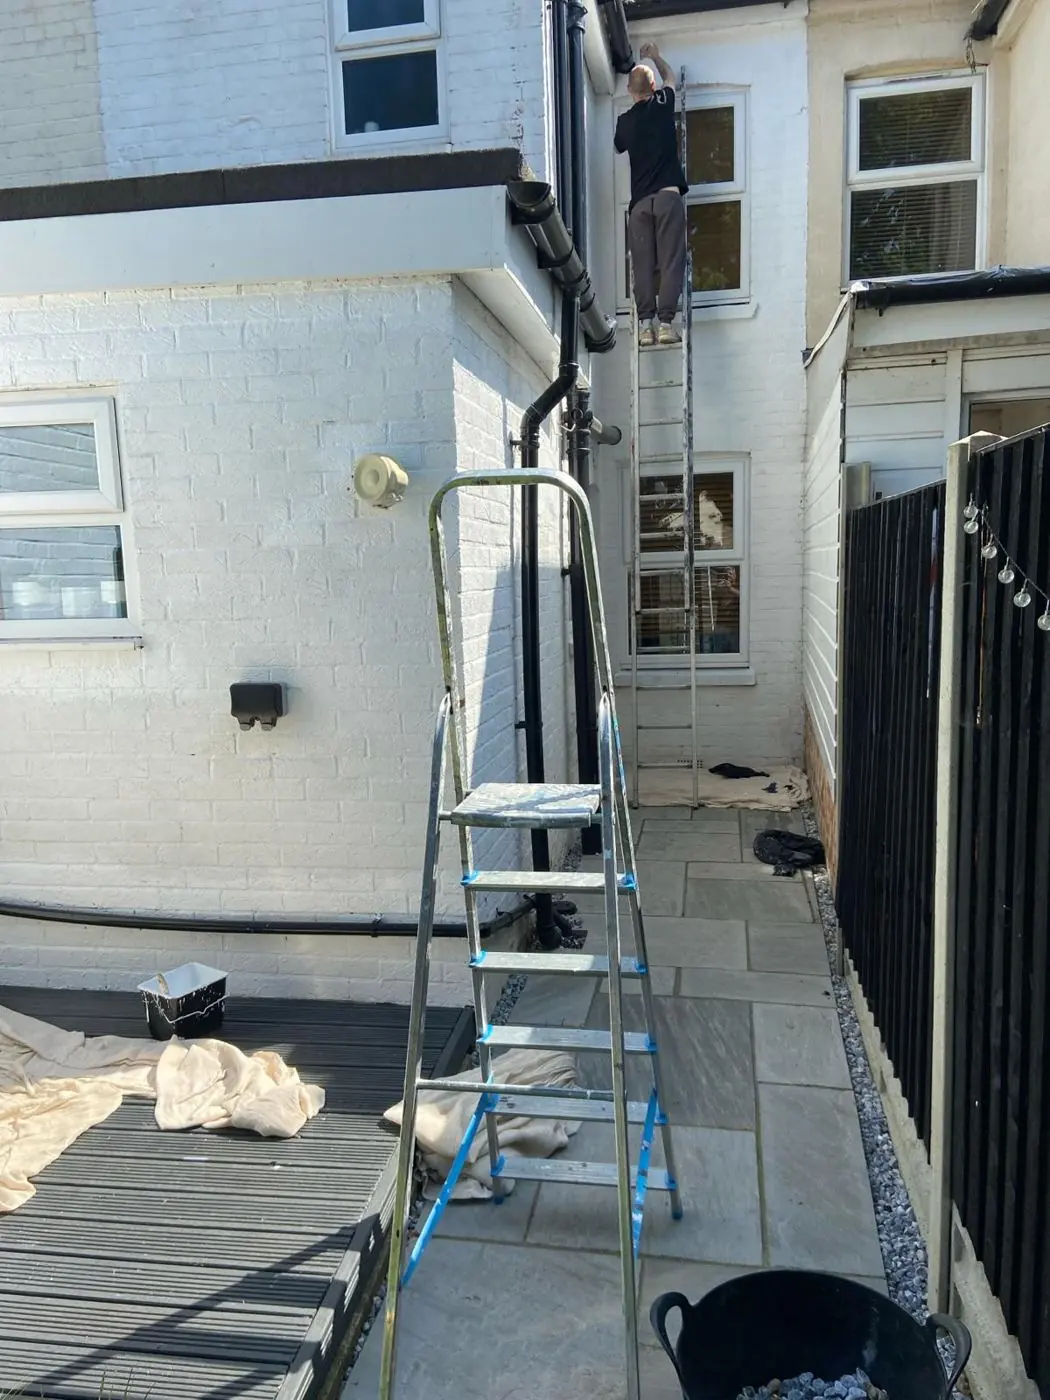
The roads are narrow with a strong building line. Manor Road is very narrow in places, climbs a short hill and carries telegraph poles and overhead wires. Church Lane is enclosed by high stone retaining walls, and parts of Manor Road, Grange Lane and Moulton Road have no pavements. Many historic doorways sit right on the road with no front space at all, and the Pitsford Hall boundary wall stands over 3m high. Ladder and tower placement on these streets can need a neighbour’s cooperation, and we plan it when Dean comes to look. On Moulton Road we also keep deliveries clear of the zebra crossing outside Pitsford Primary School.
Other buildings and getting a quote
Pitsford has no village shop or parade. Its non-domestic buildings are The Griffin Inn, a Grade II former coaching inn on High Street, the Village Hall, Pitsford School, the primary school in a former ironstone farmhouse, the sports pavilion and the Sedgebrook Hall events venue. Our commercial painting page covers work of that kind.
For a free quote anywhere in Pitsford, call Dean on 07539 779 036. We also cover the neighbouring villages of Brixworth, Spratton, Moulton, Boughton and The Bramptons.
Last updated by Dean, DH Painter & Decorator.