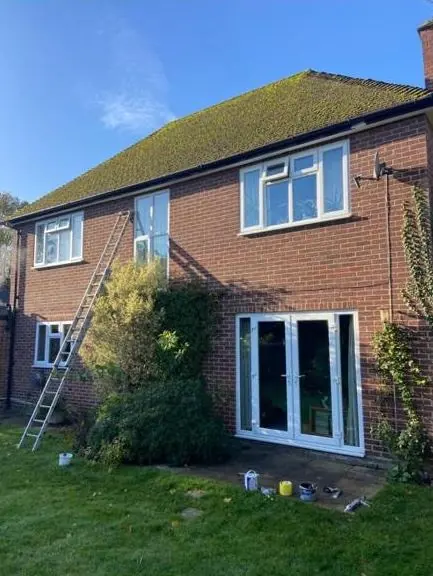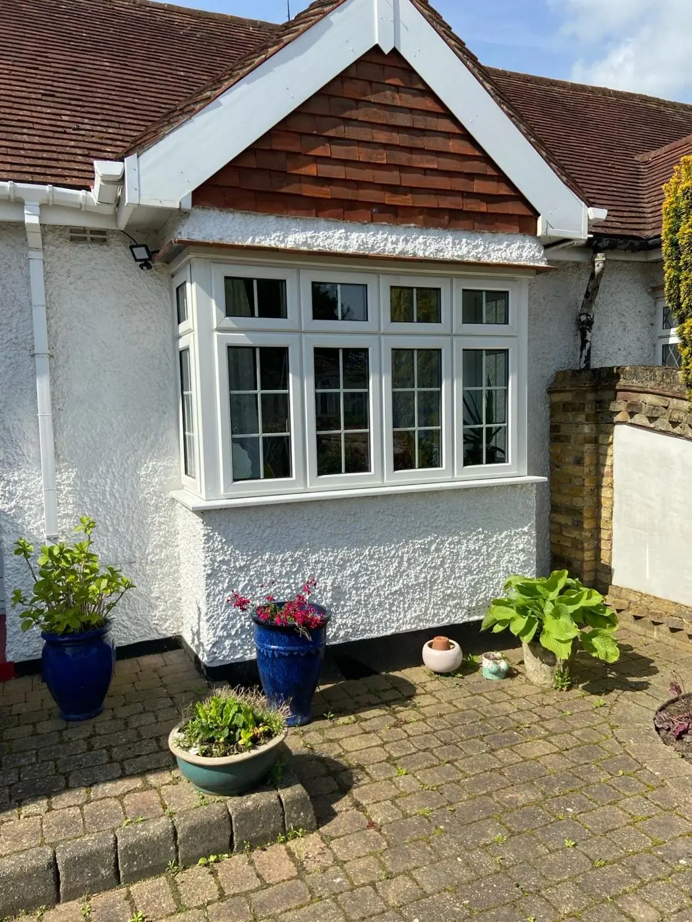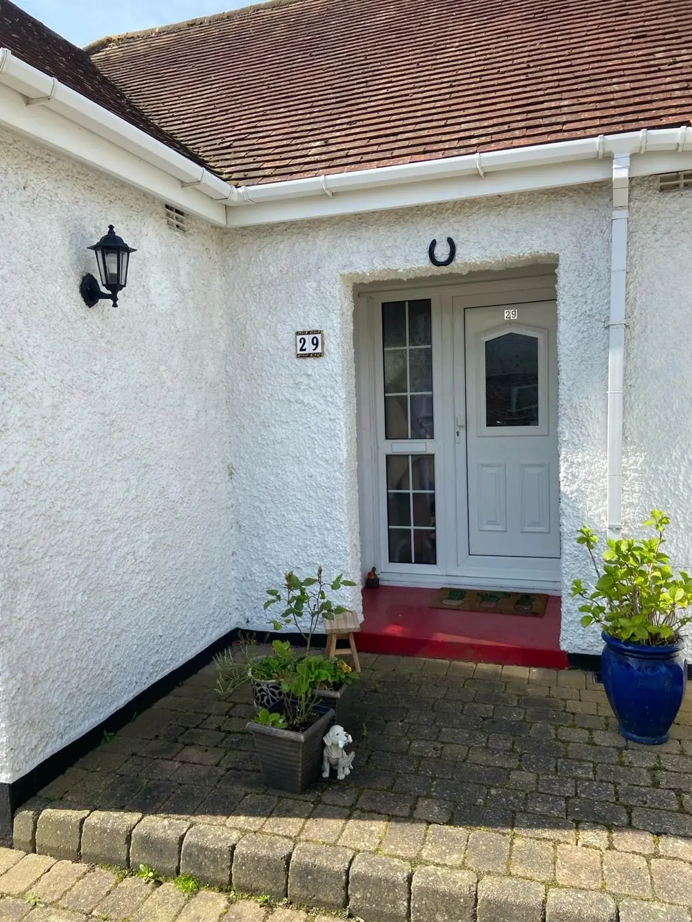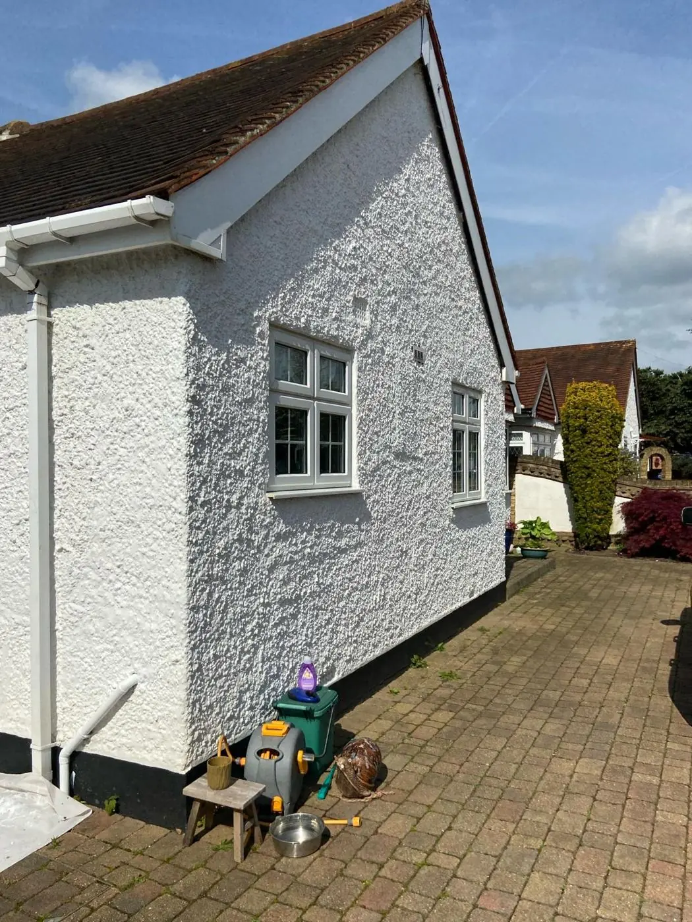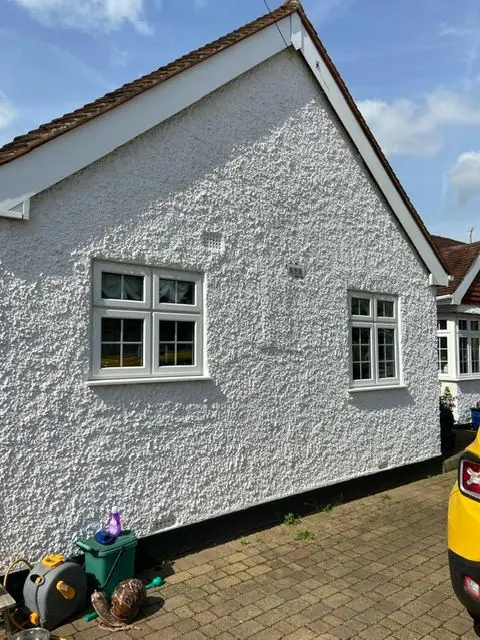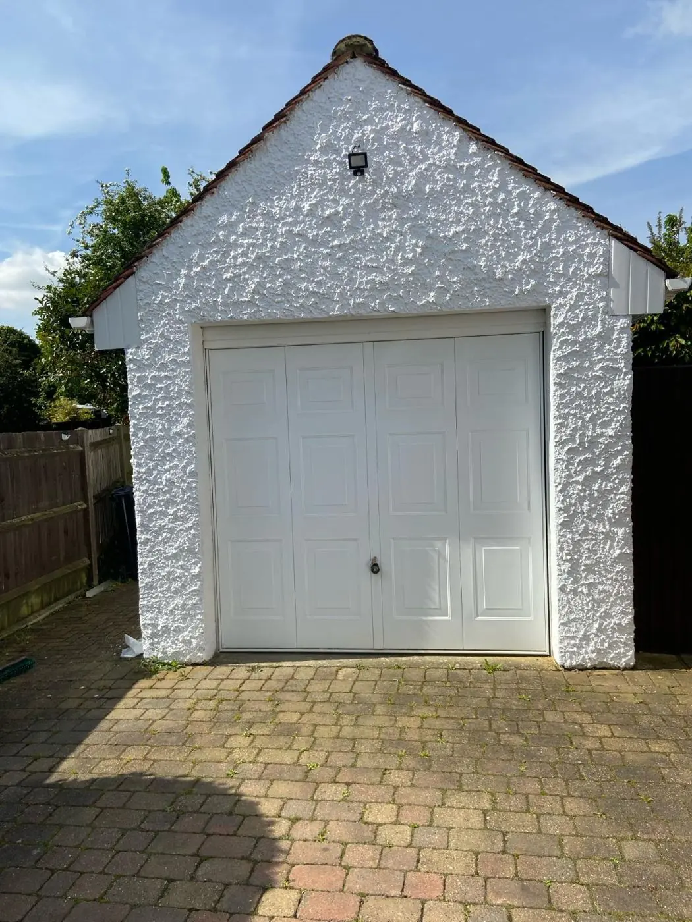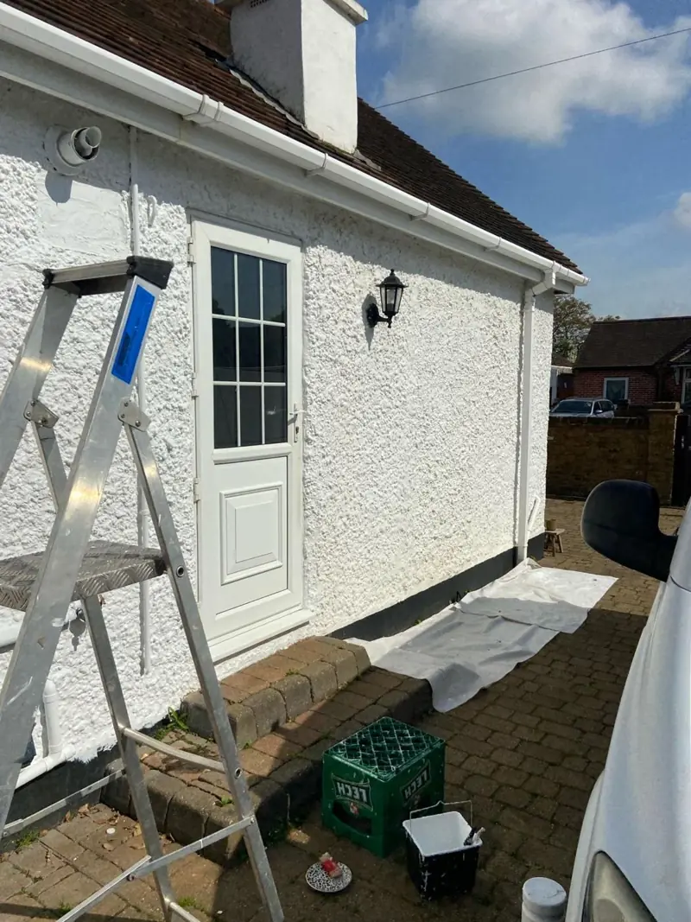
DH Painter & Decorator paints fascias, soffits, bargeboards and gutters in Queen's Park, NN2, which sits 1.3 miles north of the town on the way to Kingsthorpe. Most of the Victorian terraces here still have timber eaves, including small fascias on bay roofs, and the three-storey houses on the Kingsthorpe Road approach need taller access.
Timber eaves under newer roofs
Many Victorian terraces in and around Queen’s Park have lost their original slate, with concrete tiles laid in its place. The timber underneath the roof edge has often stayed, so a house can have a roof only a few decades old sitting above fascia boards and soffits that are well over a century old. That mismatch is worth knowing about before painting starts.
When a roof is re-covered, the eaves are usually disturbed. Boards get re-nailed, gaps open where the felt or membrane meets the gutter line, and the top edge of the fascia can end up taking water that should run into the gutter. Dean checks the top edge and the board ends for soft timber before quoting. Small soft patches can be cut out and filled, but a board that has gone at the joint needs a carpenter before it is worth painting.
The fascia nobody looks at: bay roofs
The bay-fronted houses on Balmoral Road and Edinburgh Road each have a second, lower roofline over the bay window. Its fascia sits just above head height, gets splashed when the gutter overflows and is shaded by the main eaves, so it stays damp longer than the boards higher up. It is also the piece most often left out when the main roofline is painted.
We include the bay roof edge as standard on a Queen’s Park terrace, along with:
- the main fascia and soffit at the front and back
- bargeboards where a gable end faces the street
- gutters, downpipes, brackets and the stretch of pipe behind the bay
- the small timber trims where the bay roof meets the wall
One long fascia, several owners
On a terrace, the fascia often runs as a continuous line along the whole row, and each house owns its own section. Paint one stretch a new colour and the join at the party wall will show from the other side of the street. If you want a change of colour, it is worth talking to the neighbours first. Some households choose to have neighbouring sections done in the same visit, so the whole row stays in one colour. If not, we cut a neat, straight line at the boundary and keep the colour to your section.
Getting up to the eaves
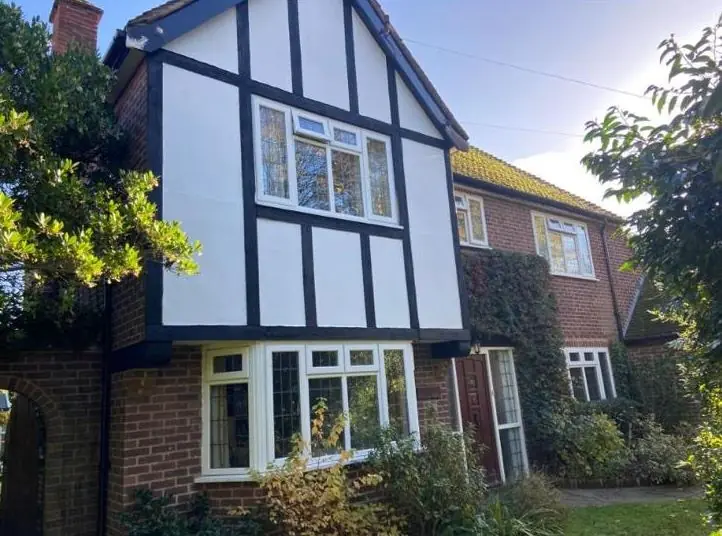
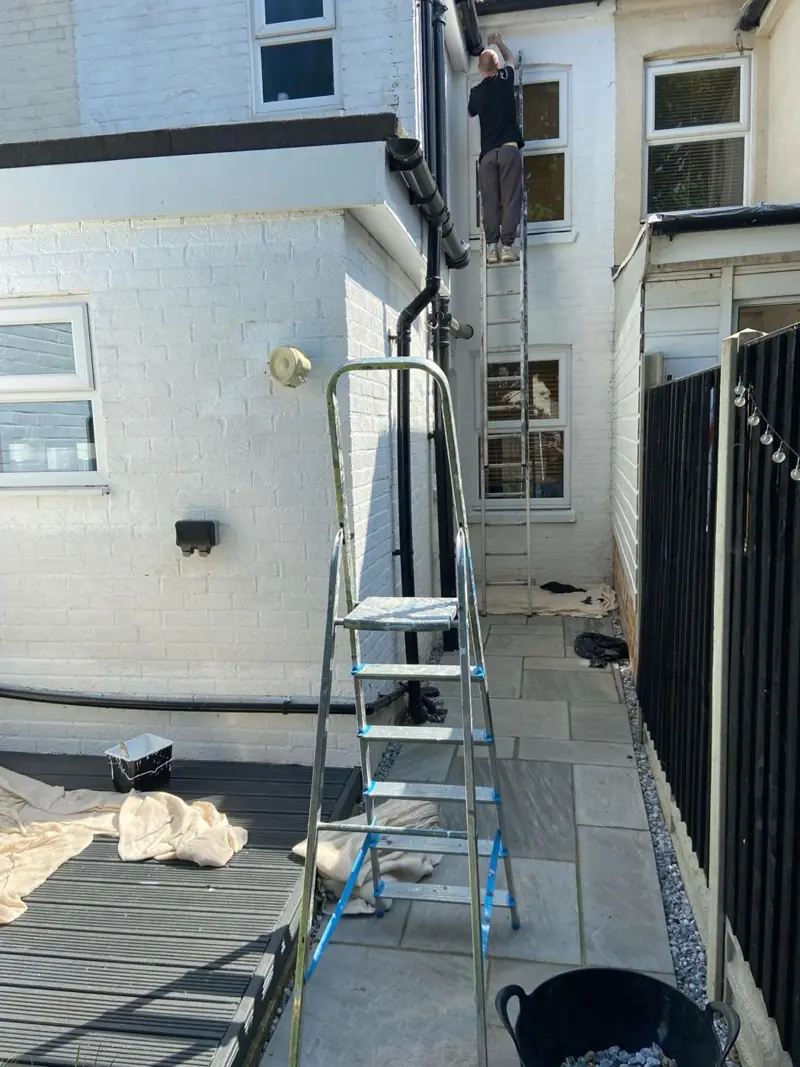
Two-storey eaves on the bay-fronted streets can normally be reached with ladders and stand-offs, with the ladder kept clear of the bay roof. The rear eaves on a mid-terrace are another matter. If there is no gated side access, the ladders have to go through the house, which is planned and protected the same way as any other exterior job on these streets.
The three-storey townhouses on the Kingsthorpe Road approach are a different scale. Their eaves are high enough that a tower or scaffold is the safe option, and because they sit behind small front gardens on a busy A-road, any structure on the pavement may need a highway licence from West Northamptonshire Council. Leave time for that when planning. The cost of access is set out separately in our quotes, and our painter and decorator cost guide explains what affects the price.
How we prepare, prime and finish each board is covered on our main fascia and soffit painting page. For everything else on houses in the district, see the Queen’s Park area page.
Last updated by Dean, DH Painter & Decorator.