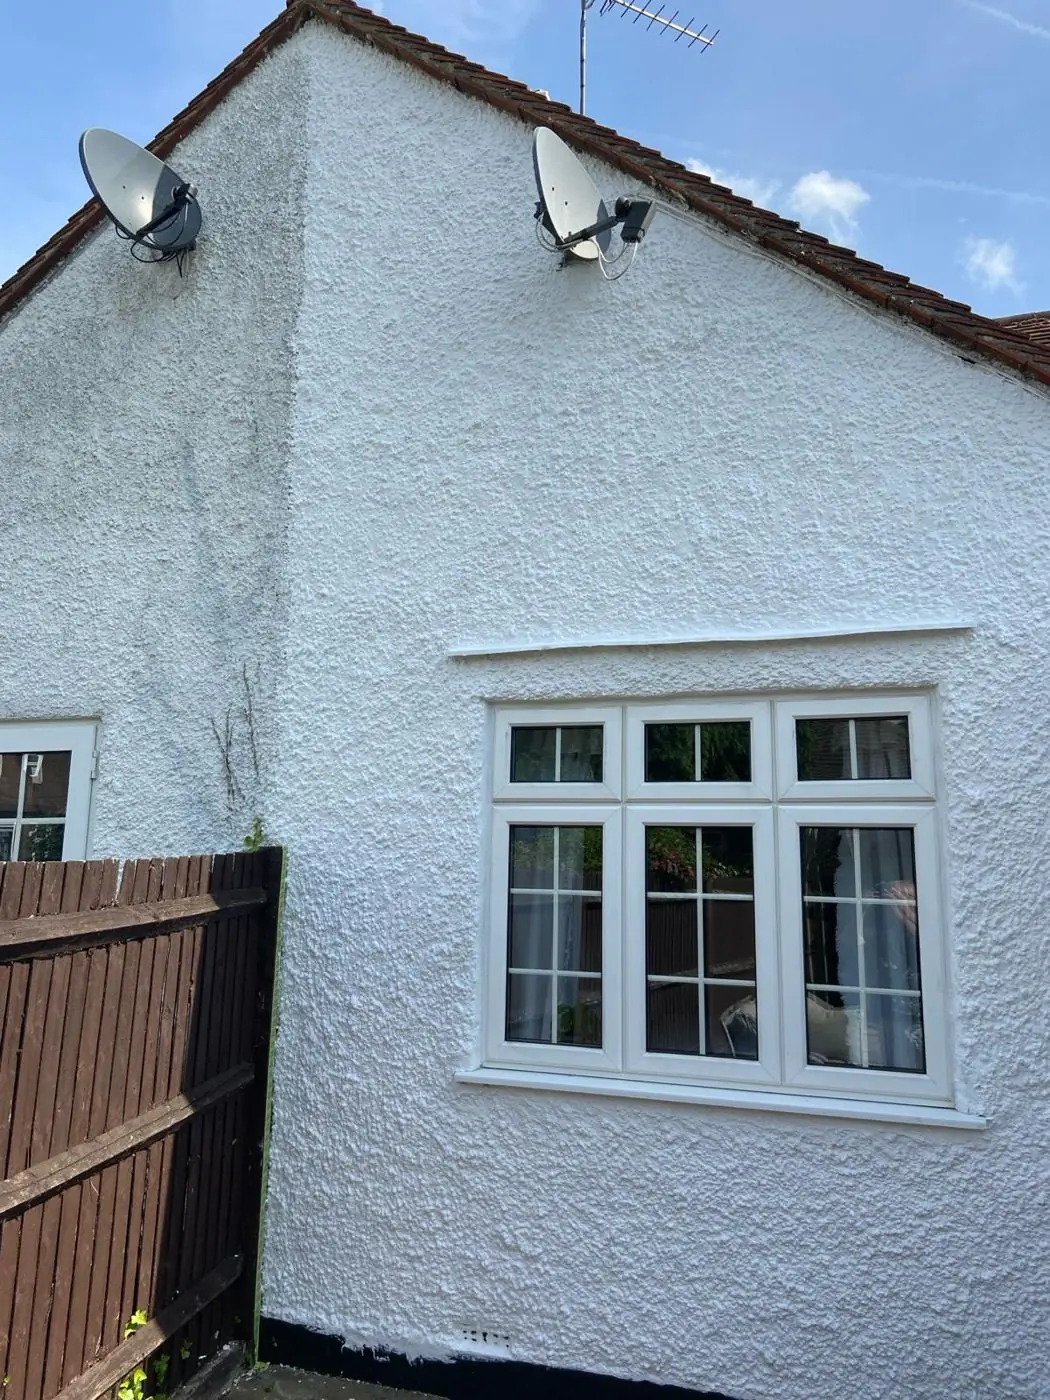
We paint fascias, soffits and eaves timbers in Sywell, the NN6 village 5.9 miles north-east of Northampton. The listed 1860s cottages have open timber eaves under slate overhangs rather than modern boxed fascias, so the roofline here is often a traditional repaint, while newer homes have standard boards.
Two kinds of roofline in one village
If you walk the length of Main Street you will notice that the cottages do not have the flat white fascia boards you see on most houses round Northampton. The Overstone estate cottages of 1860 to 1864 have slate roofs with oversailing eaves: the slate runs out past the wall and the timber underneath is part of the eaves itself. Some have half dormers, where a window breaks up through the eaves line and adds its own small roof edge and joinery. That is the first kind of roofline in Sywell.
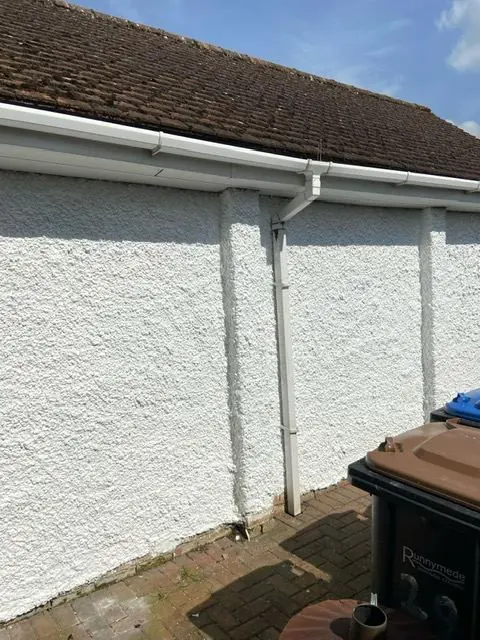
The second is the ordinary one: newer houses in the parish with fascia boards, soffits and gutters on brackets. Those are a routine repaint, or sometimes a plastic-board clean, and are covered on our main fascia and soffit painting page. The rest of this page is mostly about the first kind.
Painting under an oversailing slate eave
Old eaves timbers are often softwood that has had many coats over the years, and the ends of rafters and boards are where water sits. We probe those ends before quoting. Where wood is sound, we scrape back loose layers, sand, spot-prime the bare patches and finish in an oil-based or microporous exterior paint that copes with the movement of old timber.
Because the cottages are Grade II listed, we repaint like for like. Swapping the timber for plastic or switching colour could need listed building consent, so our default is to match what is there. On a row of four or five cottages that were built to match, that also keeps the eaves line consistent along the street.
Half dormers, gables and getting up there
| Feature | Where you find it | What it means for access |
|---|---|---|
| Half dormers | Estate cottages on Main Street | Small roof edges and window heads at an angle to the wall; often easier from a tower than a ladder |
| Gabled porches | Estate cottages on Main Street | Porch timbers at low level; ladder feet need to clear the porch roof |
| Fishscale-banded plain-tile roof | The Old School House and Village Hall | Eaves joinery and the wooden loggia need care not to mark the tiles or stone dressings |
| Standard boxed eaves | Newer houses in the parish | Straightforward ladder or tower access |
The old school is the odd one out. Its plain-tile roof with fishscale banding and its wooden loggia of octagonal columns make it a different job from the slate-roofed cottages: the loggia timber gets repainted, while the moulded stone around the plank door and the lias walls are protected throughout. As a Grade II building, it gets the same like-for-like approach.
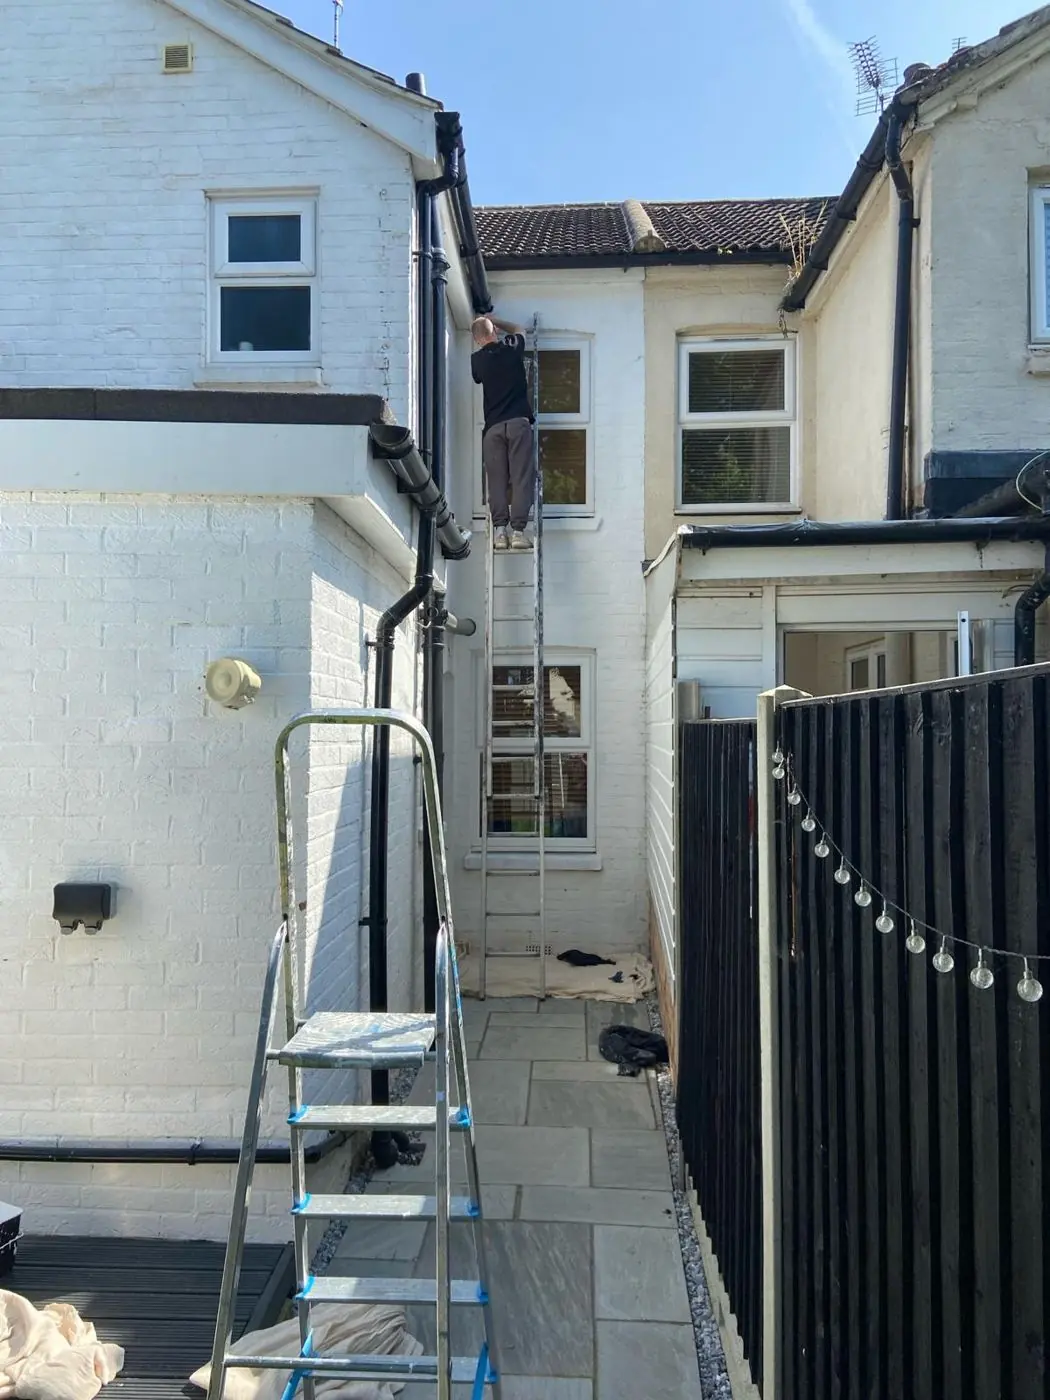
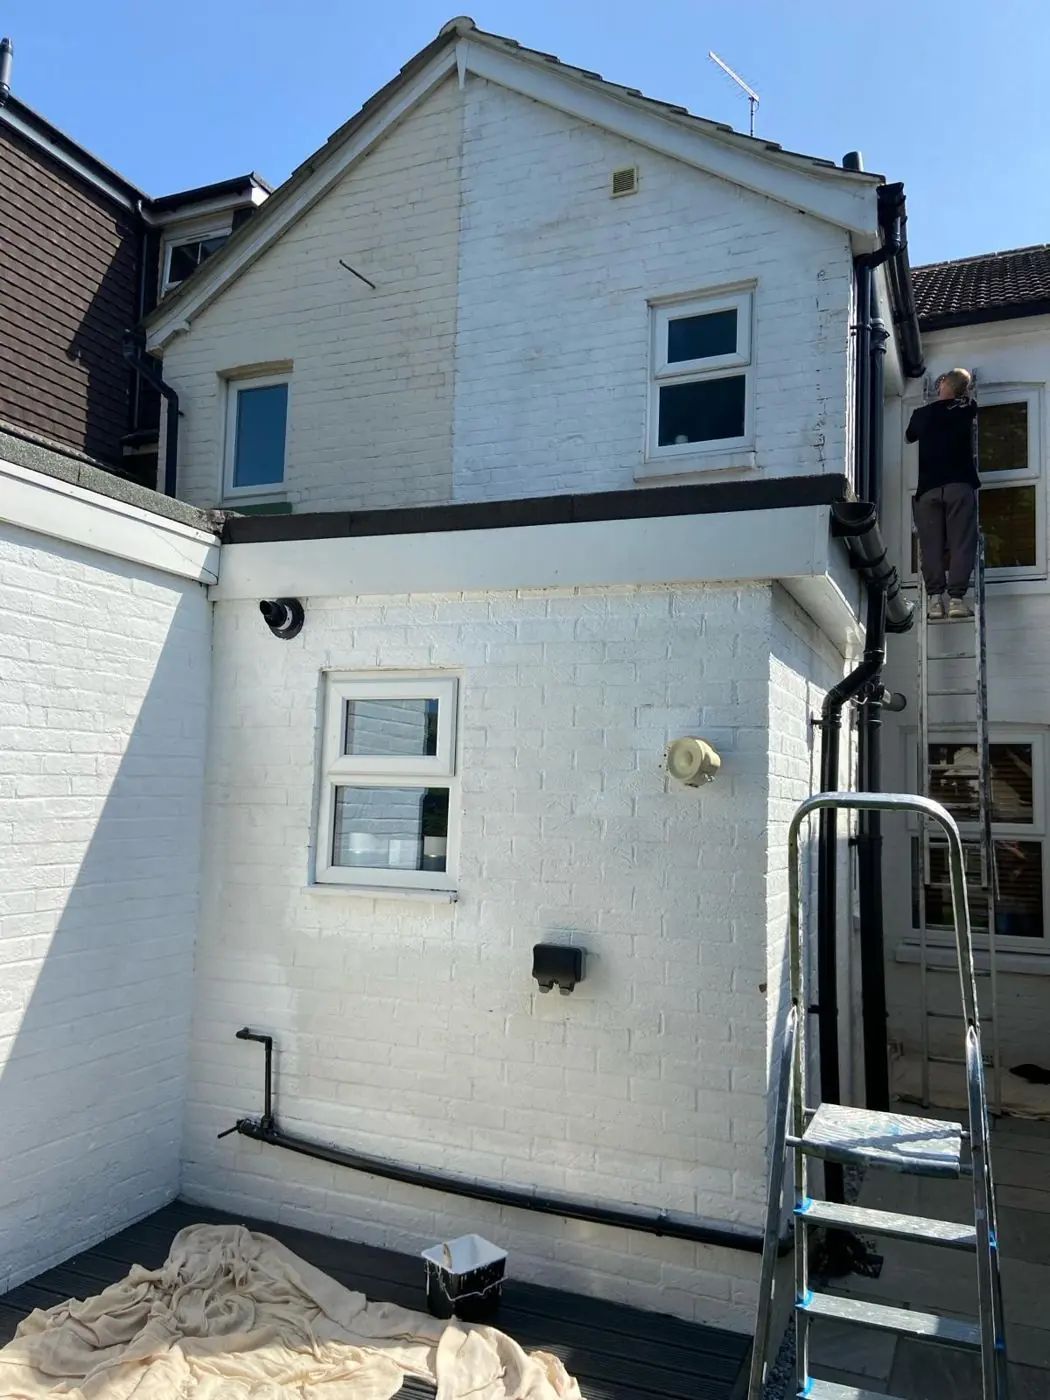
Mid-row cottages also bring the usual problem of the back elevation: there may be no side path, so a ladder for the rear eaves has to come through the house or a neighbour’s garden. We plan that at the quote, not on the day.
Gutters and downpipes on solid stone walls
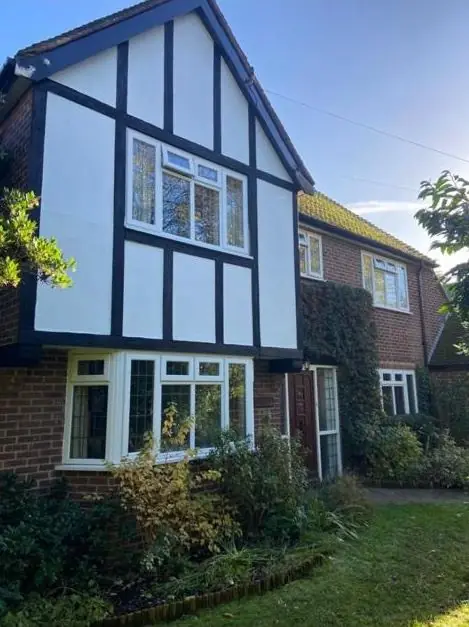
On a solid lias wall, a leaking gutter or a split downpipe does more harm than on a cavity-walled house, because the water soaks straight into stone that also has to dry out through its face. When we paint the eaves we look at gutter joints and outlets and tell you what we find. Painting cast-iron or metal rainwater goods follows the same rust-first approach as other ironwork.
Sywell’s open surroundings, with farmland and the aerodrome grassland around it, mean the windward eaves take a harder hit than the sheltered side, so it is common for one elevation to need doing before another. The village’s other house types are described on our Sywell area page.
Last updated by Dean, DH Painter & Decorator.