
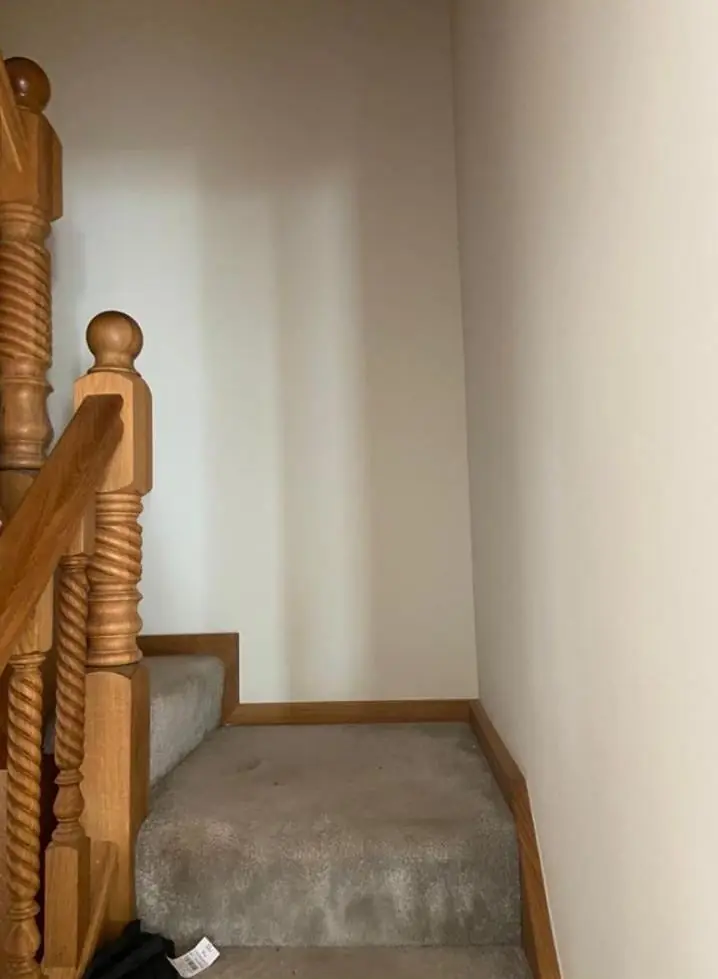
We decorate hallways, stairs and landings in Abington, 1.6 miles north-east of central Northampton. The district's terraced halls double as the only route through the house, its larger park-side homes have high stairwells, and its HMOs and converted flats have communal stairs that see constant traffic.
When the front hall is the only way through
In many of Abington’s Victorian terraces the hall is not just an entrance. Northampton Town Council’s 2023 planning minutes record that on Cedar Road, households carry their rubbish through the house to the kerb because there is no usable rear access, and other terraces in the district may have the same layout. Bins, bikes, pushchairs, shopping and every delivery come along the same strip of wall. That shows in the paintwork: scuffs at handlebar height, chipped corners on the stair returns and grey marks along the dado line.
For hallways like these we lean towards finishes that can be wiped and touched in, such as durable matt or eggshell emulsion on the walls and a hard-wearing satin on the spindles and skirtings. Where the hall is narrow, a slightly lighter colour below a dado or picture rail hides wear less well than a mid-tone, which is worth weighing up before choosing a scheme. Where original features survive in these halls, such as a moulded dado rail, an arch partway along or turned balusters under many coats of paint, and those are prepared and picked out separately rather than rolled over.
Reaching the drop above the stairs
A Victorian terrace stairwell is usually a straight flight with a single tall wall rising to the landing ceiling. In the early-20th-century houses facing Abington Park the scale goes up: higher ceilings, sometimes a turned staircase and a landing window. Neither can be done safely from a stepladder on a tread. We set up an adjustable stair ladder or platform with boards, as described on our main hallways, stairs and landings page, and we leave a clear way up and down so you can still get to the bedrooms each evening.
Where ceilings are original lath and plaster, the long run over the stairwell often has a crack or two following the line of the joists. These get raked out and filled before the first coat goes on, since the stairwell ceiling is the one you look up at every time you come down.
Shared stairs in HMOs and converted flats
Abington has a busy rental market. Planning records list HMO applications on Cedar Road, a conversion of 110 Adams Avenue into five flats, and HMO-related changes on Abington Avenue, while Wikipedia notes warehouses in the district turned into flats. In buildings like these the hall and stairs are shared by several households, and they are what a licensing officer or prospective tenant sees first.
- Scrubbable emulsions that cope with repeated cleaning.
- Satin or eggshell on handrails and spindles, which take the most hand contact.
- Work sequenced in sections so residents always have a dry route out.
- Clear signage on wet paint and tidy stairs at the end of each day.
Tall communal stairwells in former factory buildings may need a tower on the half-landing rather than a stair platform, which Dean checks at the visit.
The order we work in

Because kit for the rest of the house comes in through the hall, we usually finish the hallway last when it is part of a larger job. On a hall-only job we start at the top: landing ceiling, stairwell wall, then the landing itself, working down so drips and dust always fall onto areas not yet painted. Woodwork goes on after the walls, with the stair treads or carpet protected throughout. For tips on comparing quotes, see how to choose a painter and decorator, and for the other services we cover locally, our Abington area page.
Last updated by Dean, DH Painter & Decorator.





